Summary: TOMÉ Ébénisterie, based in Gingins a few minutes from Nyon, designs, manufactures and installs fully bespoke kitchens for residential homes and high-end property developments along La Côte vaudoise. Every project begins with a measuring visit and ends with installation carried out by the cabinetmakers who built the kitchen. Typical lead time: 6 to 12 weeks between order and installation.
A bespoke kitchen in Nyon often starts with a crooked wall, an unexpected angle or a window placed exactly where off-the-shelf units simply will not fit. In these configurations — common in older apartments in the area or in villas along La Côte — the only serious answer is to draw the kitchen around the actual room, not the other way round. That is what TOMÉ has been doing from its workshop in Gingins, a few minutes from Nyon: designing each kitchen from the precise measurements of the site, the habits of the person who will cook there, and the materials chosen together, then building and installing it without any intermediary.
Why Nyon and La Côte call for bespoke work
The built fabric of the Nyon area blends Haussmann-era apartments, 1970s villas, contemporary builds and renovated farmhouses. In these very different contexts, standard kitchens repeatedly run into the same obstacles: variable ceiling heights, walls that are not square, exposed beams, pipe runs or electrical conduits that limit cabinet height. On our sites in Nyon, Gland, Rolle or Coppet, we systematically laser-measure every wall before drawing anything. A two-centimetre discrepancy along a run of units is enough to throw the whole visual rhythm off.
Bespoke work is not only an answer to architectural constraints. It is also the opportunity to adjust the worktop height to the cook's stature, to position the dishwasher on the left or right according to which hand is dominant, or to integrate an American-style fridge without the kitchen door swinging into it. These details cannot be resolved in an online configurator.
From measurements to 3D drawings: how the design process works
From the very first meeting — whether at the workshop in Gingins or directly on site — we take the dimensions of the room as it currently stands. The survey includes water inlets and waste outlets, electrical back-boxes, door thresholds and ceiling heights at several points, because a ceiling that drops three centimetres from one end of the kitchen to the other changes the design of the wall cabinets.
The interior architect and draughtswoman integrated within the workshop then produces a dimensioned plan and a 3D image. This is not a marketing render: it is the technical validation tool that allows us, together with the client, to check every dimension before the first board is cut. Timber species, finishes and hardware are all decided at this stage. No cutting takes place without written sign-off on these drawings.
To learn more about the design method we apply to every kitchen, the article Bespoke kitchen design: a cabinetmaker's guide sets out the ergonomic principles that guide our choices of height, depth and layout.
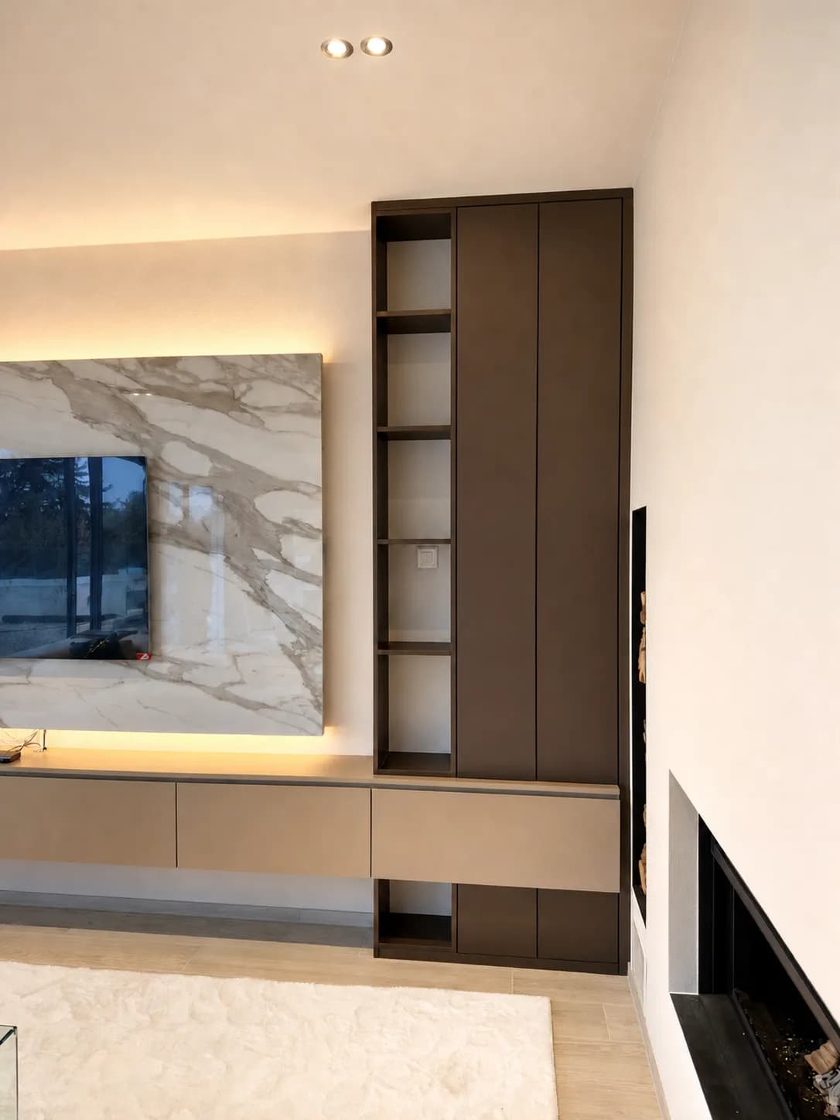
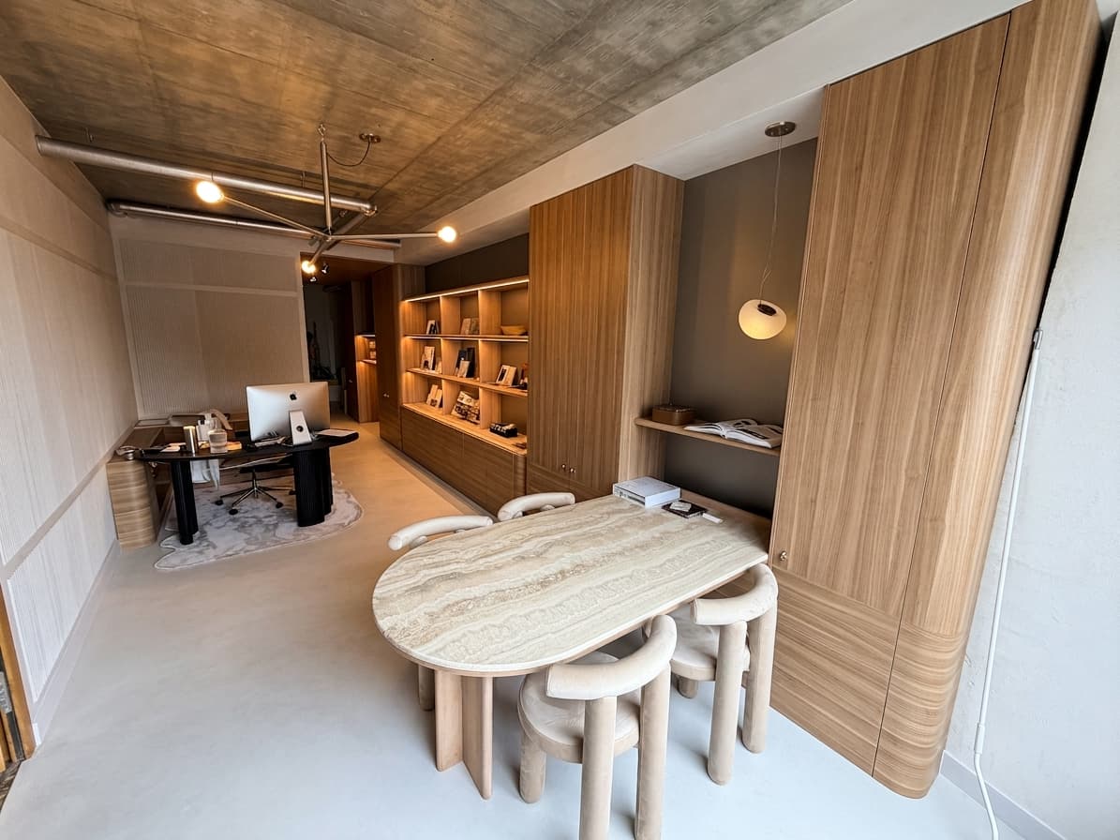
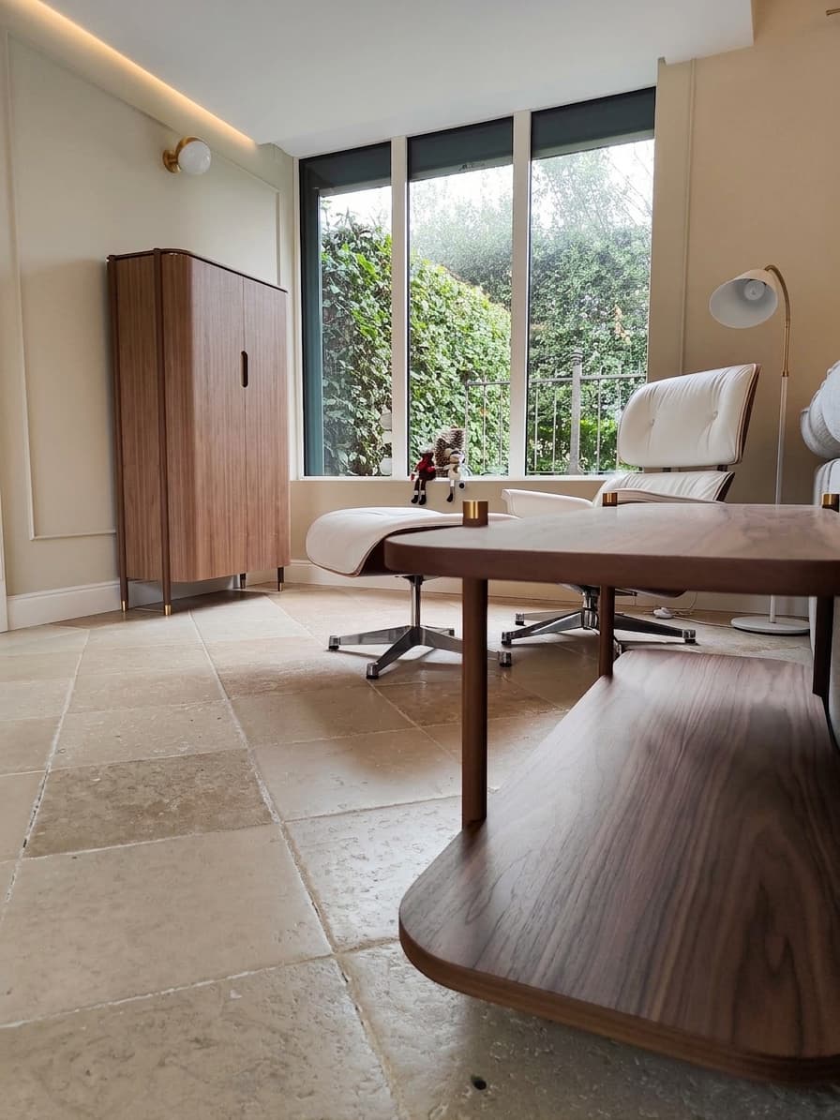
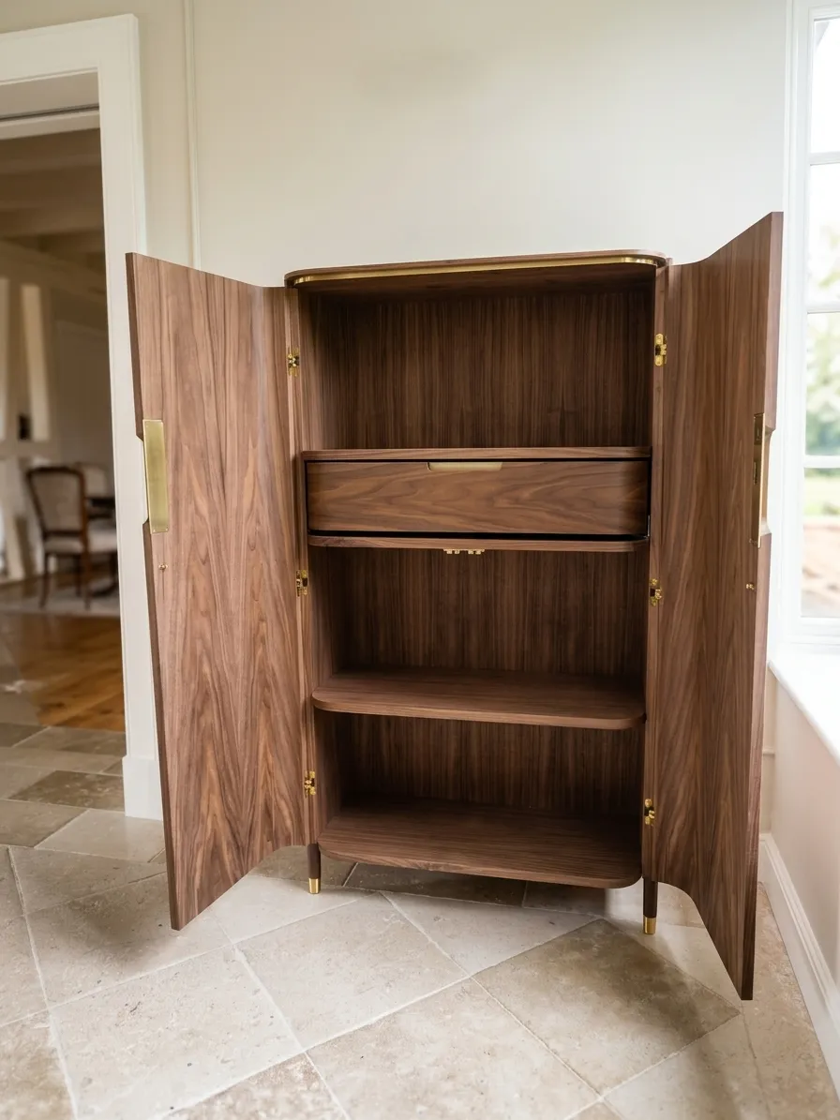 real project photo
Materials and finishes: what we actually make
A workshop kitchen is not made from a single material. We combine structures according to their intended use and the desired look.
The carcasses
Carcasses are most often built from quality melamine-faced board (Egger or Kronospan) for their dimensional stability in a humid environment. Edges are lipped and bonded flush, with no visible joints. For projects where the inside of the carcasses is on show — glazed doors, open shelving — we move to wood veneer or spray-finished MDF.
The doors
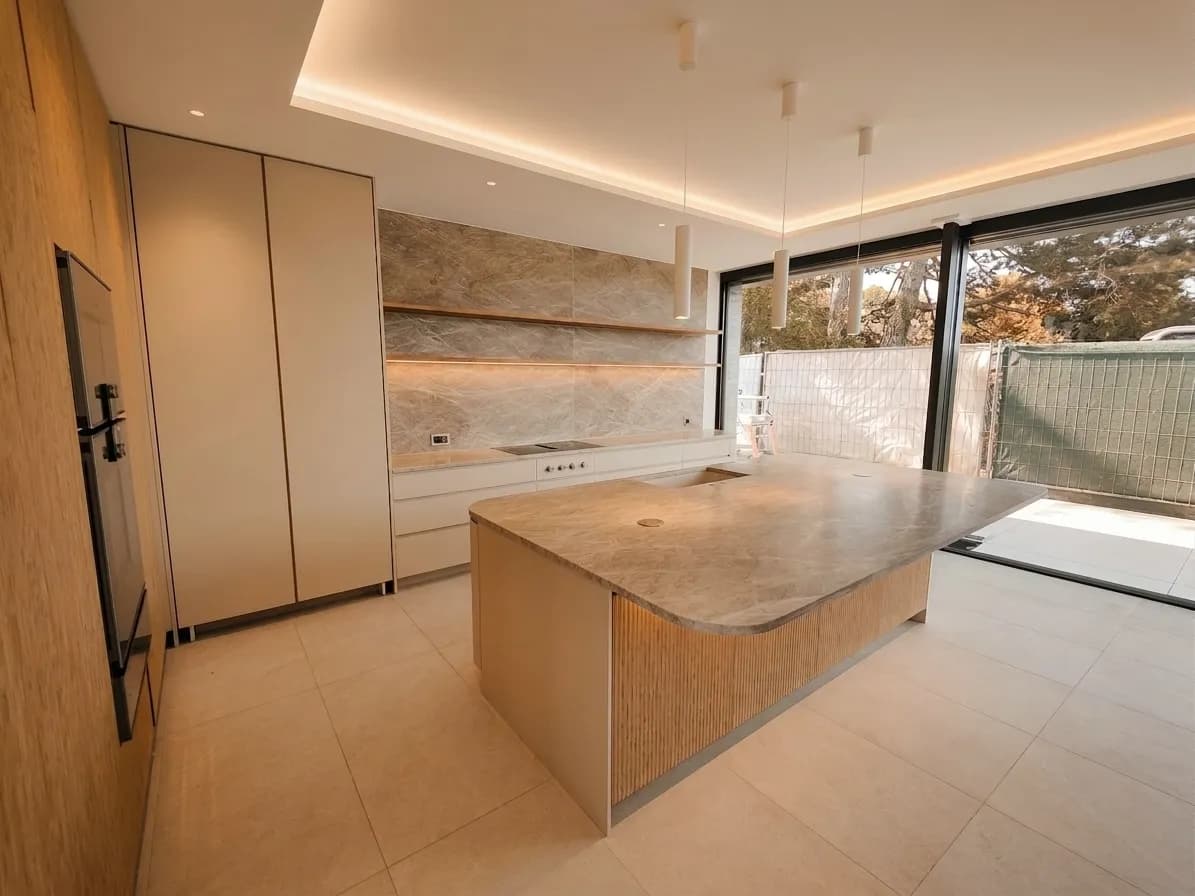
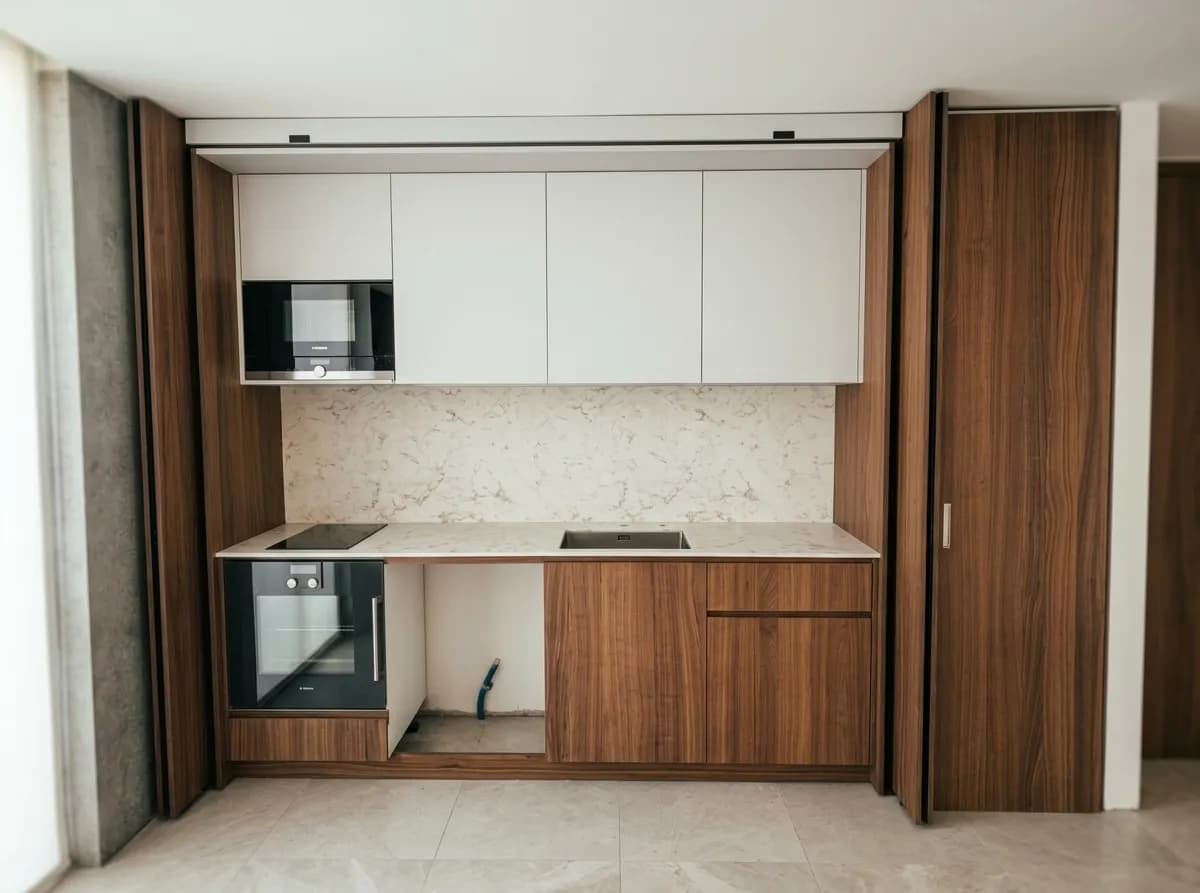
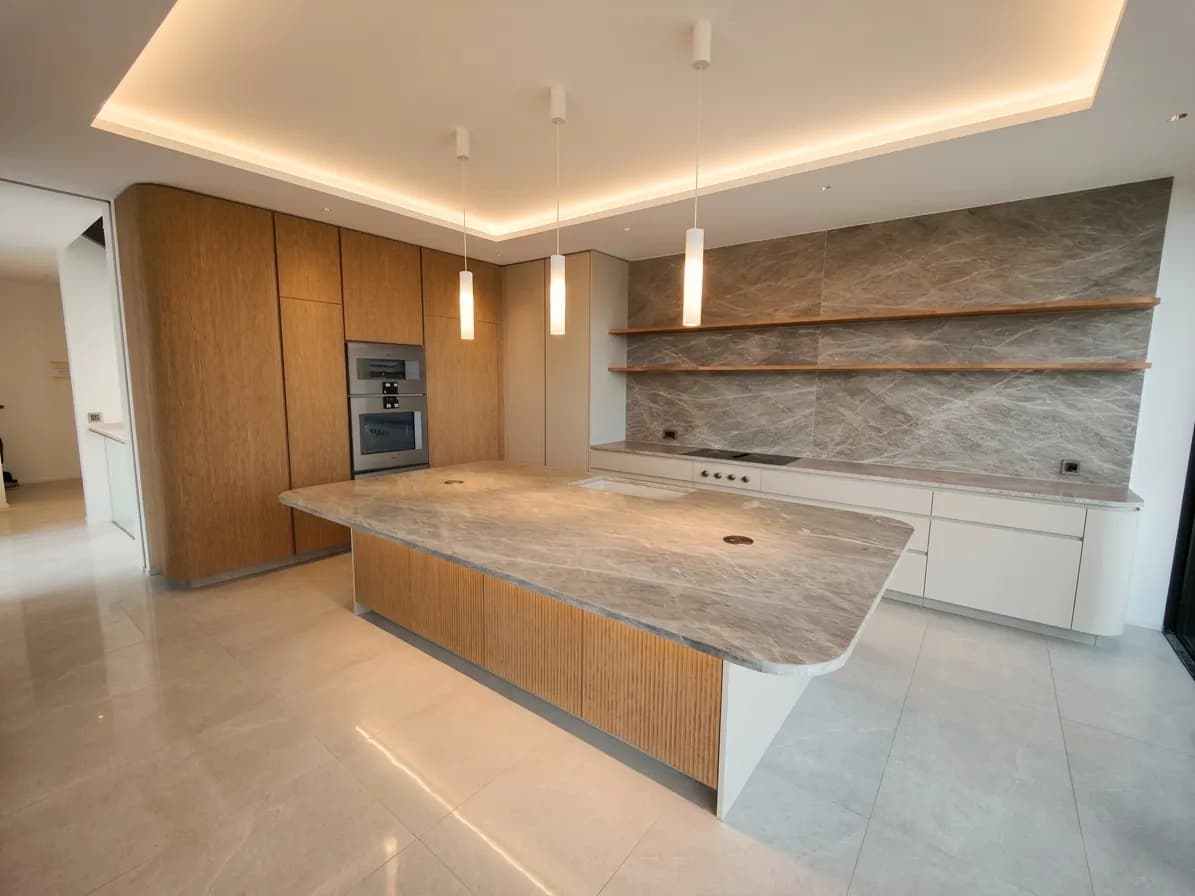
This is where cabinetmaking sets itself clearly apart from a standard kitchen retailer. We produce doors in solid timber (European oak, walnut, ash, cherry), in veneer on an MDF core, or in spray-booth lacquered MDF. Finishes are applied in the workshop under controlled conditions: oil, matt varnish or lacquer, depending on the durability required and the visual result. A door finished in a spray booth is a world apart from one brushed on by hand.
The worktops
We work with worktops in oiled solid timber, high-pressure laminate, natural stone or ceramic — depending on budget and use. For a passionate cook who sets hot pans directly on the surface, ceramic or stone is the right choice. For a chalet's secondary kitchen, a well-maintained oiled oak top is perfectly suited.
The hardware
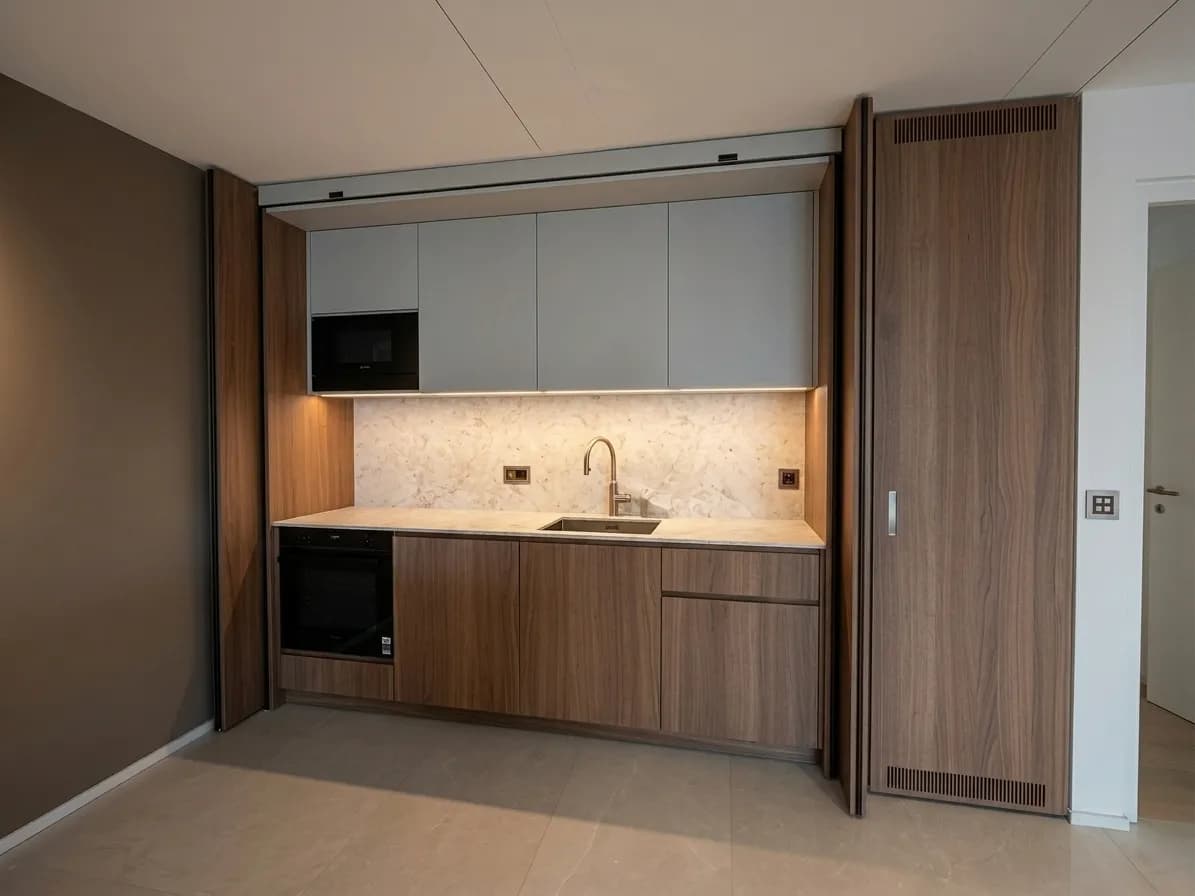
Our kitchens consistently feature Blum soft-close drawer runners, three-dimensionally adjustable concealed hinges and, on request, handle-free opening systems. Raw brass, matt chrome or brushed stainless steel: handles and knobs are selected with the client to sit coherently within the apartment or house as a whole.
What bespoke work concretely changes in a Nyon kitchen
Take a concrete example: a five-room apartment in Nyon, an open-plan kitchen giving onto the living area, 2.65 m ceiling height, a window on the left-hand elevation that means the view must not be blocked. In this configuration, a standard 60 cm deep kitchen will consistently leave a dead corner on the left and wall cabinets that stop 50 cm short of the ceiling — wasted space, awkward to clean, visually cluttered.
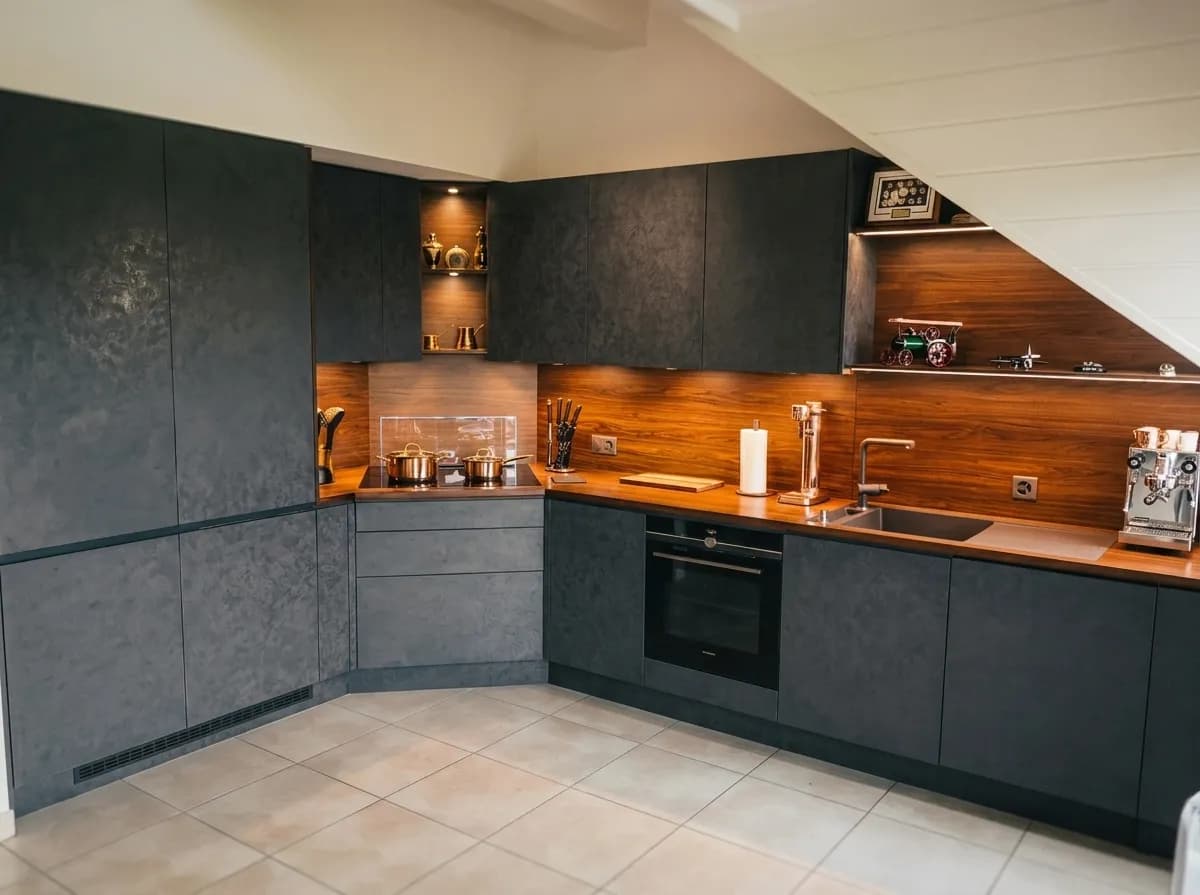
With a bespoke approach, we draw the wall cabinets up to the ceiling with an integrated cornice panel. The corner is resolved with a carousel unit or an angled drawer, depending on the configuration. The depth of the base units can vary from 55 to 70 cm across different zones to optimise circulation. The result: the same kitchen footprint gains usable storage and visual coherence with the rest of the room.
This kind of decision-making — where to trim, how to treat a corner, what height of splashback — is what we work through on every project. It is not a premium service reserved for a handful of exceptional schemes: it is simply the normal method of a cabinetmaking workshop.
Made in Gingins, installed in Nyon and along La Côte
Our workshop is located in Gingins, at Chemin des Cheseaux 11, less than a quarter of an hour from Nyon. All manufacturing takes place there: cutting, machining, carcass assembly and booth finishing. When the kitchen is ready, the cabinetmakers who built it are the ones who come to install it. No subcontracting, no separate installation crew discovering the project on the day.
Installing a complete kitchen takes between one and three days depending on complexity and size. We coordinate with the site's plumber and electrician to avoid clashes. If an architect is overseeing the project, we work directly with them on drawings and builder's work dimensions.
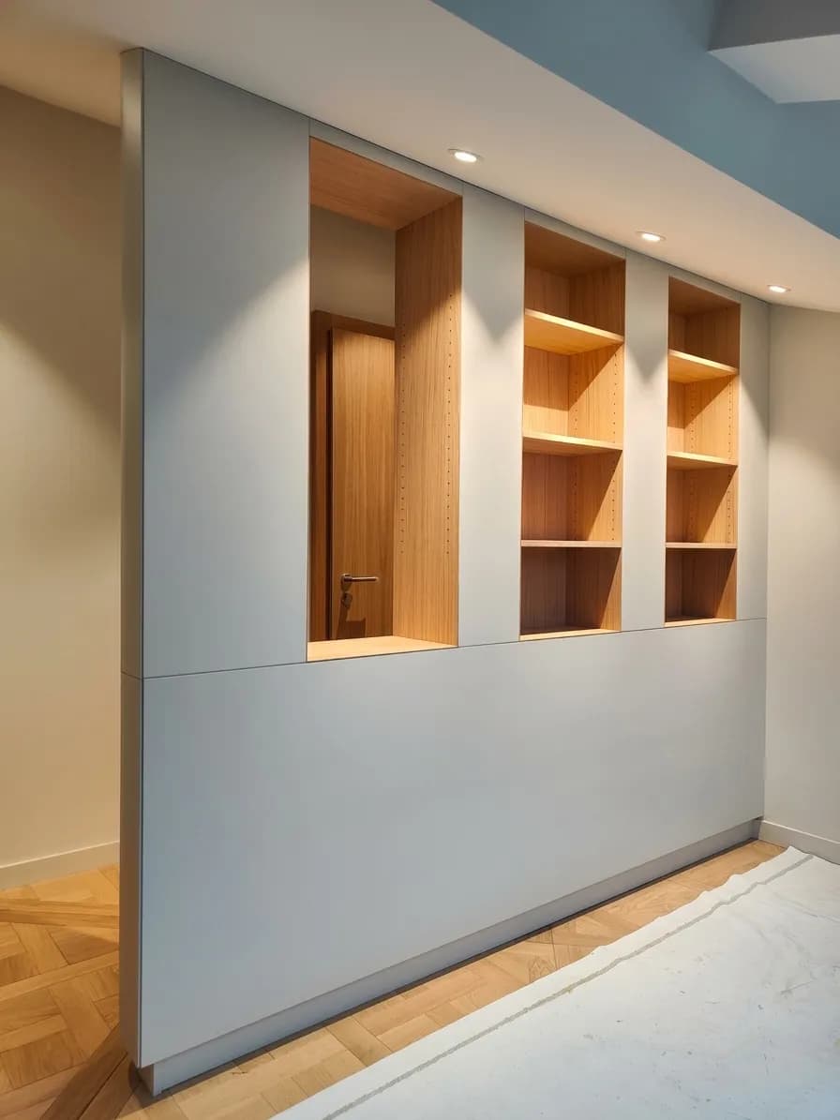
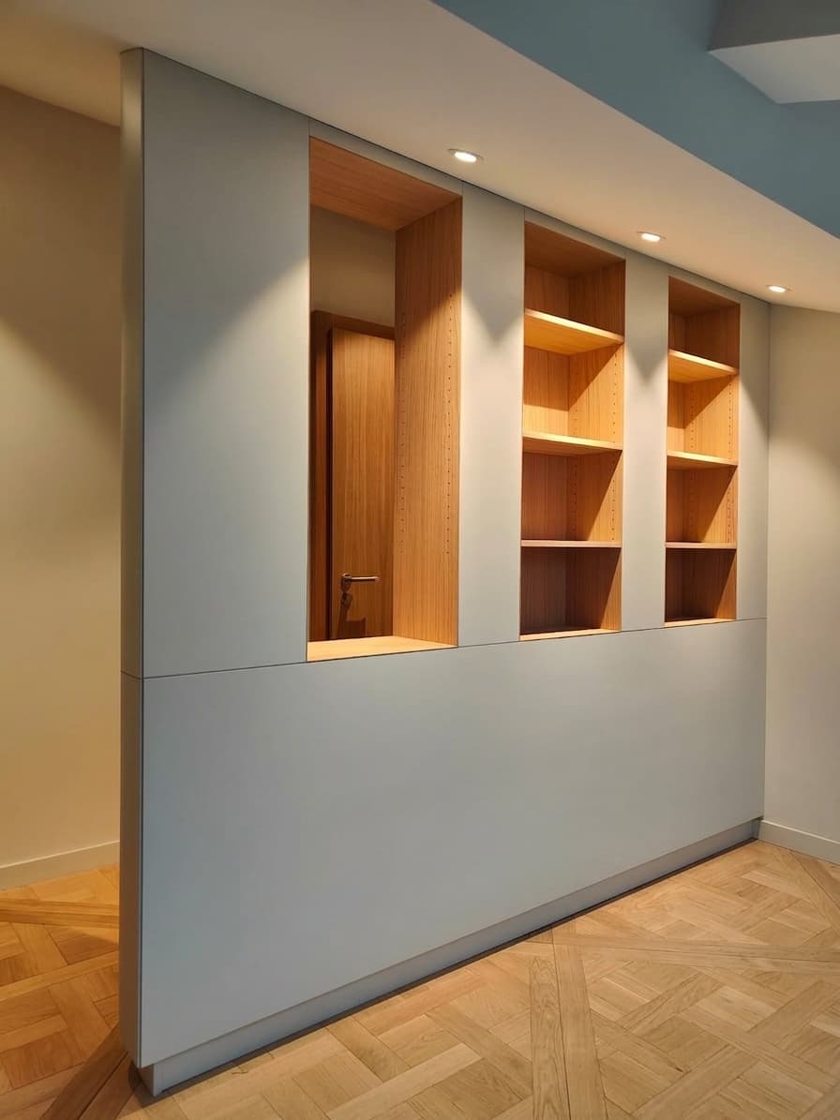
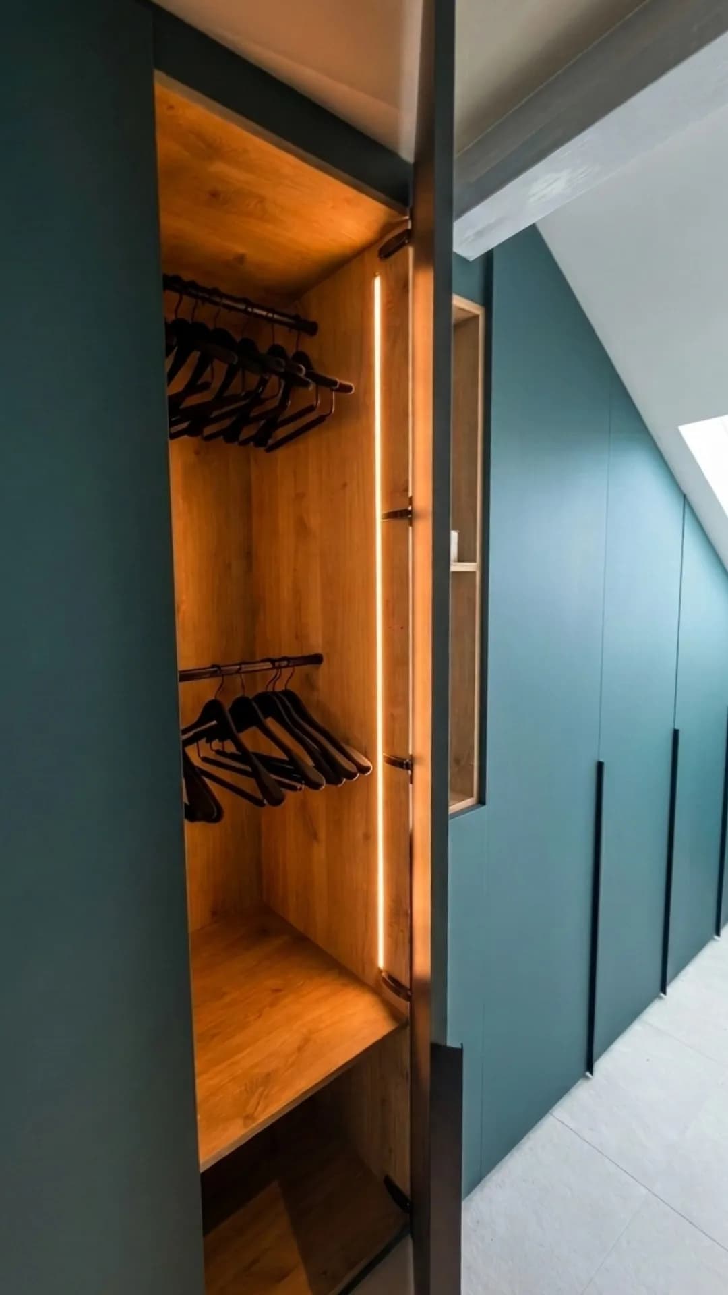
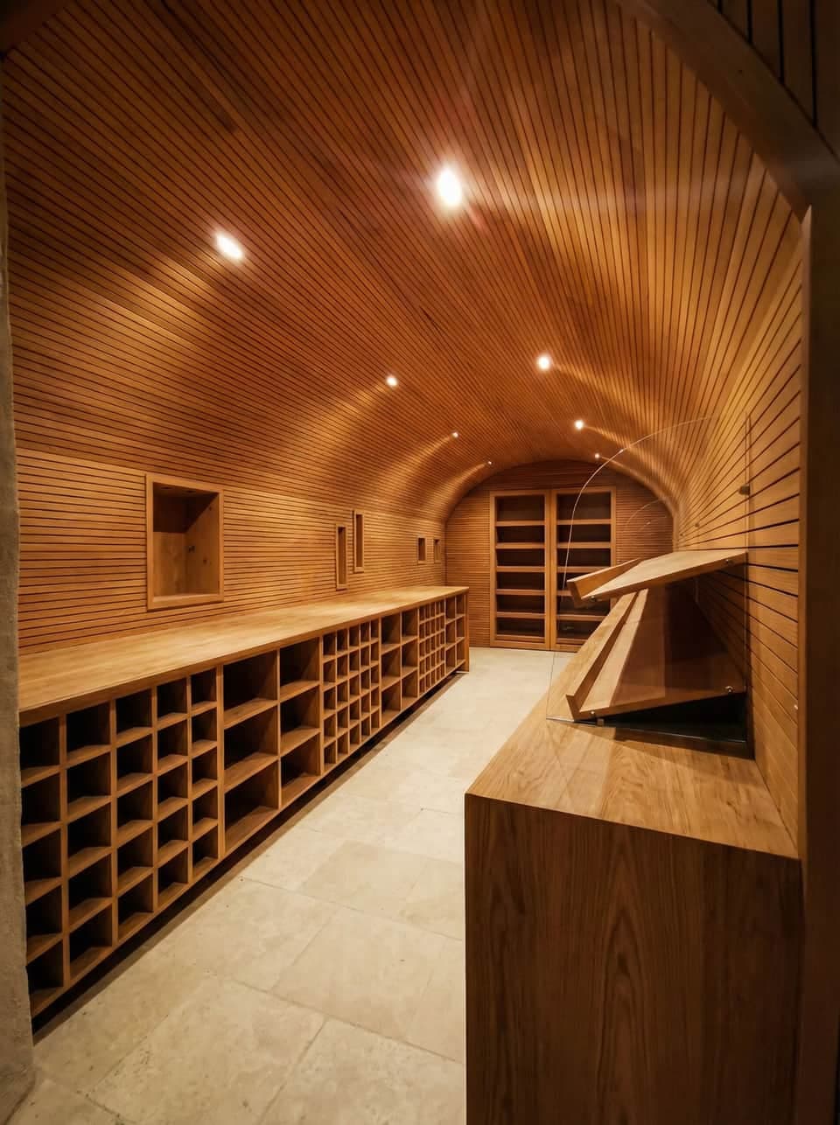
For larger projects — new-build villas, full renovations or high-end property developments — the workshop also handles other fitted elements: wardrobes, wall panelling, bookcases and integrated storage. Discover our approach to fitted joinery for property developments if your project spans several units.
Lead times and how a bespoke kitchen project unfolds
A bespoke kitchen takes time: this is a reality to factor in from the outset, particularly if you are planning a renovation or a move.
- 2 to 3 weeks for the design phase: site survey, drawings, material selections, 3D image, sign-off.
- 4 to 6 weeks of workshop manufacture, depending on complexity and the order book.
- 1 to 3 days of on-site installation.
All in, allow 6 to 12 weeks between order and installation. This lead time is confirmed at the quotation stage, with a shared workshop schedule. We do not promise timescales we cannot meet: if the order book is full, we say so clearly.
For an overview of the factors that influence lead times and budget for a bespoke fitted project, the article Budget and lead times: everything you need to know about a bespoke furniture project provides useful benchmarks before you begin.
How to engage the workshop for your kitchen
The process is intentionally straightforward. Tell us about your project in a few lines — the approximate size, the type of property, what is not working with the current layout and your desired timescale. We respond within 48 hours with an initial estimate or a proposal for a site visit. If the project is in Nyon or along La Côte, the measuring visit can usually be arranged quickly.
We do not publish fixed prices, because an eight-linear-metre kitchen in solid oak with lacquered doors has very little in common — in terms of cost and work — with a melamine-faced kitchenette. What we can say: our projects are for clients who want something durable, repairable and designed for their specific space, and who understand that this takes a little longer than a flat-pack delivery.
You are also welcome to browse our completed projects to get a sense of the work we do, or to visit the dedicated bespoke kitchens page for the details of our approach.
Key points to remember
A bespoke kitchen in Nyon starts with a thorough site survey, a plan validated before any cutting and manufacture carried out entirely in the workshop. TOMÉ handles everything from the first visit through to installation, with no subcontracting. Allow 6 to 12 weeks. Materials: technical board, solid timber or veneer for the doors, worktop of your choice, Blum hardware throughout. Primary area of work: Nyon, Gland, Rolle, Coppet and the whole of La Côte vaudoise.
Tell us about your project
Describe your kitchen in a few lines — the size, the type of property, the constraints of the room and your desired timescale. We respond within 48 hours with an initial estimate or a proposal for an on-site visit. The workshop is open Monday to Friday from 08:00 to 18:00, reachable on +41 79 367 26 99 or via the contact form.