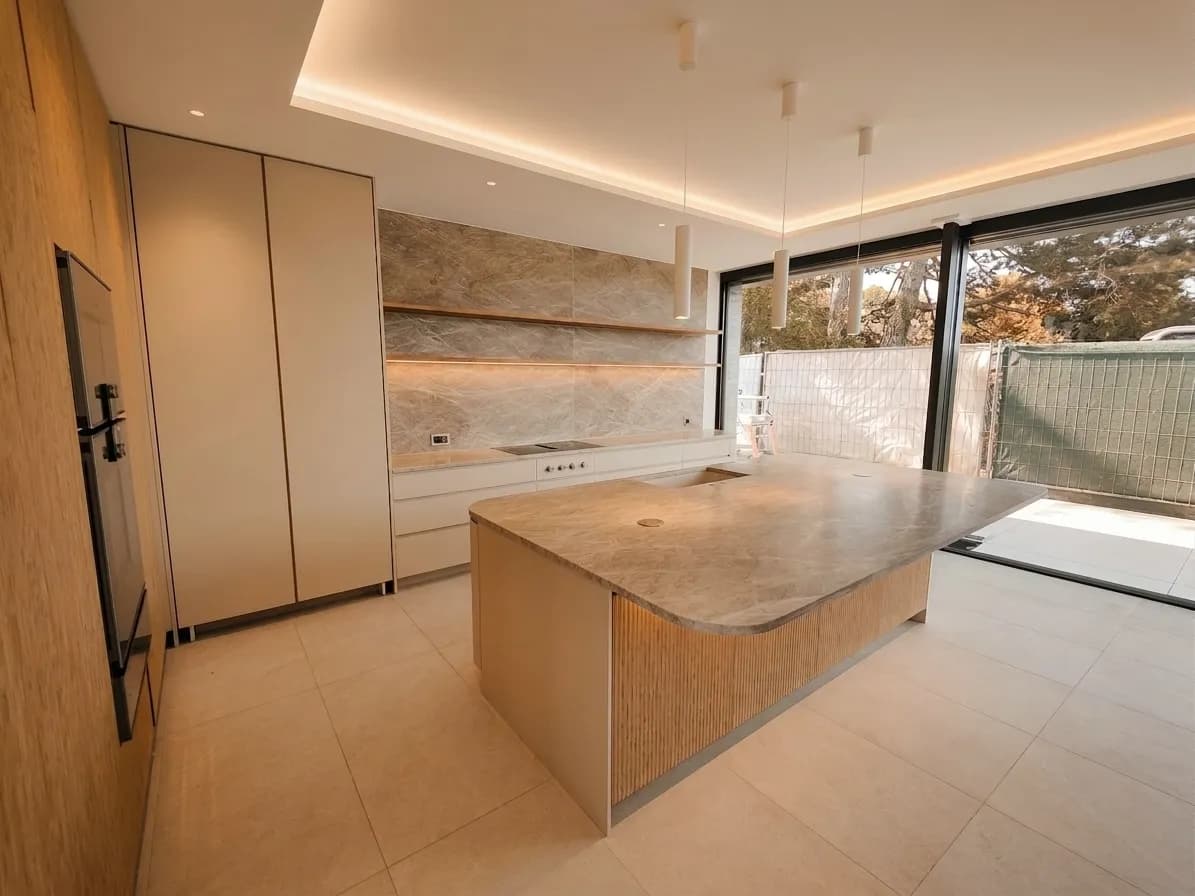
Summary: A bespoke kitchen in the canton of Vaud is designed, built, and installed to the exact dimensions of the room and the daily habits of its occupants. The TOMÉ workshop, based in Gingins, covers the whole of La Côte and works regularly in Nyon, Gland, Rolle, Coppet, and Geneva, as well as elsewhere in the canton on request. Every project begins with a site visit, leads to 3D drawings validated before manufacture, and is installed by the cabinetmakers who built the pieces themselves.
A developer's kitchen never quite fits. The worktop ends up too high for one person, the dead corner stays unused, and the door fronts fade within a few years. In the canton of Vaud, where villa and period apartment kitchens often present unusual configurations — exposed beams, angled walls, split levels — the gap between what is available in a catalogue and what would actually be useful becomes apparent very quickly. That gap is precisely why calling on a local cabinetmaking workshop makes sense: not for the prestige of bespoke work, but so that every centimetre earns its place.
From Gingins, between Nyon and La Côte, the TOMÉ workshop designs, builds, and installs bespoke kitchens for residential and professional projects throughout French-speaking Switzerland. The sections below describe how this work is done — from material choices to realistic lead times, along with the local particularities encountered on Vaud building sites.
Why the Canton of Vaud so Often Calls for Bespoke Work
The Vaud housing stock is particularly varied: 1970s villas along La Côte, period flats in the lakeside towns, barn conversions in the hinterland, upmarket new-builds in Nyon or Rolle. Each context brings its own constraints. Ceiling heights differ. Walls are not always straight. The position of ducts, heating columns, or windows carves up the space in unpredictable ways.
A production kitchen manufacturer can adapt its modules to a room, but it cannot alter the depth of a carcass, the height of a worktop, or the exact position of a door front without stepping outside its range. A cabinetmaking workshop works the other way around: it starts from the measured survey, then draws each element to fill the available space exactly — no cover strips, no few-centimetre gaps at the sides.
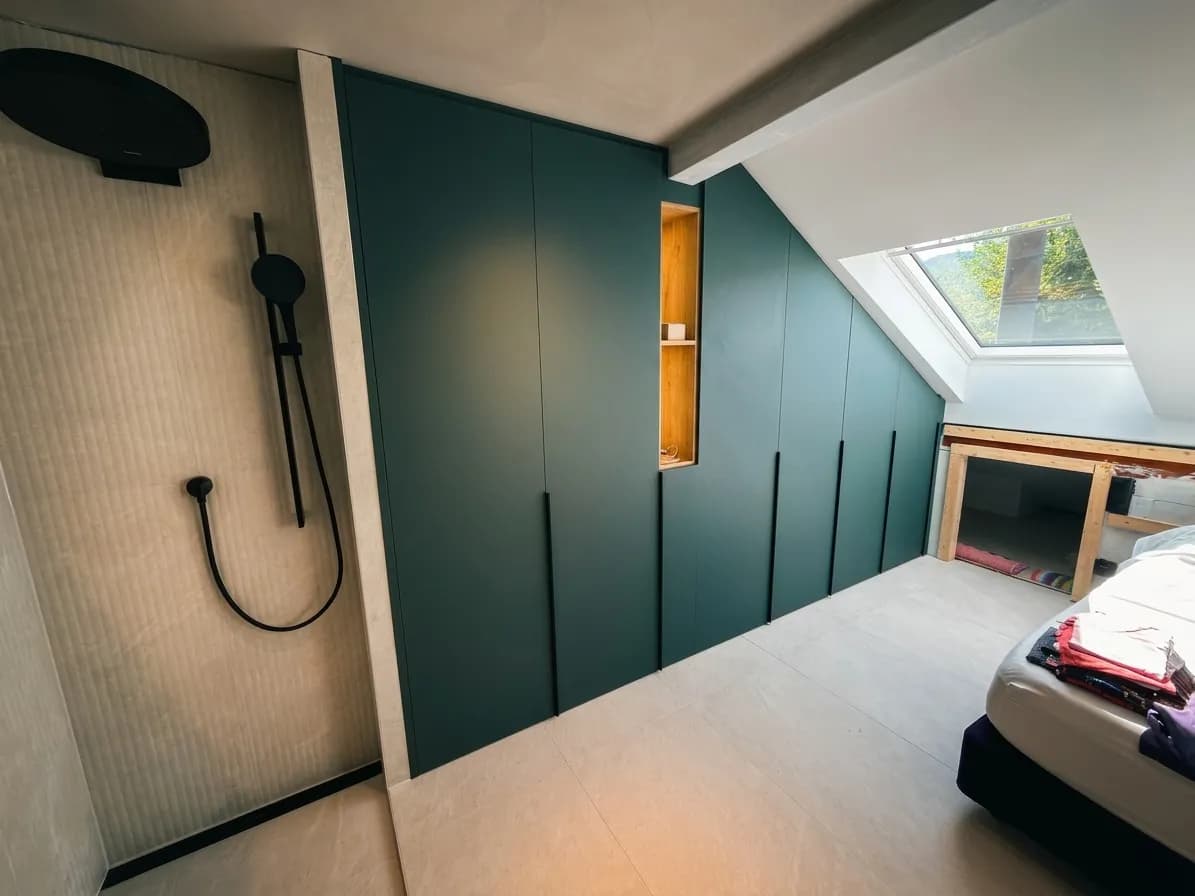
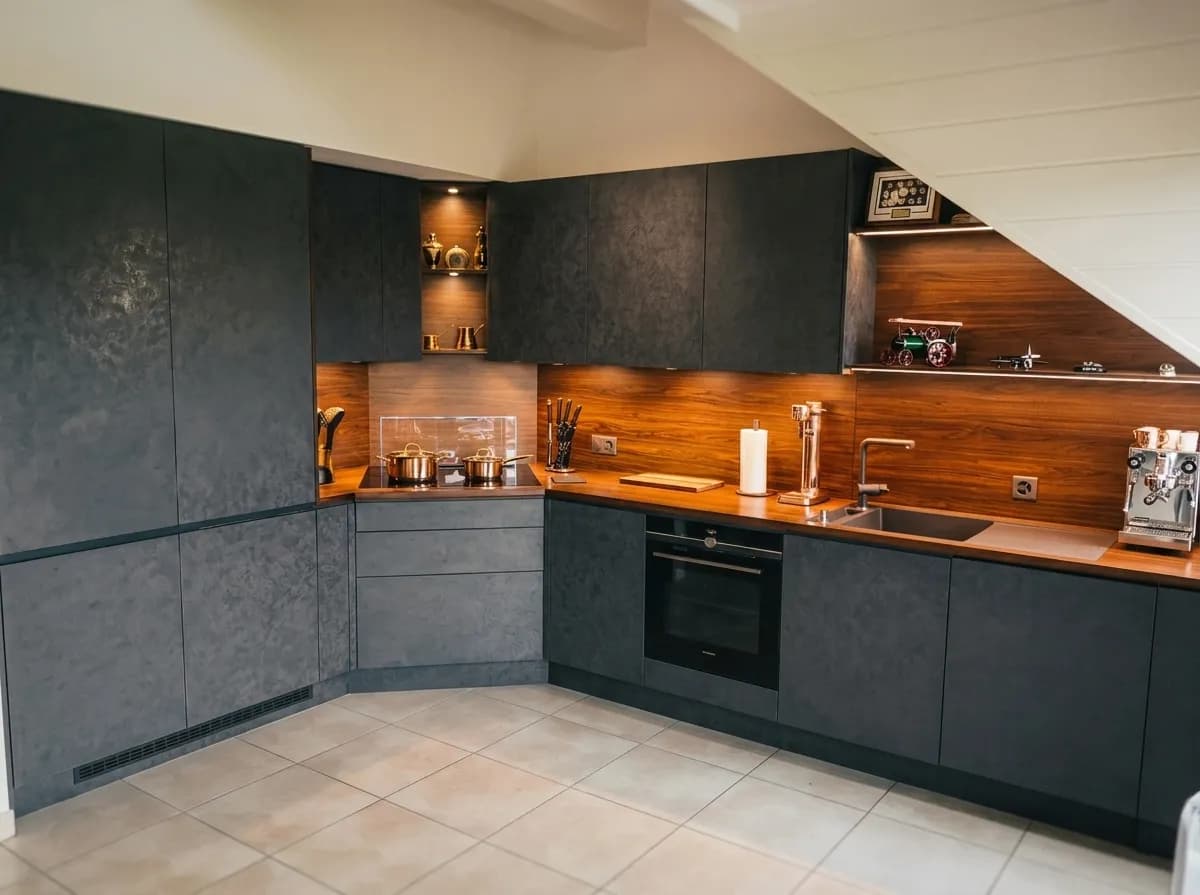
On our Vaud sites, we regularly encounter L-shaped kitchens where the corner is not at 90°, islands whose length exceeds anything standard ranges offer, or service columns that need cladding while still allowing plumbing access. These are issues resolved at the design stage, not on installation day.
Bespoke Kitchens in the Canton of Vaud: What the Term Actually Covers
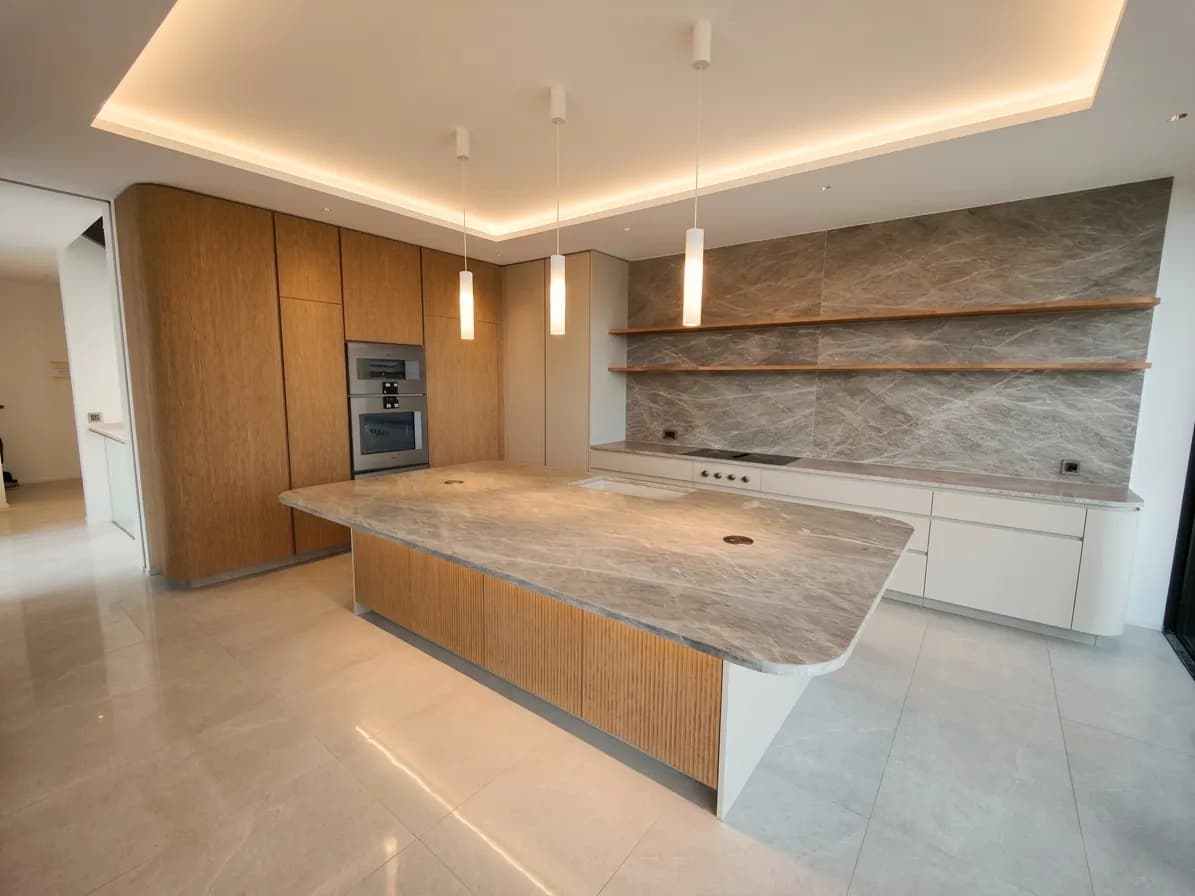
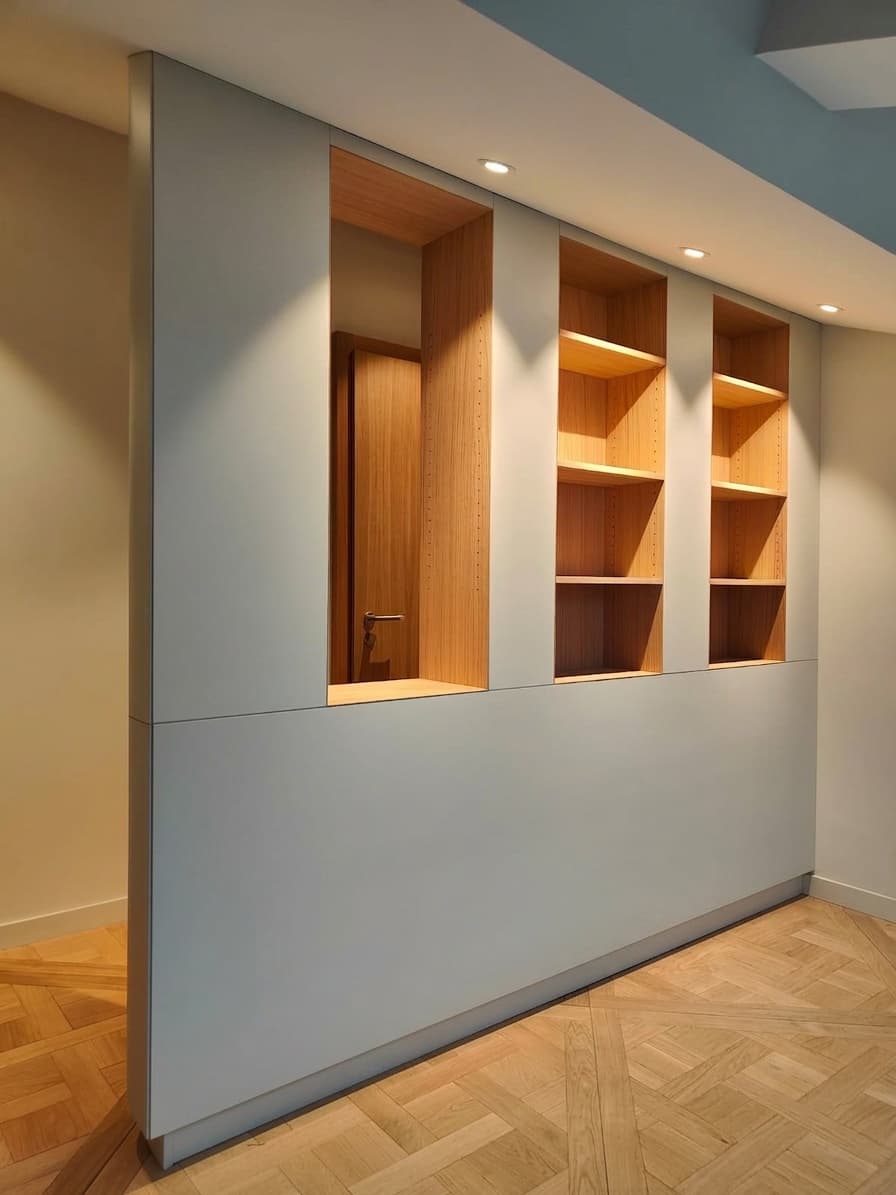
The word "bespoke" is used very loosely by kitchen retailers. In a cabinetmaking workshop, it means something precise: every carcass is cut to the required dimensions, door fronts are made in the chosen material — not simply selected from a catalogue — and finishes are applied in the workshop under controlled conditions.
Elements Made in the Workshop
- Carcasses: in melamine-faced board, MDF, or plywood depending on the intended use and the moisture levels expected in the room.
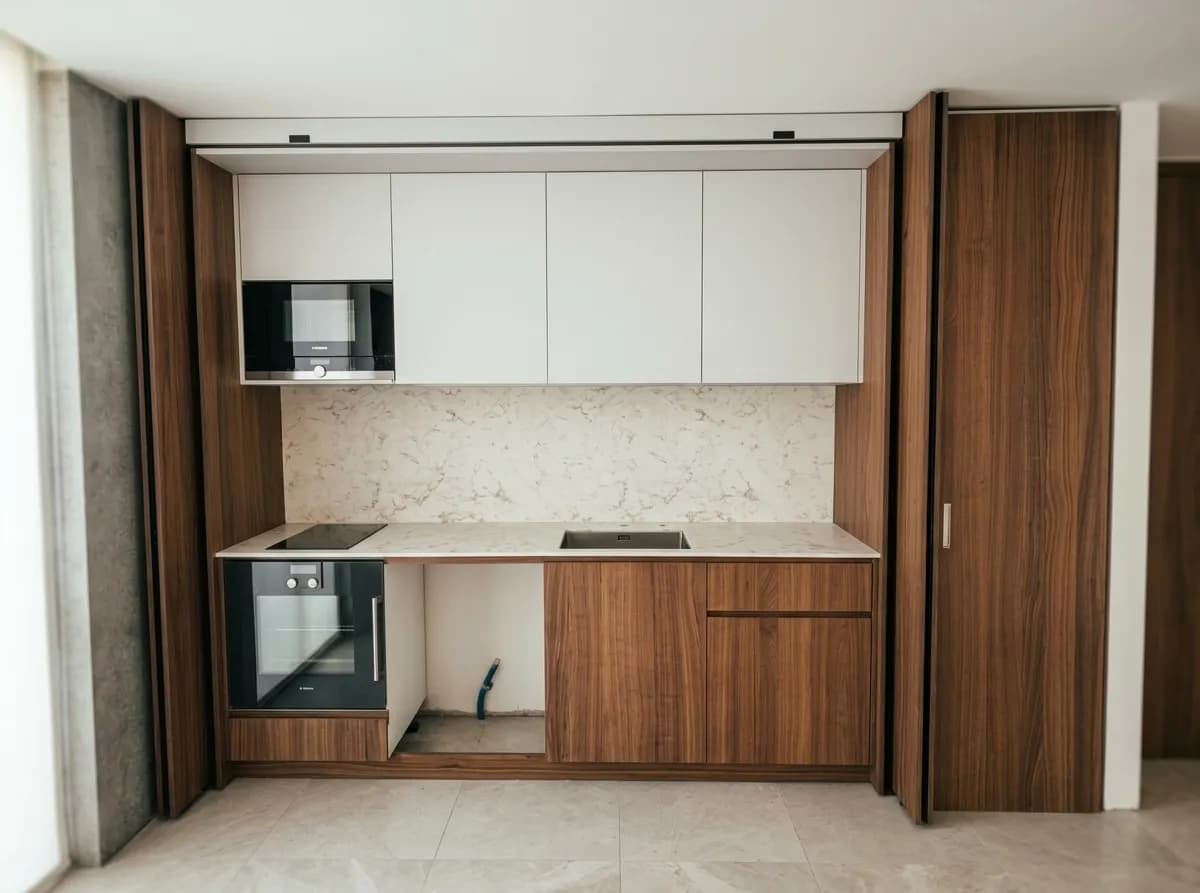
- Door fronts: matt-lacquered in a spray booth, wood-veneered (European oak, walnut, olive ash, maple), or in solid timber depending on the budget and the desired finish.
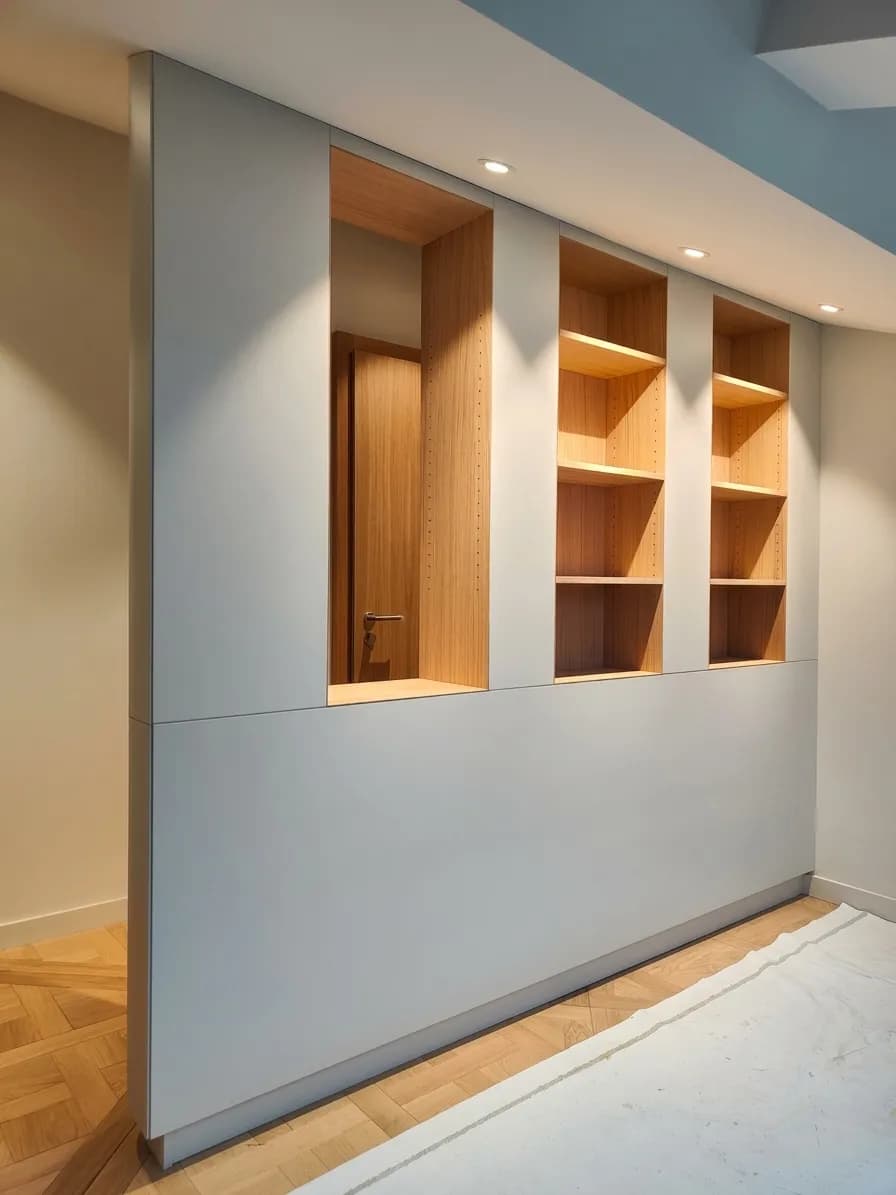
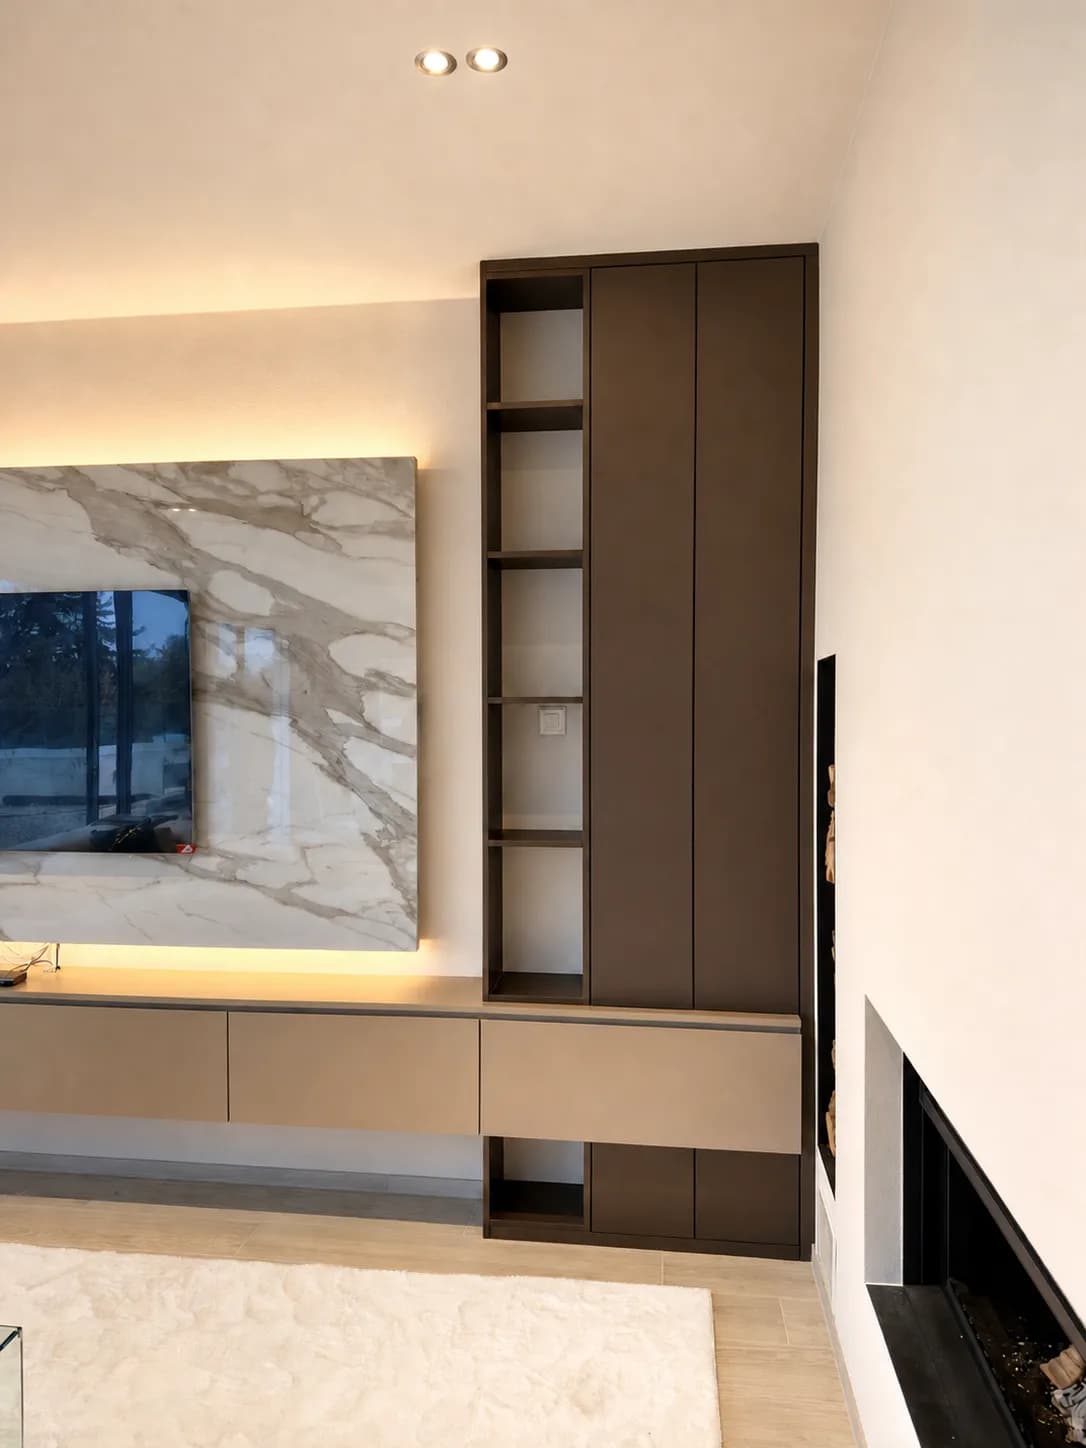
- Tall units and side panels: designed to sit flush against existing walls, even imperfect ones.
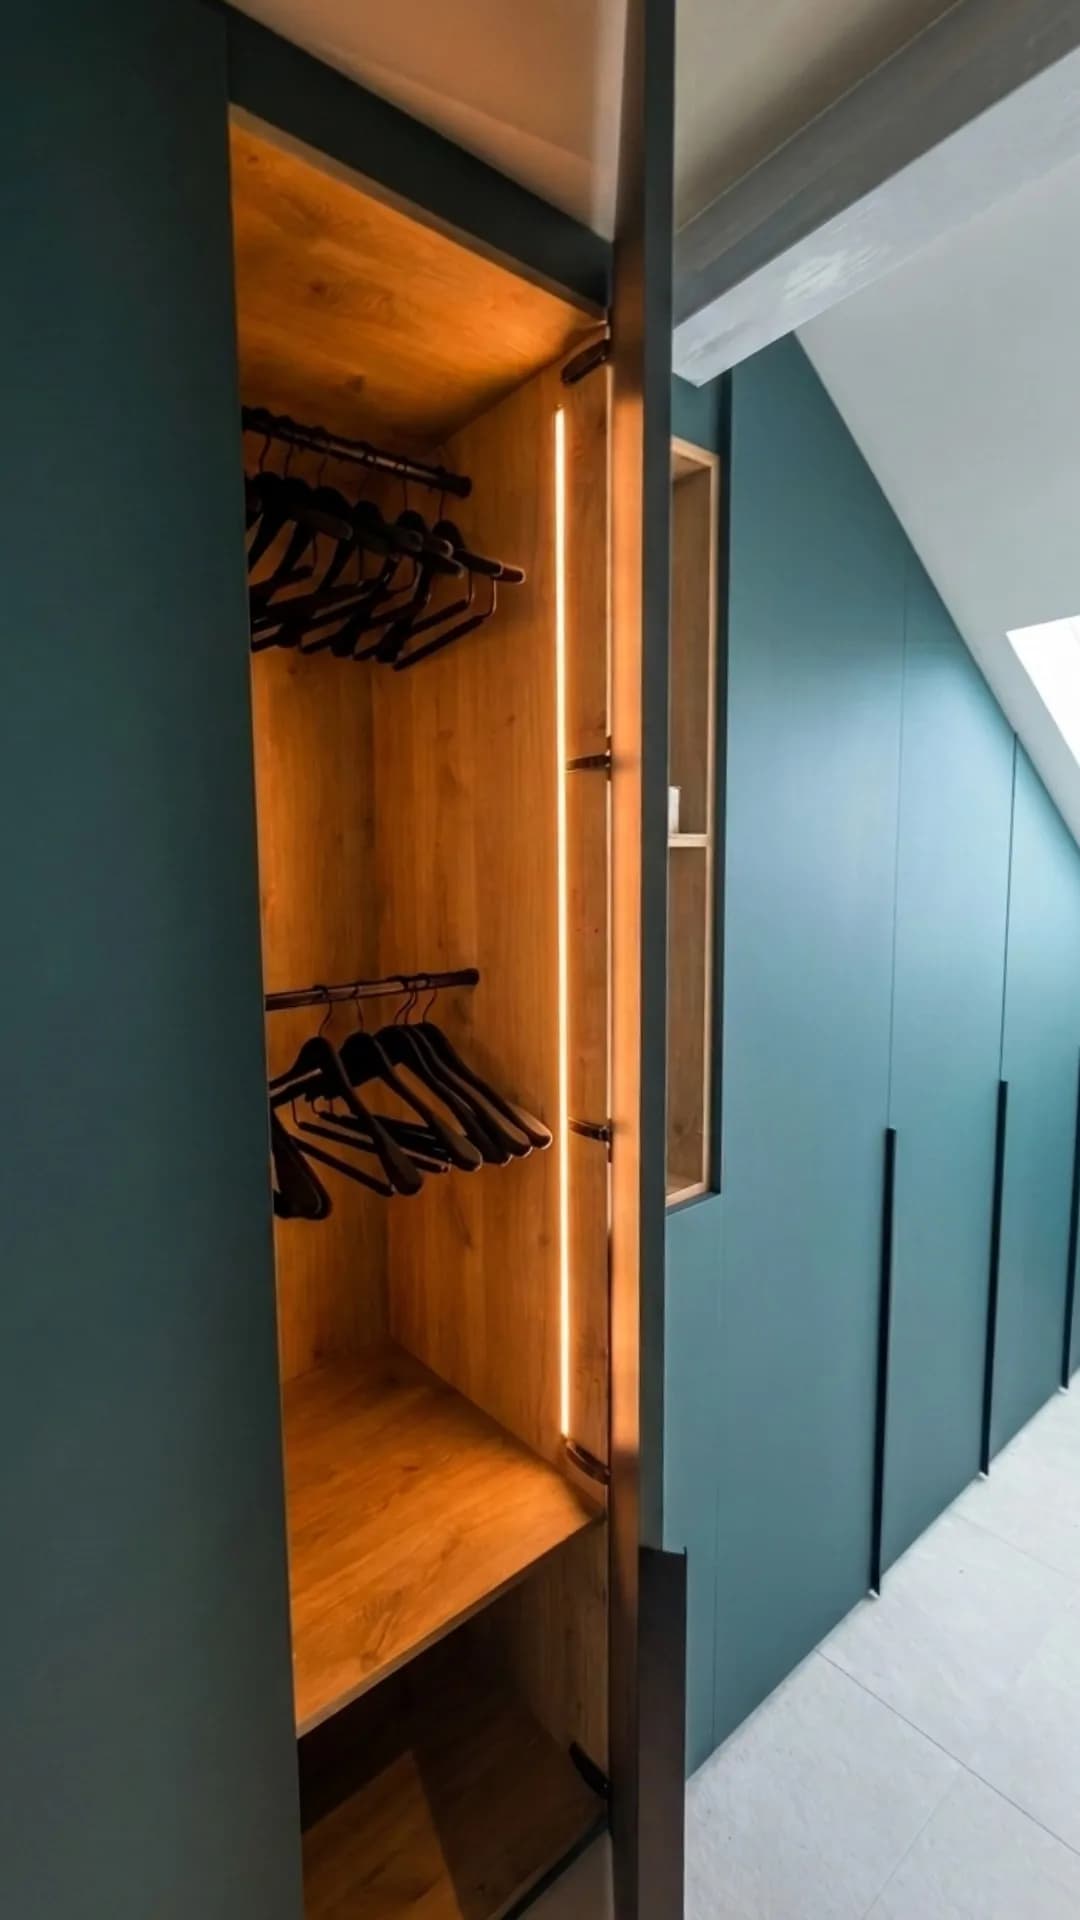
- Interior storage elements: Blum undermount drawers, corner carousel shelves, dedicated housing for appliances.
What Is Coordinated but Not Made by the Workshop
Natural stone or ceramic worktops are ordered from stonemasons; appliances are supplied by the client or coordinated with a retailer. The workshop handles the integration: precise cut-outs, cladding panels, seals. Our article on designing and planning an ergonomic bespoke kitchen explains how these choices come together from the very first drawing.
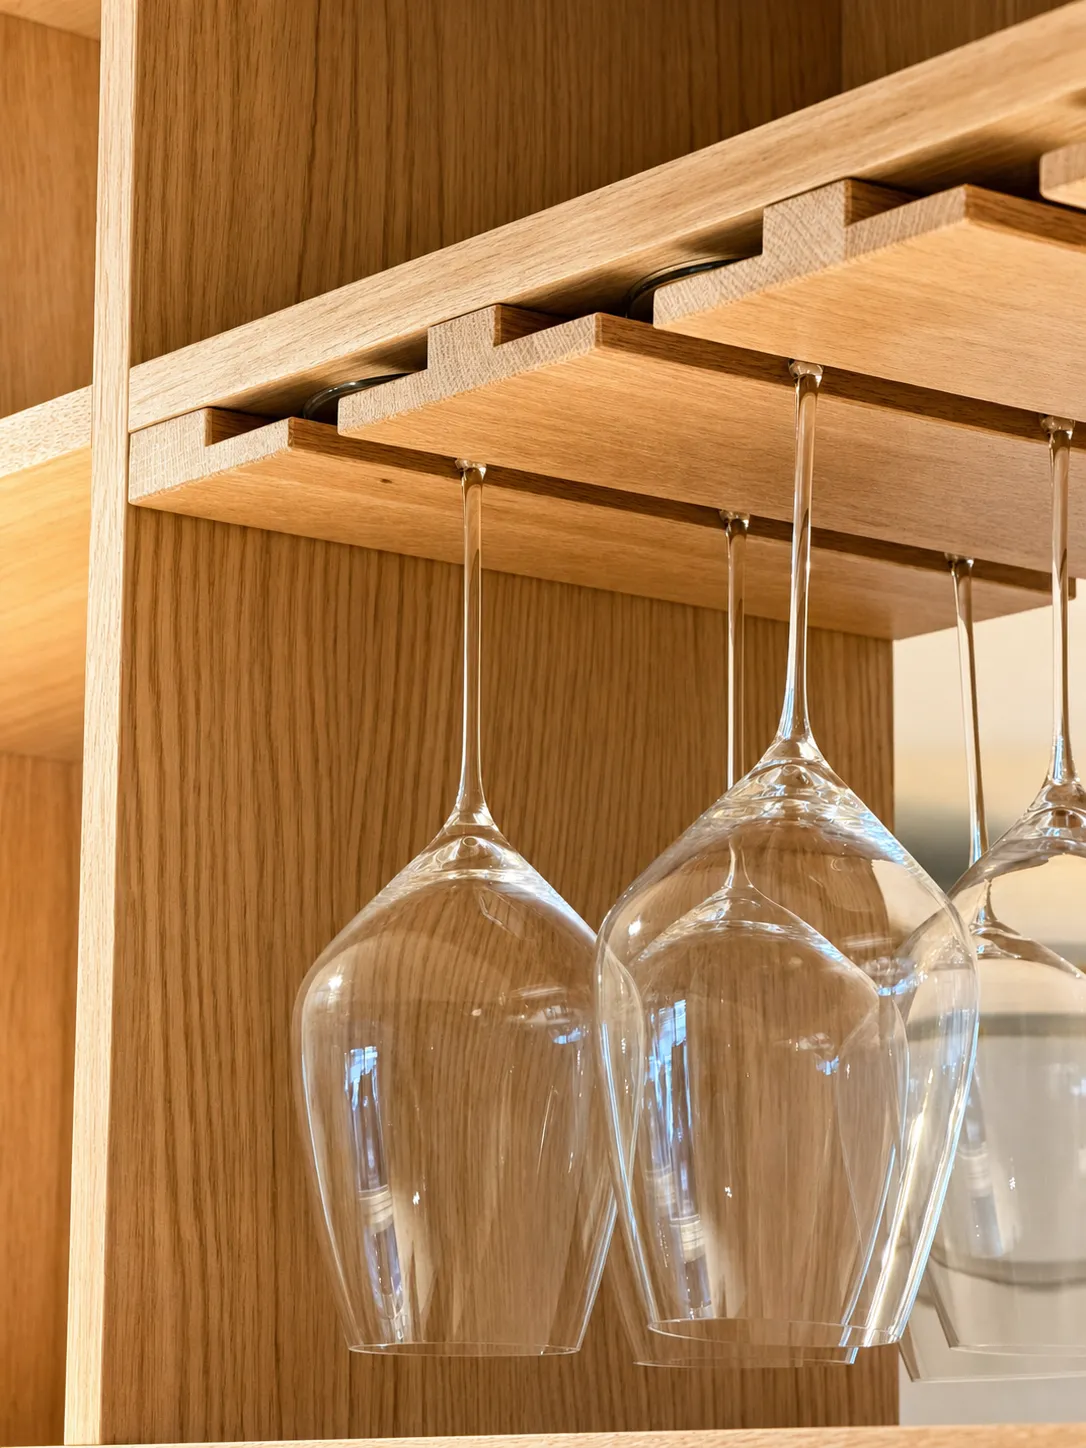 real project photo
Timber Species and Finishes Suited to the Vaud Climate
The canton of Vaud experiences significant humidity variations between seasons. A solid timber kitchen without an appropriate finish can move more than expected, particularly in poorly insulated houses or open-plan kitchens where cooking vapour spreads across a large area.
In our workshop, we recommend several approaches depending on the material:
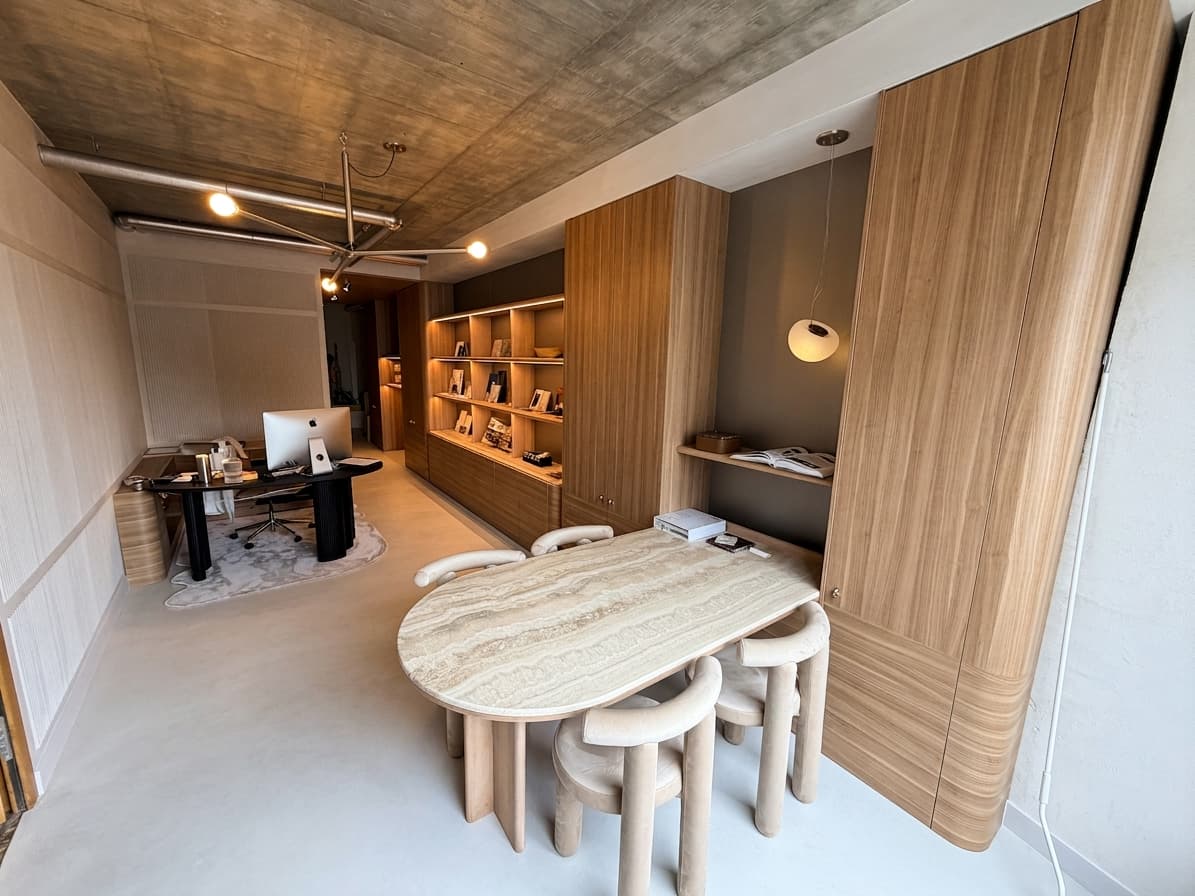
- Oiled European oak door fronts: stable, easy to refinish locally, and visually warm. European oak remains the benchmark species for Swiss cabinetmakers, notably for its availability from our local suppliers and its resistance to hygrometric variation.
- Matt-lacquered door fronts: applied in a spray booth under controlled conditions, they deliver a uniform finish and good resistance to moisture. Matt lacquer is currently the most requested finish on our kitchen projects in French-speaking Switzerland.
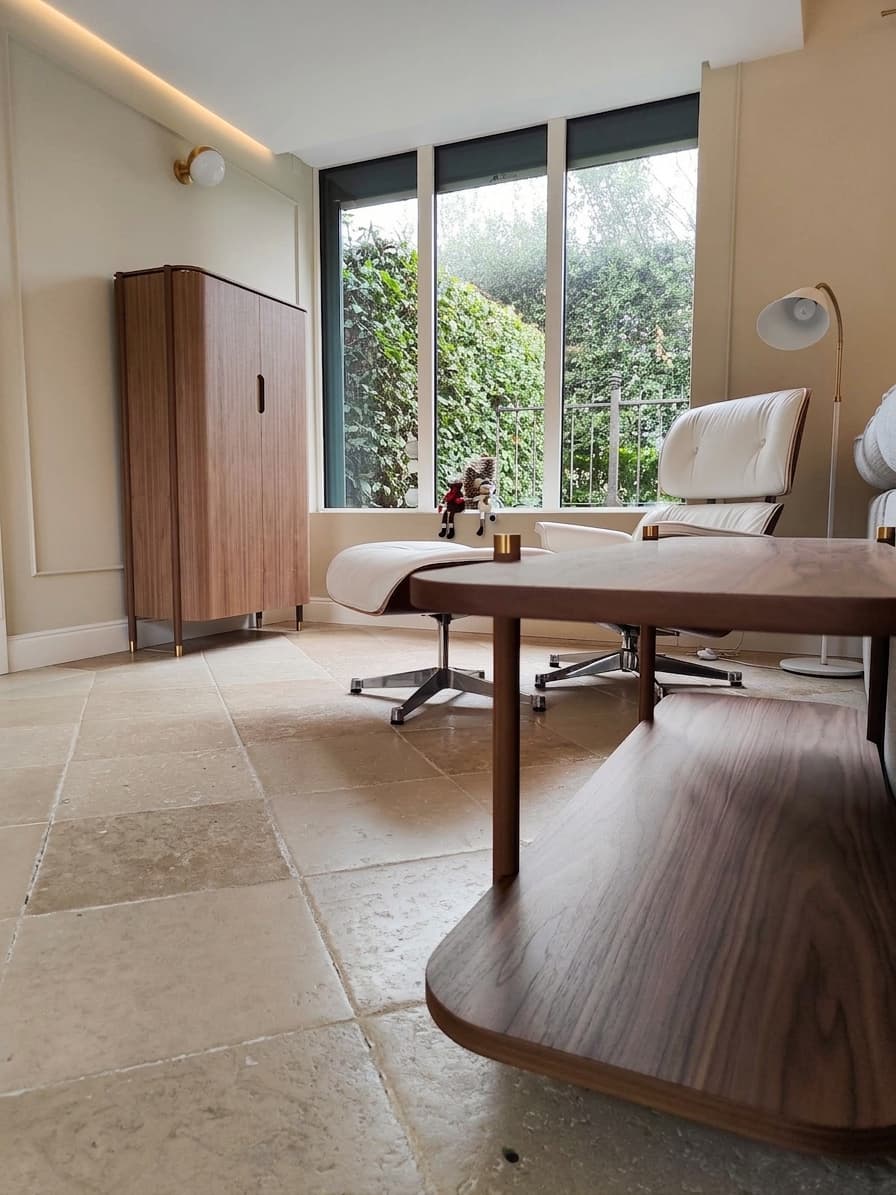
- Veneered American walnut door fronts: for high-end kitchens, walnut brings a depth of grain that is difficult to match. We explored this subject in detail in our article on the art of American walnut.
- Ash door fronts: lighter than oak, slightly more pronounced in grain, they suit contemporary kitchens flooded with natural light.
The finish is applied in the workshop before installation, not on site. This ensures consistent coverage on all surfaces, including edges and the inner faces of doors.
Hardware and Mechanisms: The Choices That Last
A kitchen is opened and closed several times a day, for decades. The quality of the hardware has a direct bearing on everyday comfort and the longevity of the whole piece. We work primarily with Blum mechanisms — soft-close hinges, Tandembox drawer runners, Aventos lift systems for overhead cabinets — and occasionally with Hettich depending on the configuration.
These systems are adjustable on all three axes after installation, allowing door fronts to be realigned if the building moves slightly in the months following fit-out — which happens in new builds in Switzerland as elsewhere. Blum runners include a soft-close system (Blumotion) that prevents slamming, which is particularly useful in kitchens open to living spaces.
For details on references and hardware comparisons, we have written a dedicated article on Blum vs Hettich kitchen hardware that goes into the technical specifics.
Realistic Lead Times for a Bespoke Kitchen in the Canton of Vaud
This is a question we are asked every time at the first contact. The honest answer: a bespoke kitchen project takes between fourteen and twenty weeks from order to installation, depending on complexity. Here is how that timeline breaks down in practice at our workshop:
Site visit, measured survey, design and 3D drawings 3 to 4 weeks Client approval of drawings 1 to 2 weeks Manufacture in the workshop 6 to 10 weeks On-site installation 2 to 5 daysThese ranges assume the site is ready: painting complete, tiling laid, plumbing in place. The most common delays on our Vaud sites come from a site that is not ready on the agreed date, not from the workshop. It is worth factoring this into the planning from the outset, particularly for renovations where several trades are being coordinated.
For a broader overview of lead times across different project types, our article on budget and lead times for a bespoke furniture project provides additional benchmarks.
Areas Covered in the Canton of Vaud
The TOMÉ workshop is based in Gingins, a few minutes from Nyon. Our regular work covers the whole of La Côte: Gland, Rolle, Coppet, Nyon, Prangins, Saint-Cergue, Begnins, Bursinel. We also work in Geneva and the communes close to the cantonal border.
For projects in Lausanne, the Broye, Lavaux, or the Vaud Chablais, we assess each enquiry individually. Installation is always carried out by the workshop's own cabinetmakers — the same people who built the pieces — which requires logistical planning for more distant sites. This does not rule out such projects, but it is a factor we build into the quotation.
For high-end property developments — promotions, individual villas, multi-unit schemes — we coordinate directly with the architect or project owner. Fittings for property developments are handled through a dedicated approach, with planning adapted to large-scale site constraints.
The Client Journey, from First Enquiry to Final Installation
A bespoke kitchen project always begins with an exchange: a few lines describing the room, the way it is used, the state of the site, and the budget in mind. We respond within 48 hours with an initial estimate or a proposal for a site visit.
The visit allows us to take exact measurements, identify technical constraints — ducts, columns, windows, level changes — and understand how the kitchen is used day to day: do several people cook at the same time? Are there children who use the kitchen independently? Is the table integrated into the island or separate? These questions shape the configuration choices before any drawing begins.
Then come the drawings and the 3D render. The client approves every detail — door fronts, materials, hardware, worktop height, socket positions — before a single cut is made. This is the stage when adjustments are possible and cost nothing extra. Once manufacture begins, changes are limited.
Installation is carried out by the same cabinetmakers. There is a single point of contact from the first appointment to the last screw driven. This is a deliberate choice: the person who designed the kitchen knows why every element is where it is, and can answer any question on site without going through an intermediary.
Key Points to Remember
The essentials: a bespoke kitchen in the canton of Vaud is designed from a measured survey, not from a catalogue. The timber species, finish, and hardware are chosen according to actual use and the conditions of the room. The average lead time is fourteen to twenty weeks from order. The TOMÉ workshop, based in Gingins, covers La Côte as a priority and assesses more distant projects individually. Validation of the 3D drawings before manufacture ensures there are no unwelcome surprises at installation.
Discussing Your Project
For a bespoke kitchen project in the canton of Vaud, the first step is straightforward: describe your space in a few lines — the layout of the room, the state of the site, what you are looking to resolve. We respond within 48 hours with an initial direction or a proposal for a visit. No lengthy form, no commitment: just a practical exchange to see whether the project is in line with what we do. Get in touch with the workshop by telephone on +41 79 367 26 99 or via the online form, Monday to Friday, 08:00 to 18:00.