Summary: TOMÉ Ébénisterie, a workshop based in Gingins (Vaud), creates custom fittings in Nyon and across La Côte vaudoise: dressing rooms, bookshelves, kitchens, timber panelling, and one-of-a-kind furniture. Every project is designed on 3D plans, crafted in the workshop, and installed by the cabinetmakers who built it — no subcontracting. You can get in touch by phone or contact form; lead times are generally 6 to 12 weeks from order to installation.
A mansard bedroom where the sloping walls make any off-the-shelf furniture useless. A generous hallway you would love to turn into a walk-through dressing room. A living room where the bookshelf should rise to three metres under the ceiling, yet no standard unit exists for that height. These are the situations that call for custom fittings — not out of a taste for luxury, but out of sheer necessity to fit a use into a space that resembles no other.
The TOMÉ workshop is located in Gingins, about ten minutes from Nyon, and works regularly along La Côte between Rolle and Coppet, in Geneva, and more broadly across French-speaking Switzerland. Every project begins with a visit to the room, a discussion about uses, and ends with an installation carried out by the cabinetmakers who built the piece.
What custom fittings in Nyon actually involve
A custom fitting, in our workshop, refers to any piece conceived from the exact measurements of a room and the precise needs of those who use it. It is not a catalogue piece adjusted in width: it is a project drawn from scratch, taking into account angles, recesses, electrical sockets, pipes, ceiling height, and the way the room will be used day to day.
In Nyon and across La Côte vaudoise, the projects we carry out mainly cover:
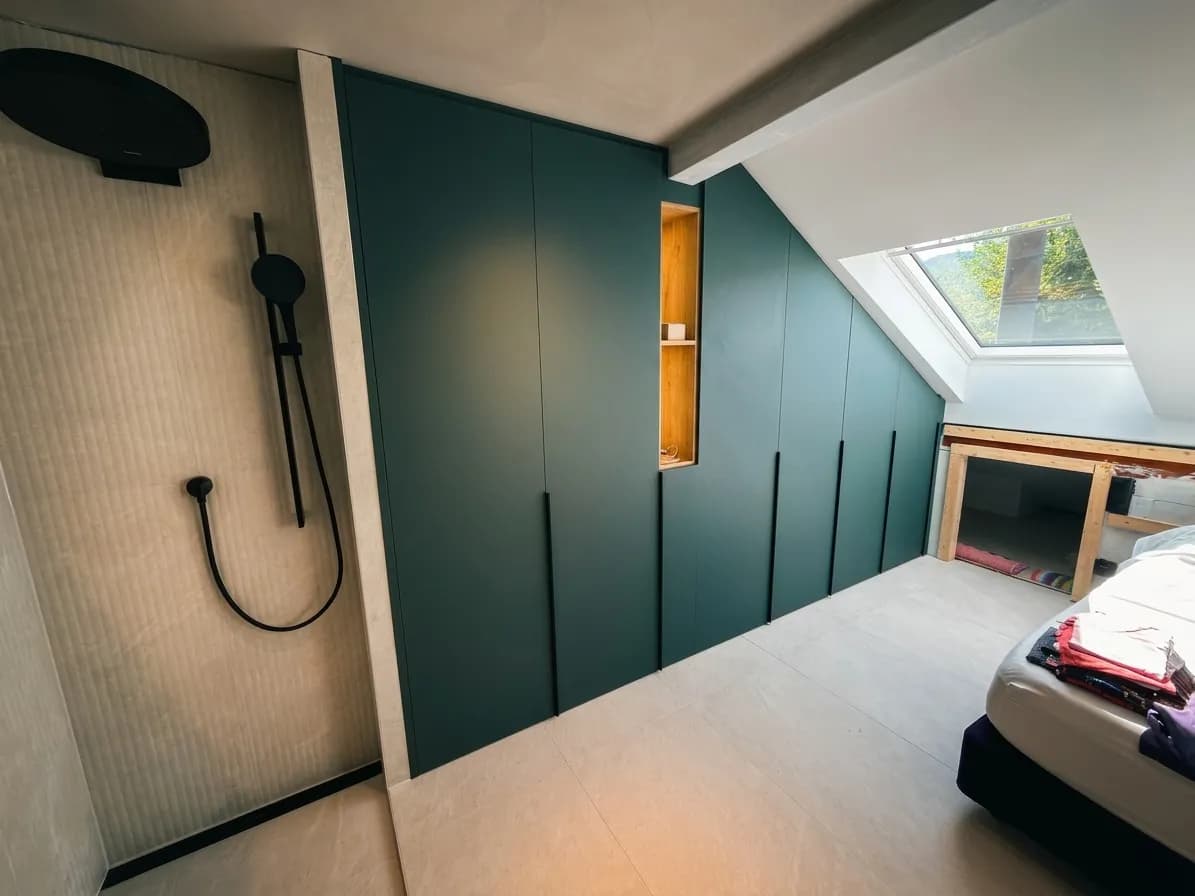
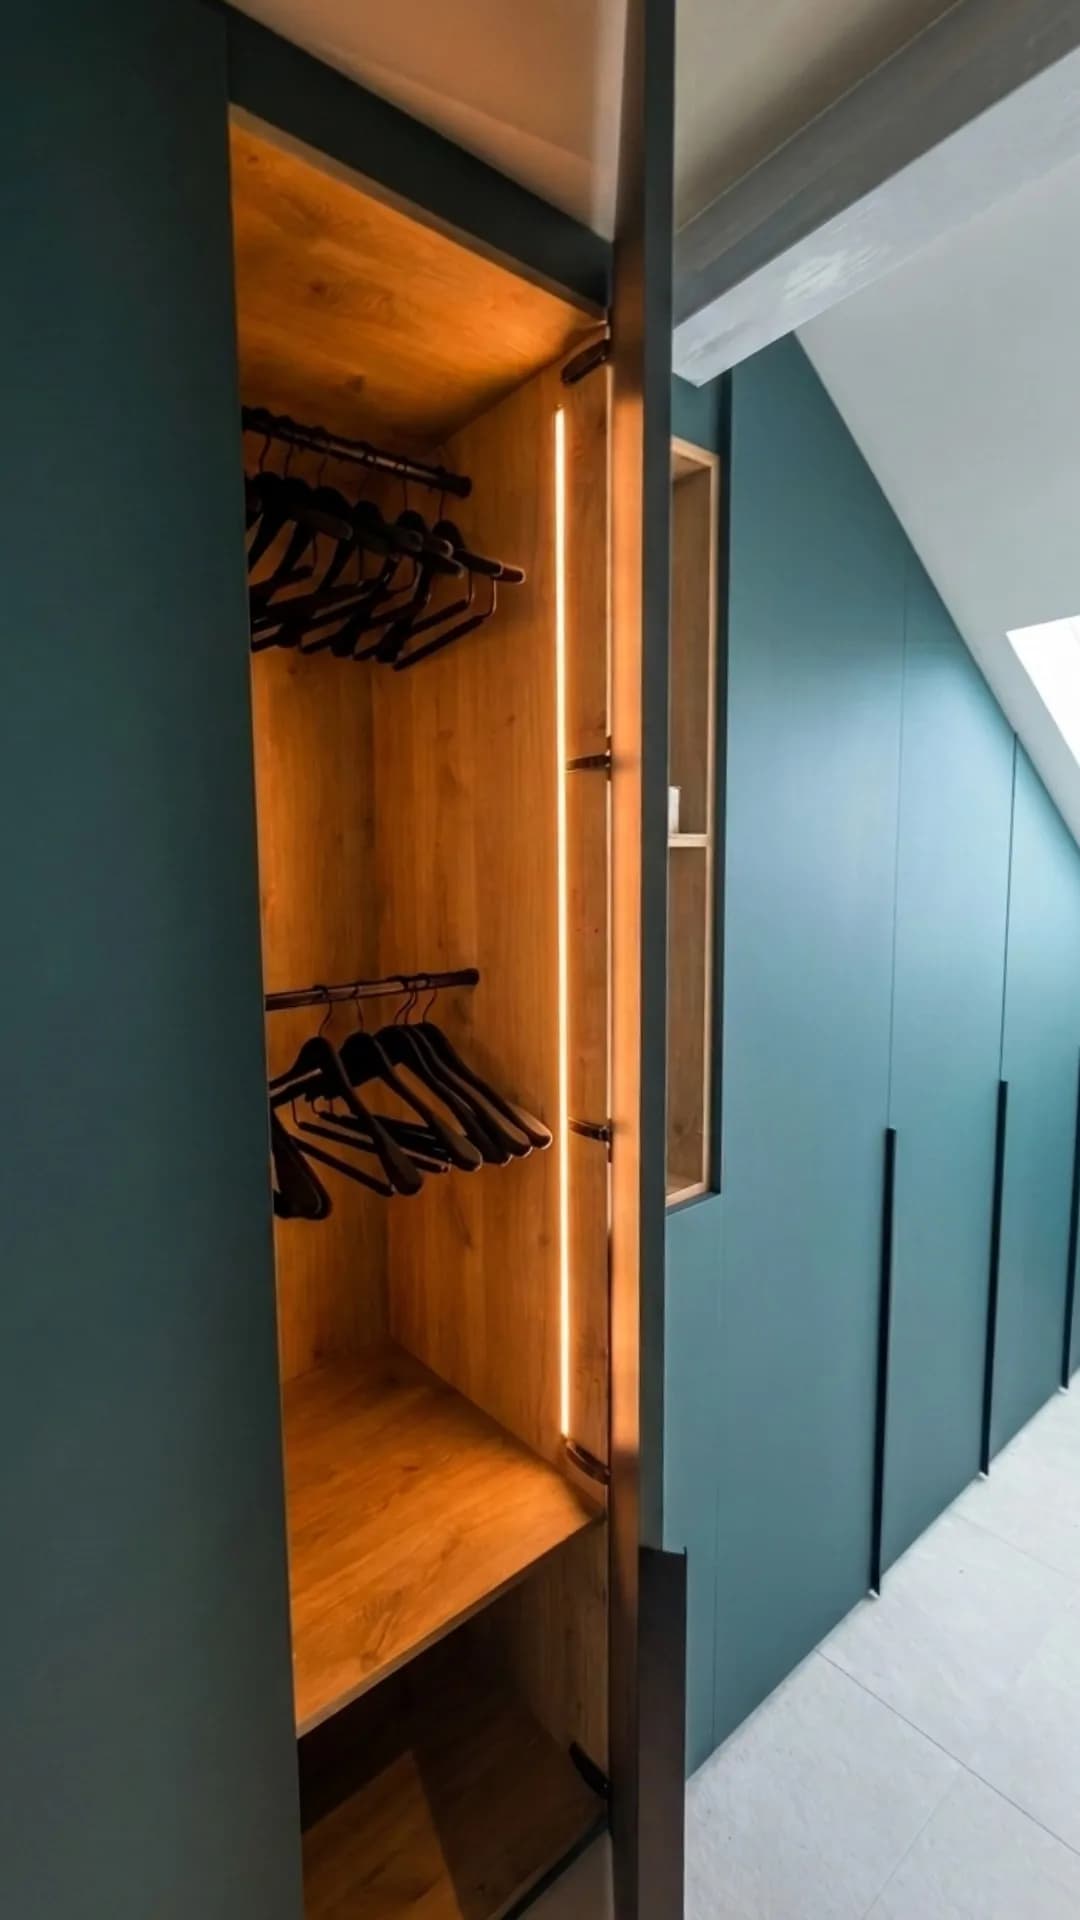
- Integrated dressing rooms and wardrobes, including under sloping ceilings or in atypical volumes
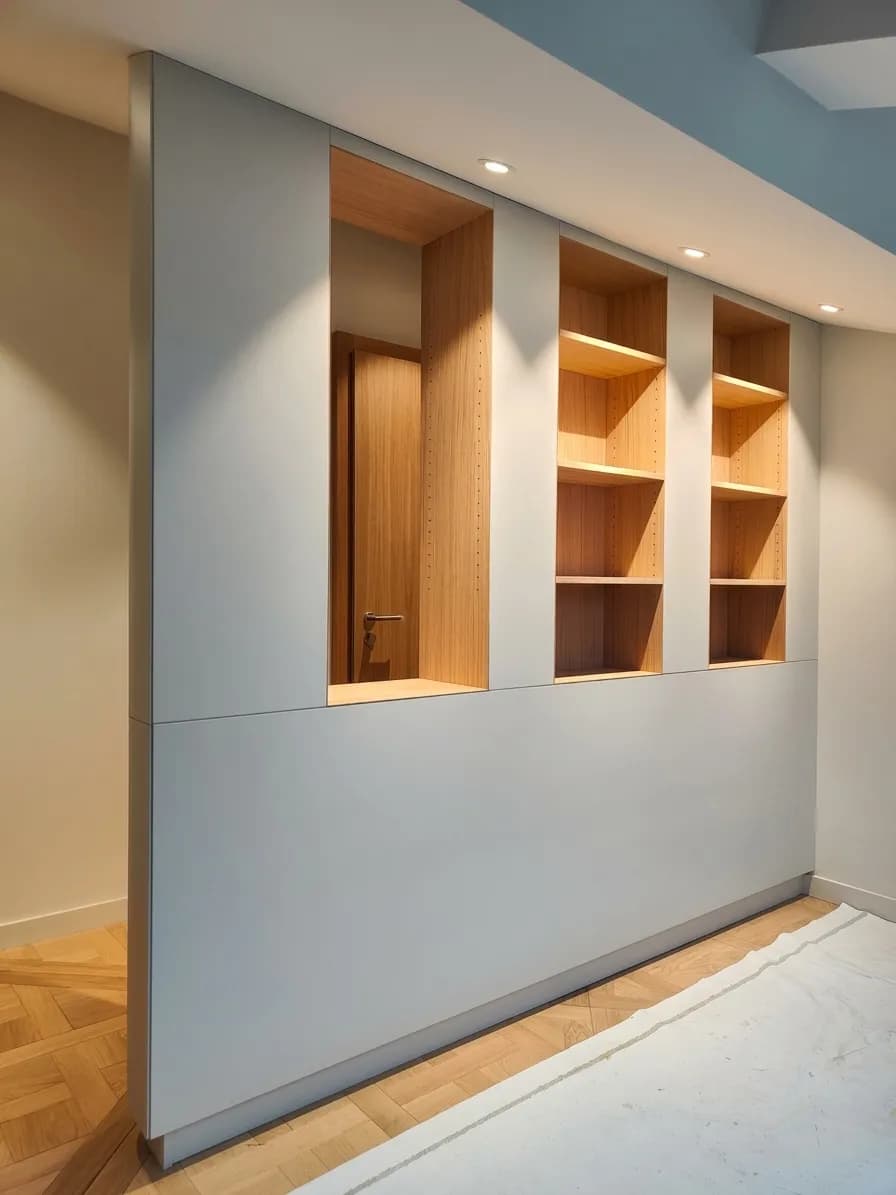
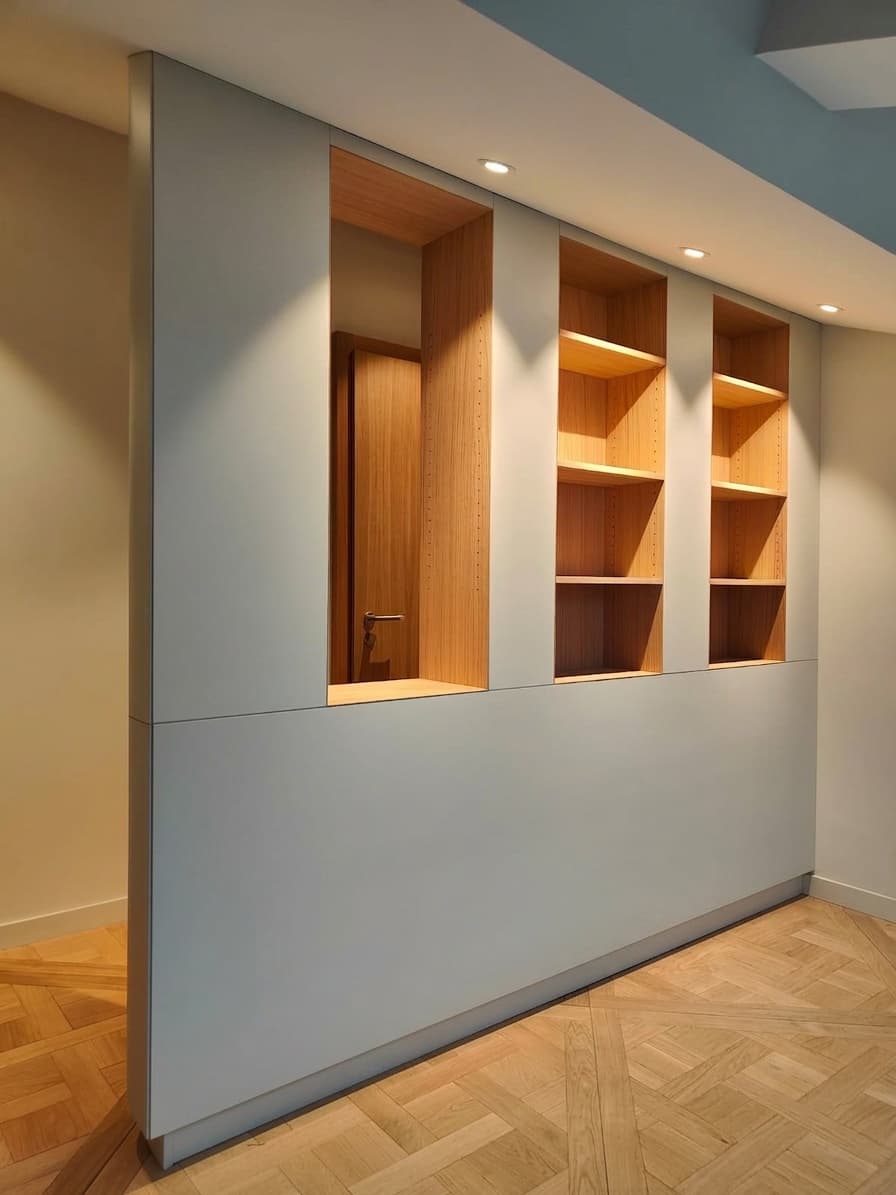
- Integrated bookshelves and storage, floor-to-ceiling or in alcoves
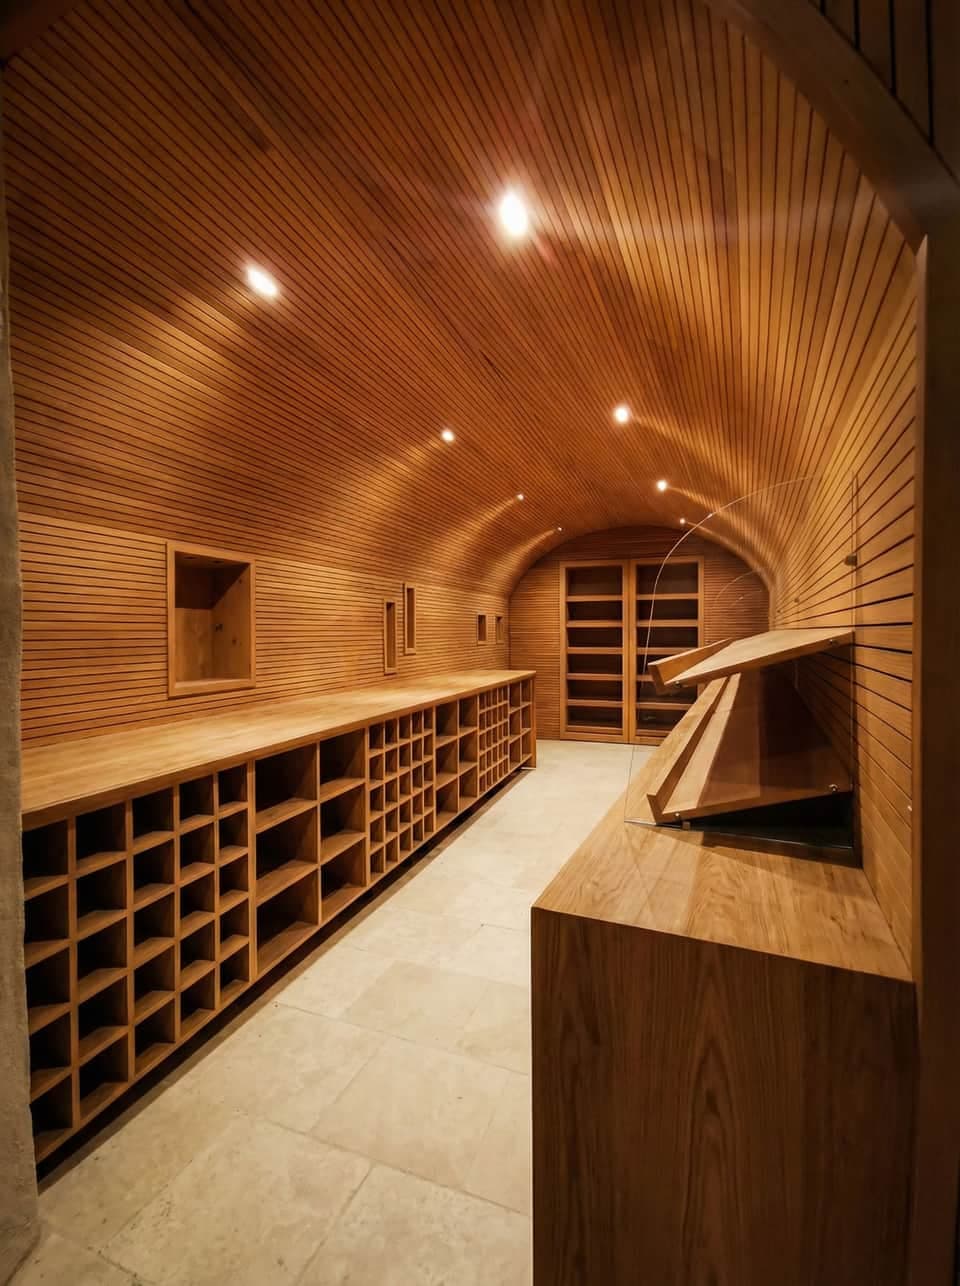
- Wall cladding and timber panelling in solid wood or veneer
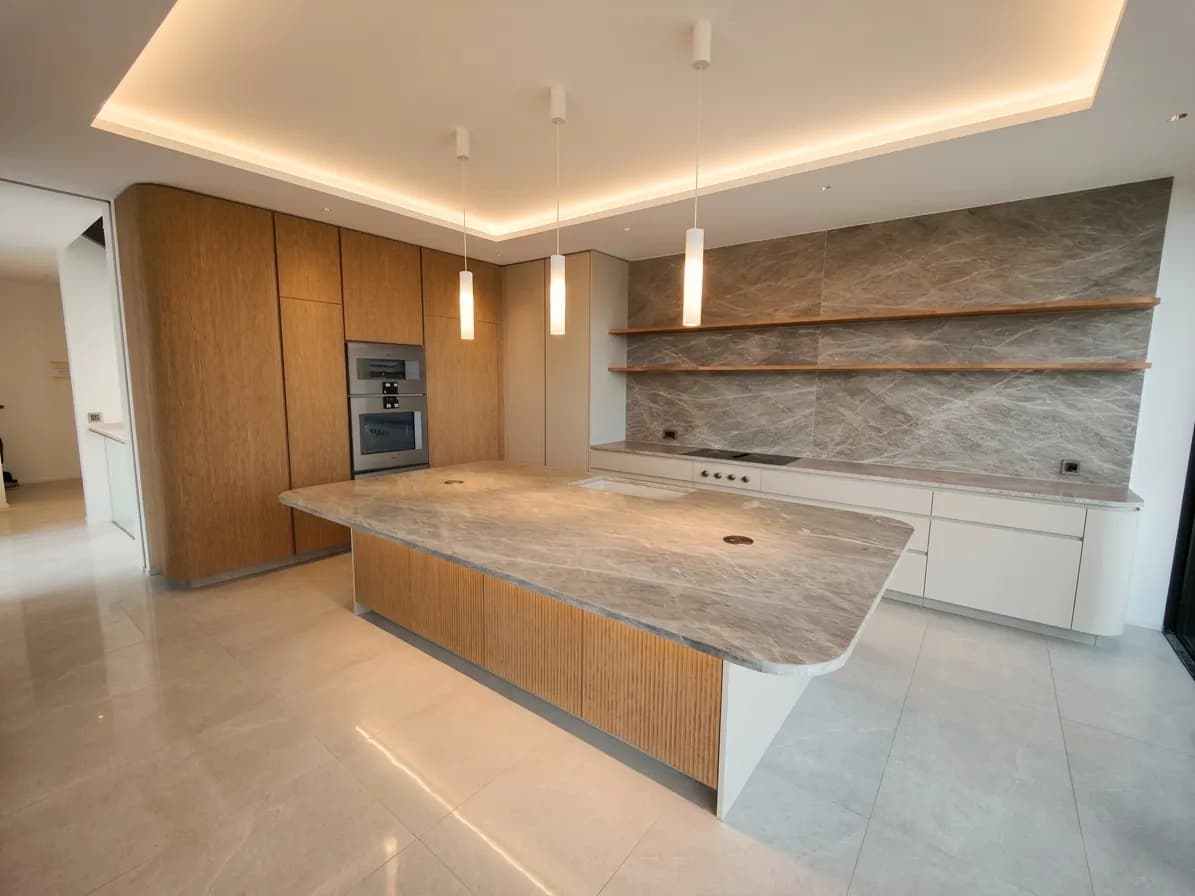
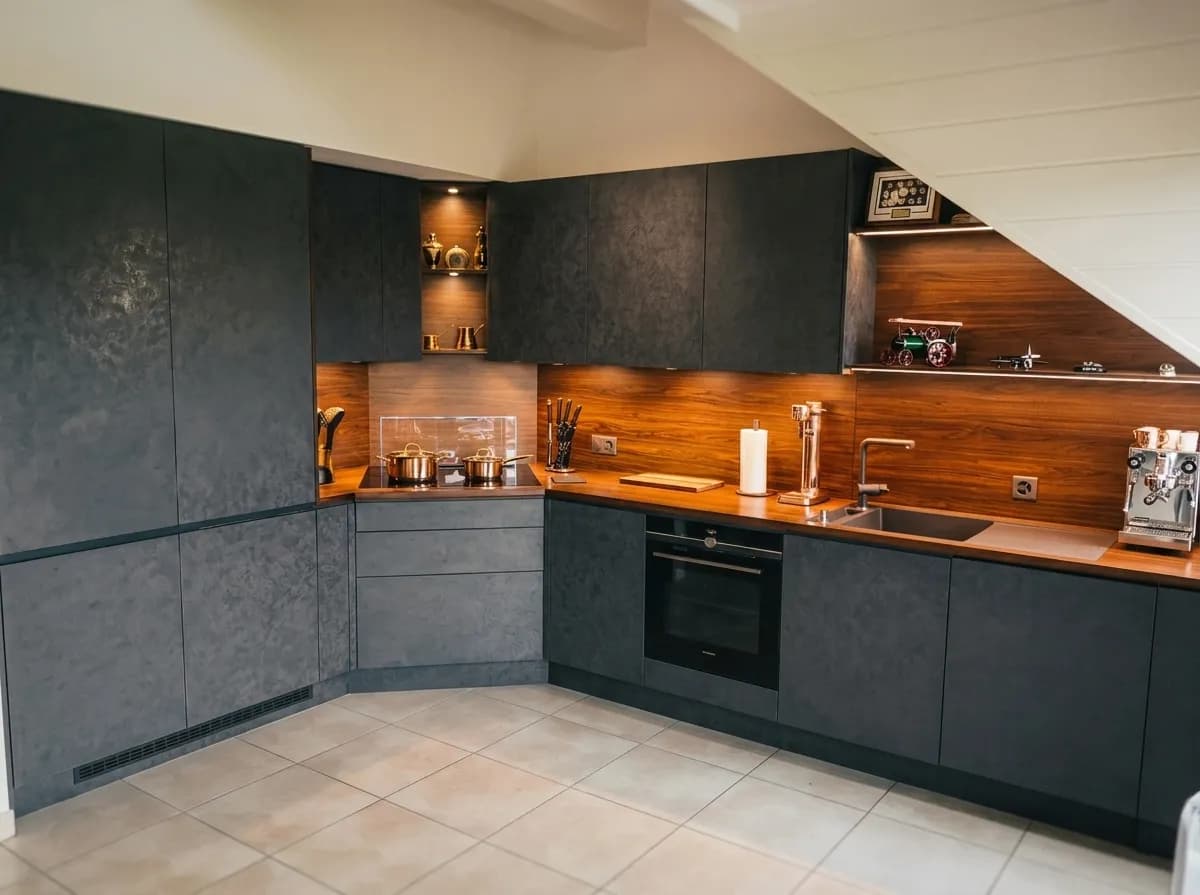
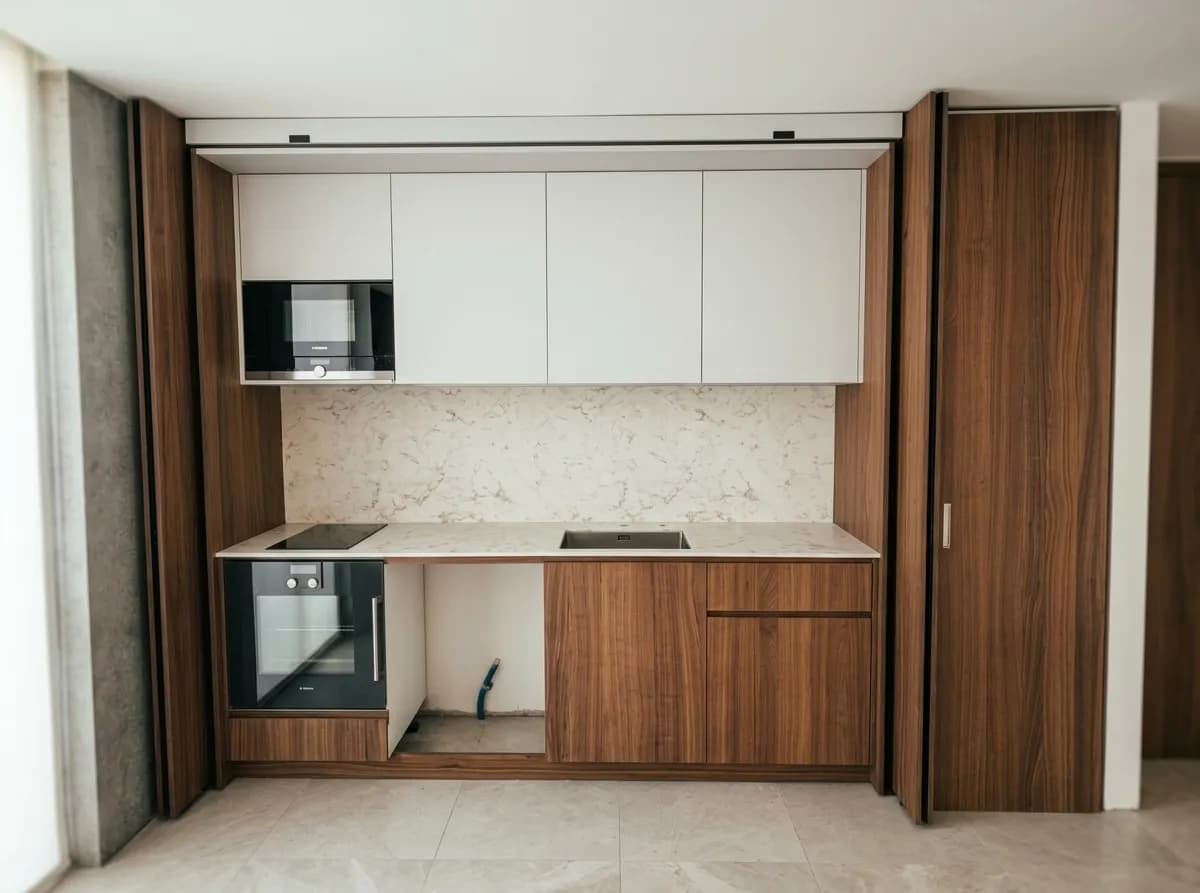
- Custom kitchens, with worktop and integrated appliances
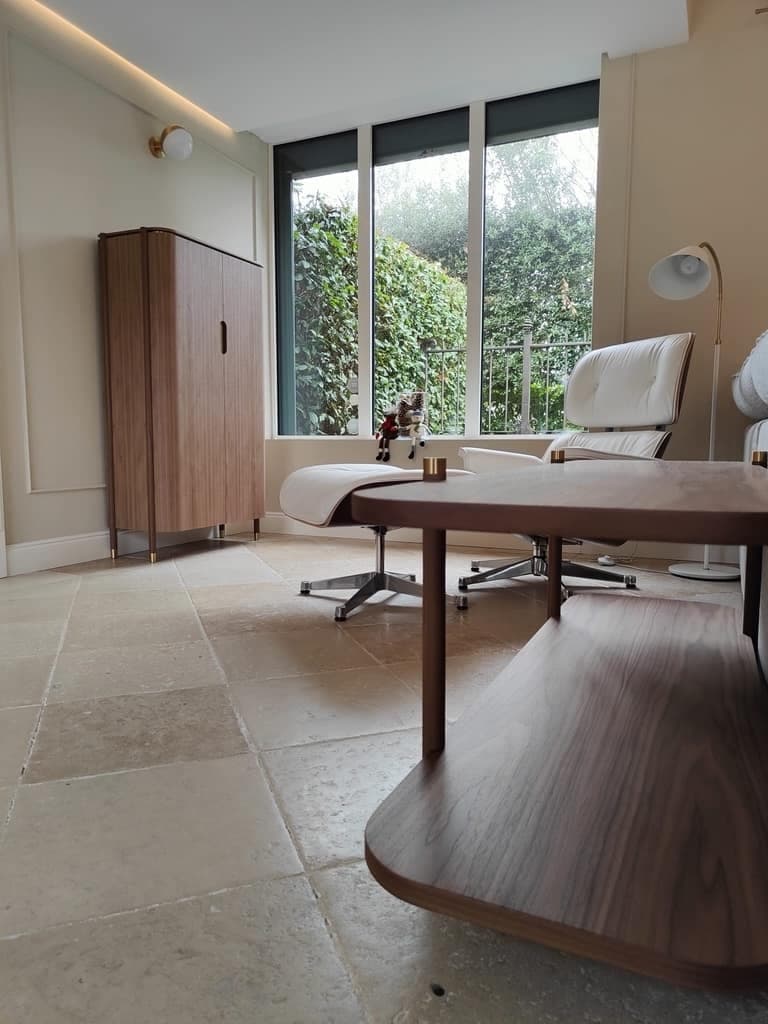
- Tables, desks, sideboards and other unique furniture pieces
- TV units, credenzas and benches designed to sit within the architecture of the room
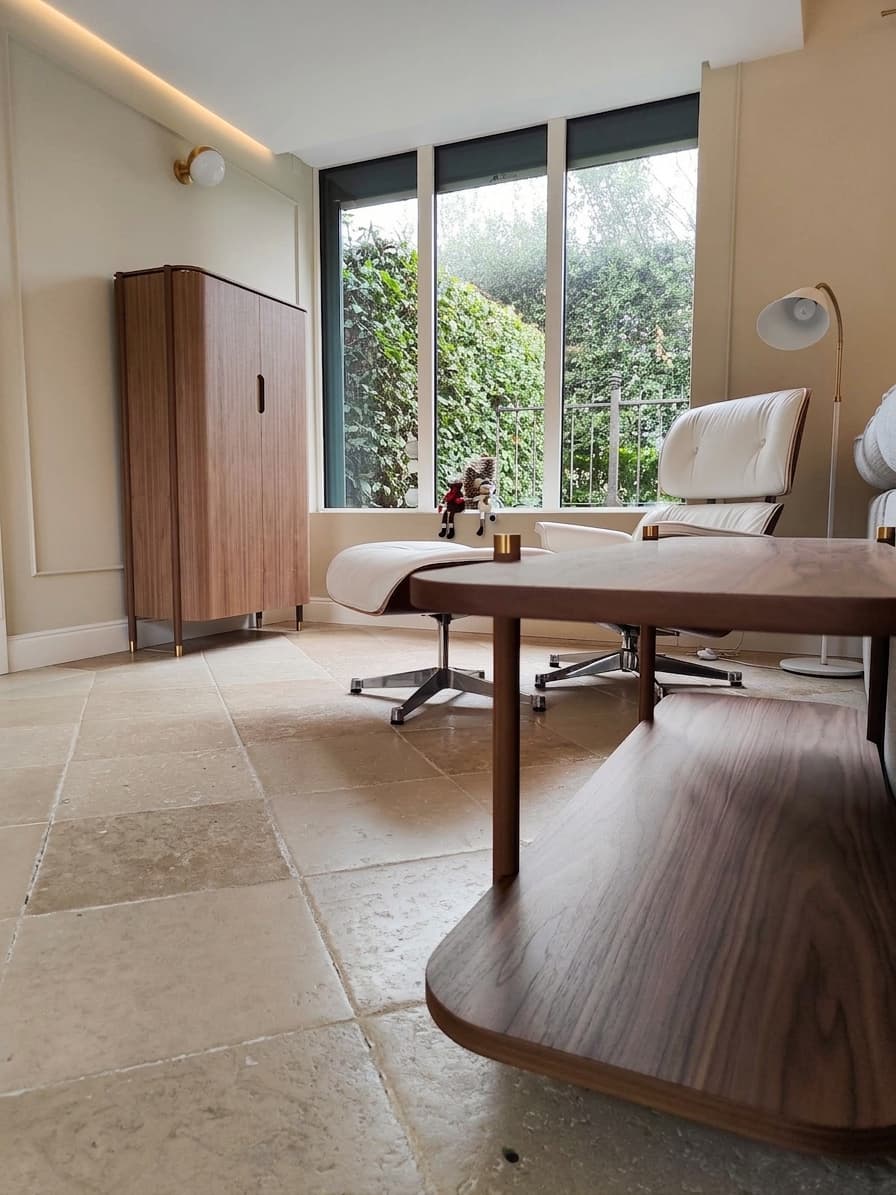
Each piece combines materials according to the intended use and desired finish: solid wood (European oak, walnut, ash, cherry, maple) for pieces requiring a strong presence, lacquered or melamine-faced MDF for carcasses and structures, veneers for façades that call for a continuous wood grain.
How a custom fitting project unfolds
The process is always the same, whether it involves a two-metre dressing room or a complete fitted interior for an apartment in Nyon.
Getting in touch
You describe your project in a few lines — the room, the intended use, the constraints you have already identified — by phone or via our contact form. We respond within 48 hours with an initial estimate or a proposed visit. No unnecessary sales calls: if your project does not match what we do, we will tell you clearly.
The visit and measurements
We come to measure the room and understand its real uses. How many people will use this dressing room? How does natural light work in this kitchen? How many guests does this dining room typically seat? These questions change the dimensions, materials, and hardware selected.
Plans and 3D sign-off
Our design studio — now including an interior architect and draughtsperson — produces detailed plans and a 3D rendering of the project. You approve the drawing, the timber species, the finishes, and the hardware before the first piece of wood is cut. Blum drawer runners, Hettich hinges, raw brass or chrome handles: everything is decided at this stage, not at the moment of installation.
Manufacture and installation
The piece is made in our Gingins workshop. Finishes — oil, matt varnish, lacquer — are applied in a spray booth, in a controlled environment, which guarantees an even result that is impossible to achieve with a brush on site. The cabinetmakers who built your fitting are the ones who come to install it. For a complete fitted interior, installation generally takes one to three days.
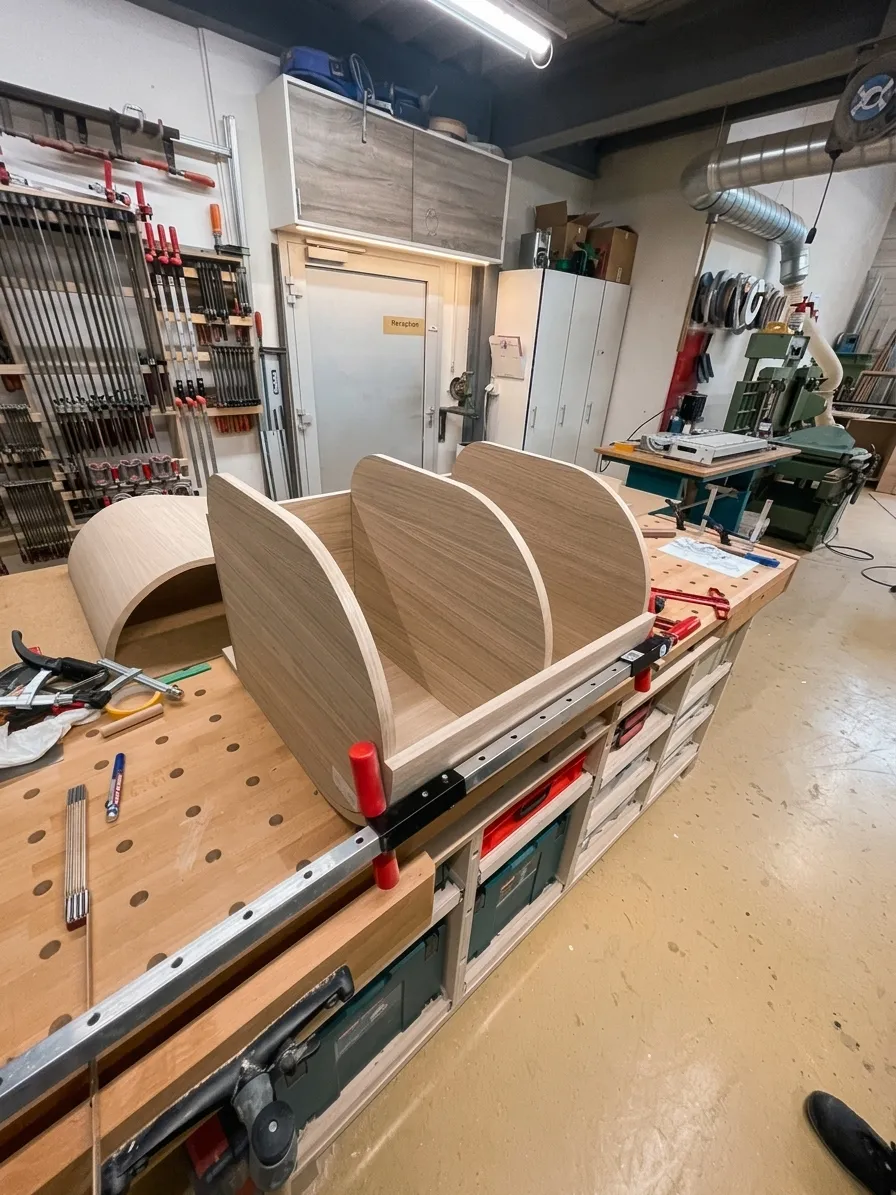 real project photo
Lead times and project organisation
For a custom fitting in Nyon, typical lead times are as follows:
Study, plans and 3D sign-off 2 to 3 weeks Workshop manufacture 4 to 6 weeks On-site installation 1 to 3 days Total: order → installation 6 to 12 weeksFor a single piece of furniture — a solid oak table or a bespoke desk — the lead time is generally 6 to 10 weeks. These ranges depend on the order book at the time of signing the quote; we share the workshop schedule from that point so you can plan accordingly.
Materials and finishes: choosing according to use
The choice of materials is not purely aesthetic. In the Nyon area, as throughout French-speaking Switzerland, apartments and houses often experience variable humidity between the heating season and summer. Solid wood moves — that is its nature — and this behaviour must be anticipated in the joinery and expansion gaps.
For a dressing room in a well-insulated bedroom, we will readily use European oak in solid wood for the façades, with Egger or Kronospan melamine-faced carcasses for the structure. For a walnut bookshelf in a living room with stone walls, we will favour a construction that lets the solid wood breathe, with repositionable shelves to adapt the storage over time. For a kitchen, the choice of timber species will take into account steam, knocks, and daily cleaning.
You will find a more detailed guide to timber species in our article on American walnut, an exceptional species that we work with regularly for residential projects along La Côte.
Atypical spaces: our natural territory
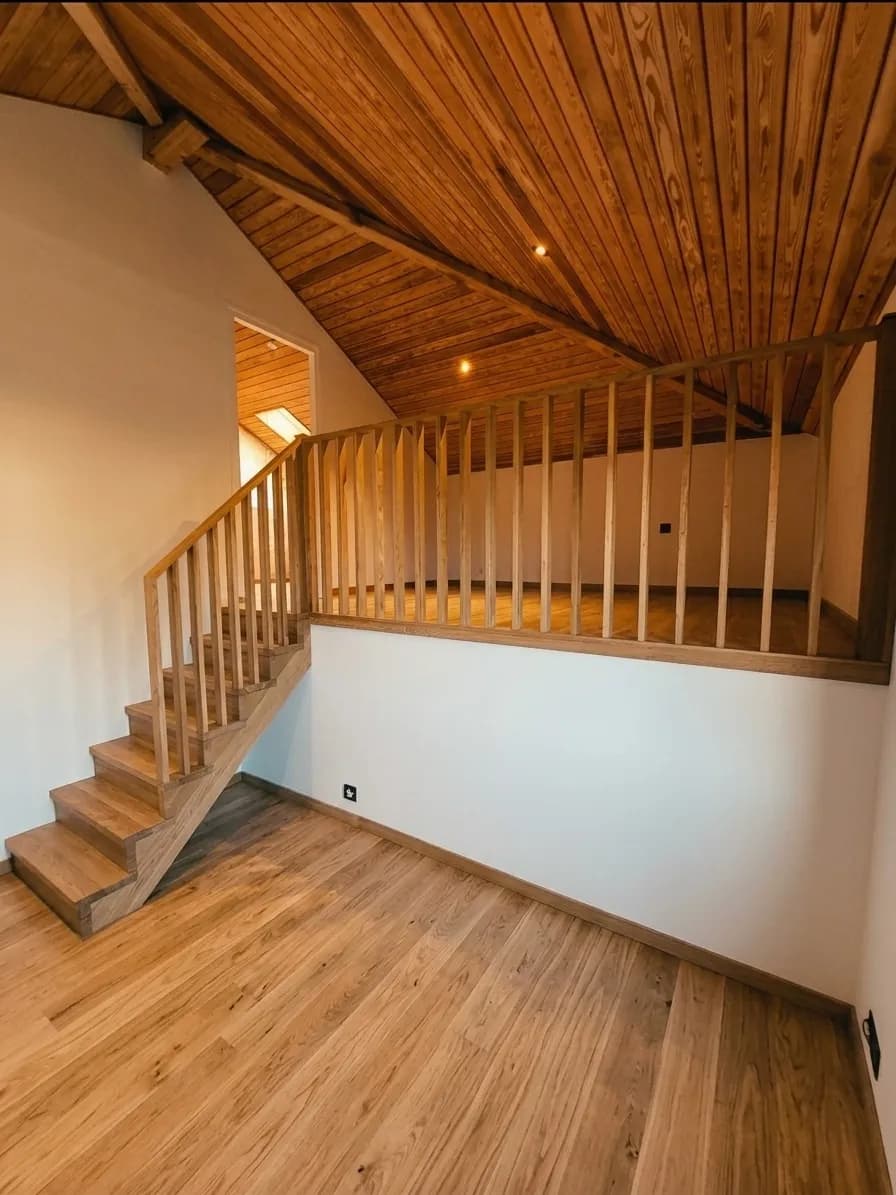
A large proportion of the projects that come to us from Nyon and neighbouring communes involve spaces that standard furniture simply cannot occupy: converted lofts, understair areas, small alcoves, rooms with non-right-angle walls, ceiling heights above 2.80 m.
Sloped-ceiling fittings are the most common example: the break line calls for carcasses of varying heights, with façades adapted to the rake so that no space is wasted. We covered this topic in detail in our article on the budget for a sloped-ceiling fitting in Switzerland.
Understair spaces are another common case: an integrated storage carcass with a flush-fitted front, Blum full-extension drawer runners, and what was dead space becomes everyday storage. The key is to take the precise measurements of each step — they are never perfectly regular — and adjust every module accordingly.
Professional and property development projects in Nyon
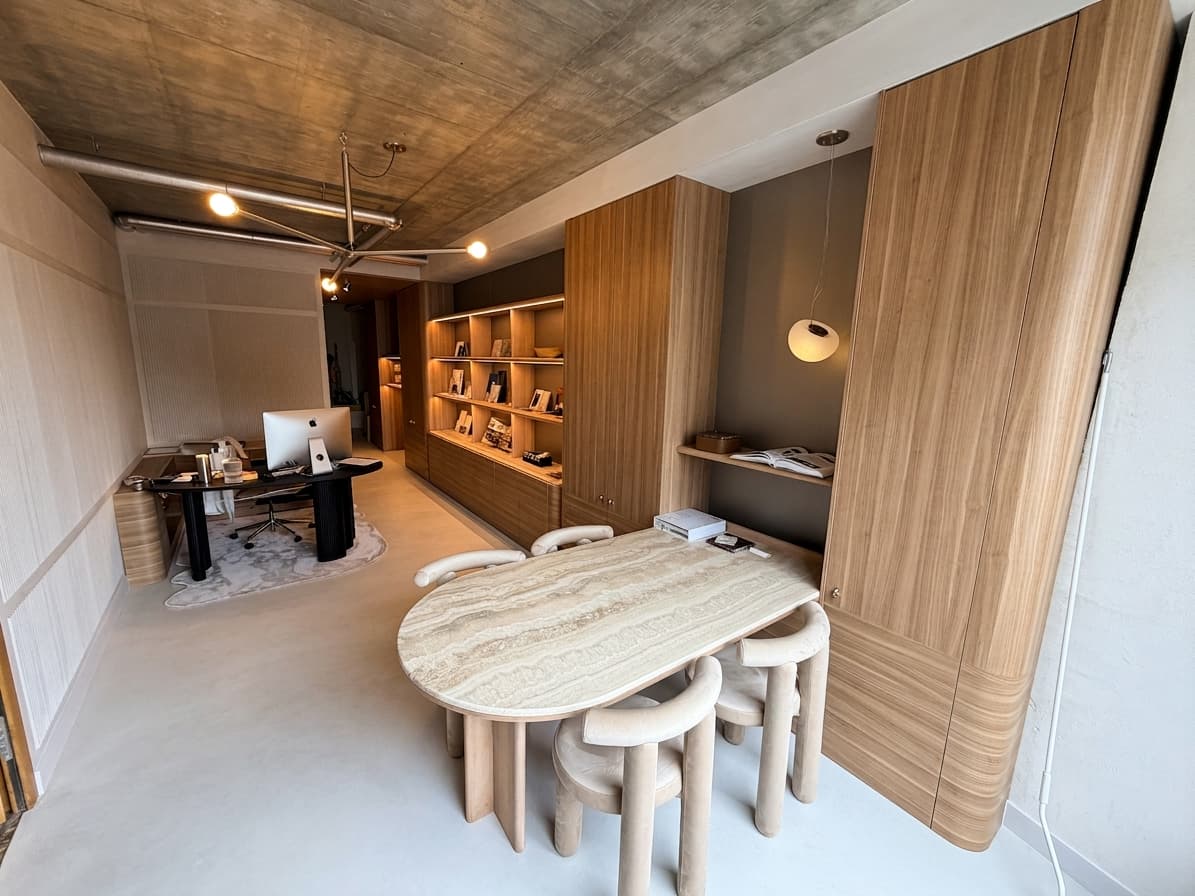
TOMÉ also works on professional spaces in the Nyon area: medical practices, offices, retail spaces, hospitality. These projects call for particular attention to materials — resistance to knocks, ease of cleaning, durability under heavy use — and sometimes coordination with the architect appointed for the project.
For high-end property developments, our workshop accompanies operations from individual villas to multi-apartment buildings, from design through to installation. The fittings are conceived to appeal to future buyers while remaining functional over the long term. You can visit our dedicated page on fittings for property development projects to understand how we approach these commissions.
Why work with a local workshop
A workshop based in Gingins, ten minutes from Nyon, offers concrete advantages on a building site: a quick turnaround if an adjustment is needed during installation, familiarity with local constraints (access to Nyon's buildings, coordination with other trades along La Côte), and a single point of contact from the first meeting to final handover.
The fact that the cabinetmakers who build also install is not a minor detail: they know every joint, every hardware choice, every expansion gap that was planned. If a wall is not perfectly plumb — which is the rule rather than the exception in Swiss construction — they adapt on the spot, without having to relay information to a separate installation team.
To learn more about how we work and the history of the workshop, you can read the TOMÉ About page. And to browse real completed projects — the architect's studio in Rolle, the walnut panelling in Mies, the sloped-ceiling dressing rooms — our project gallery gives an honest picture of what we make.
Key points to remember
A custom fitting in Nyon starts with an accurate measurement, an honest conversation about uses, and a drawing approved before any cutting begins. Typical lead times run from 6 to 12 weeks depending on complexity. Materials — solid timber species, veneers, lacquered MDF, Blum or Hettich hardware — are chosen according to real-world use, not a decorative trend. And installation is carried out by the cabinetmakers who built the piece, which is the best guarantee of a result that matches the plans.
Tell us about your project
The TOMÉ workshop works without intermediaries: a cabinetmaker receives your enquiry, visits your space, draws up the project, and comes back to install it. To get started, describe your project in a few lines — the room, the approximate dimensions, the intended use — via our contact form or by phone on +41 79 367 26 99. We respond within 48 hours with an initial direction or a proposed visit, with no obligation.