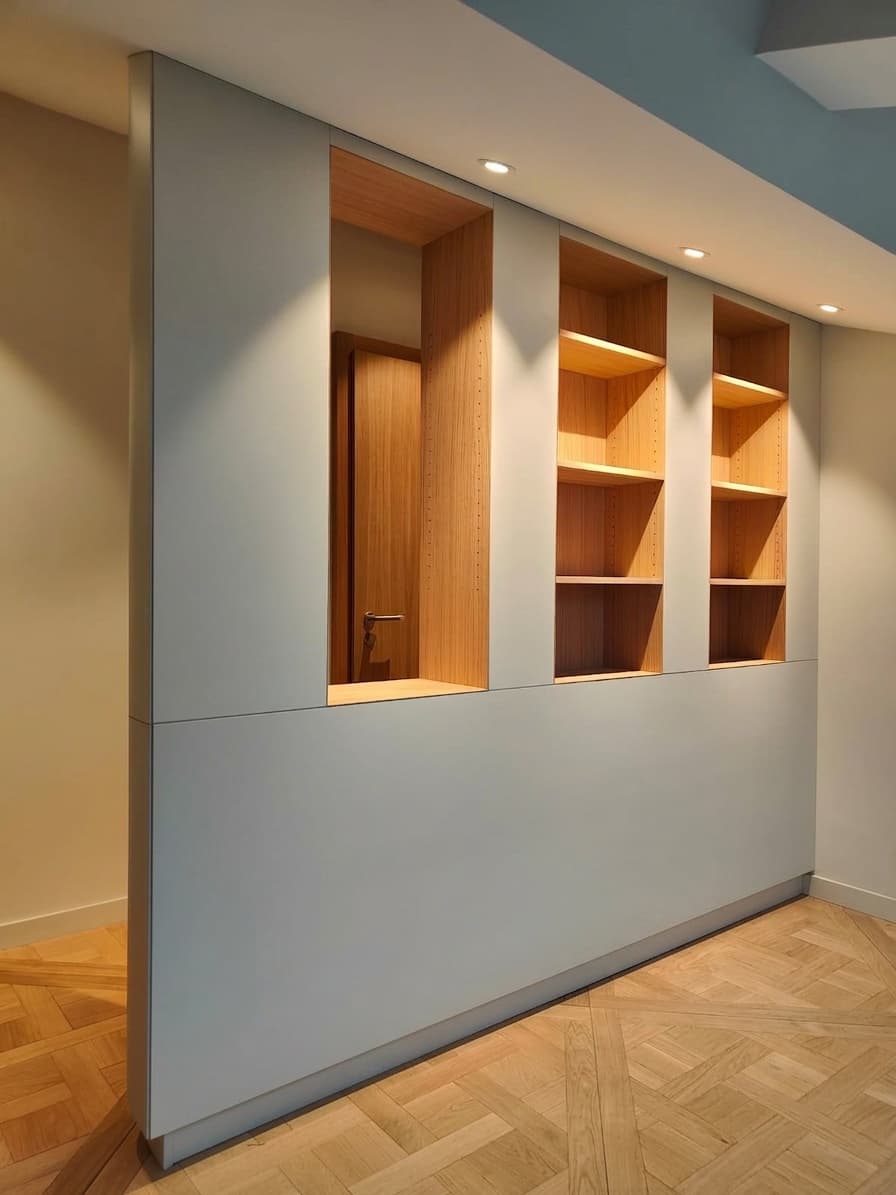
Villa developments, apartment buildings, individual villas: the fittings of every unit, from study to installation.
Scope
We fit out every unit of a development — kitchens, wardrobes, bathroom furniture, built-in storage — with one point of contact for the developer, the architect and the building owner. High-end projects, in the Nyon region, along La Côte and in Geneva.
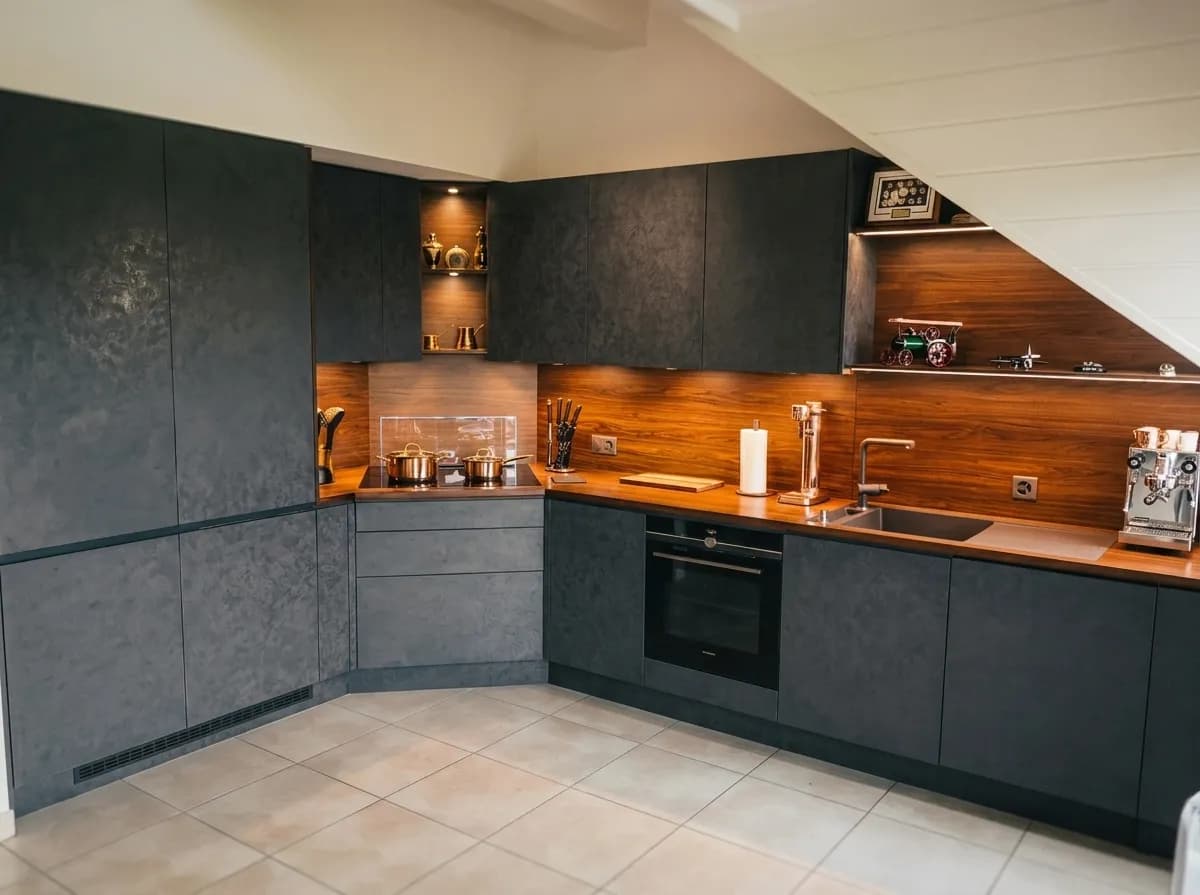
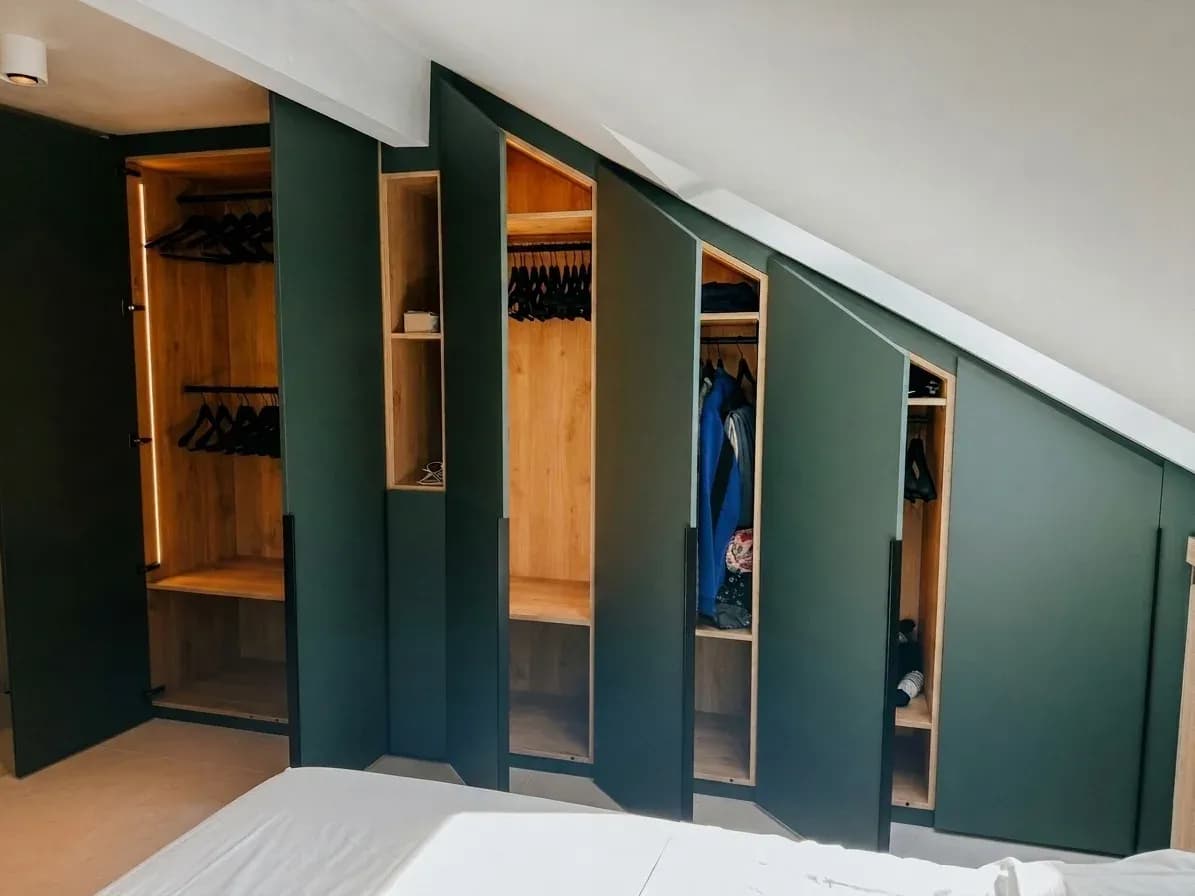
Kitchens and fittings of every apartment, from the base typologies to the buyers' specific requests, coordinated with the site.
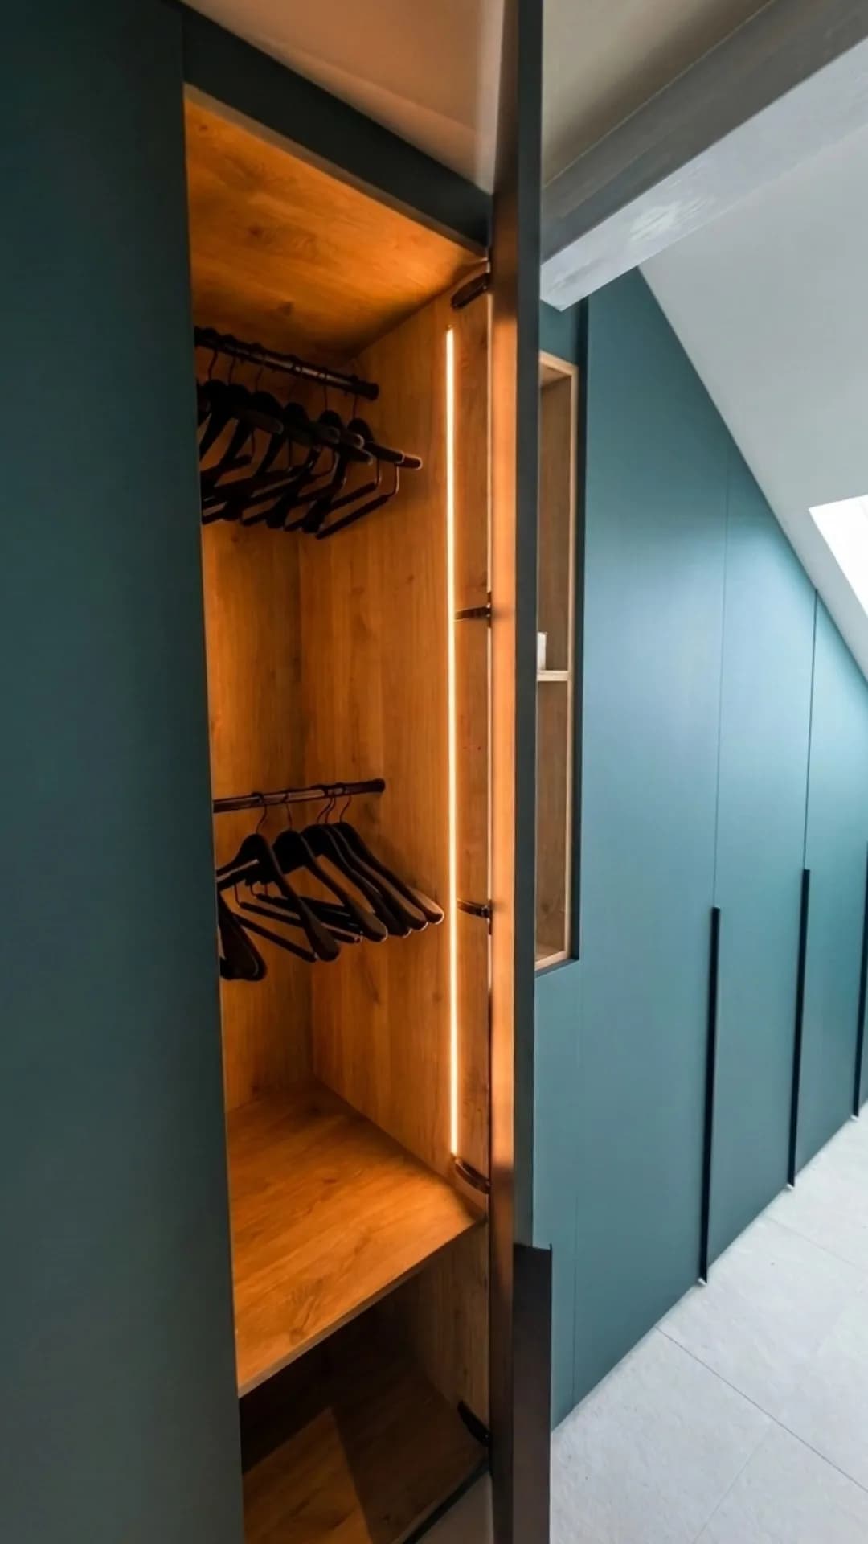
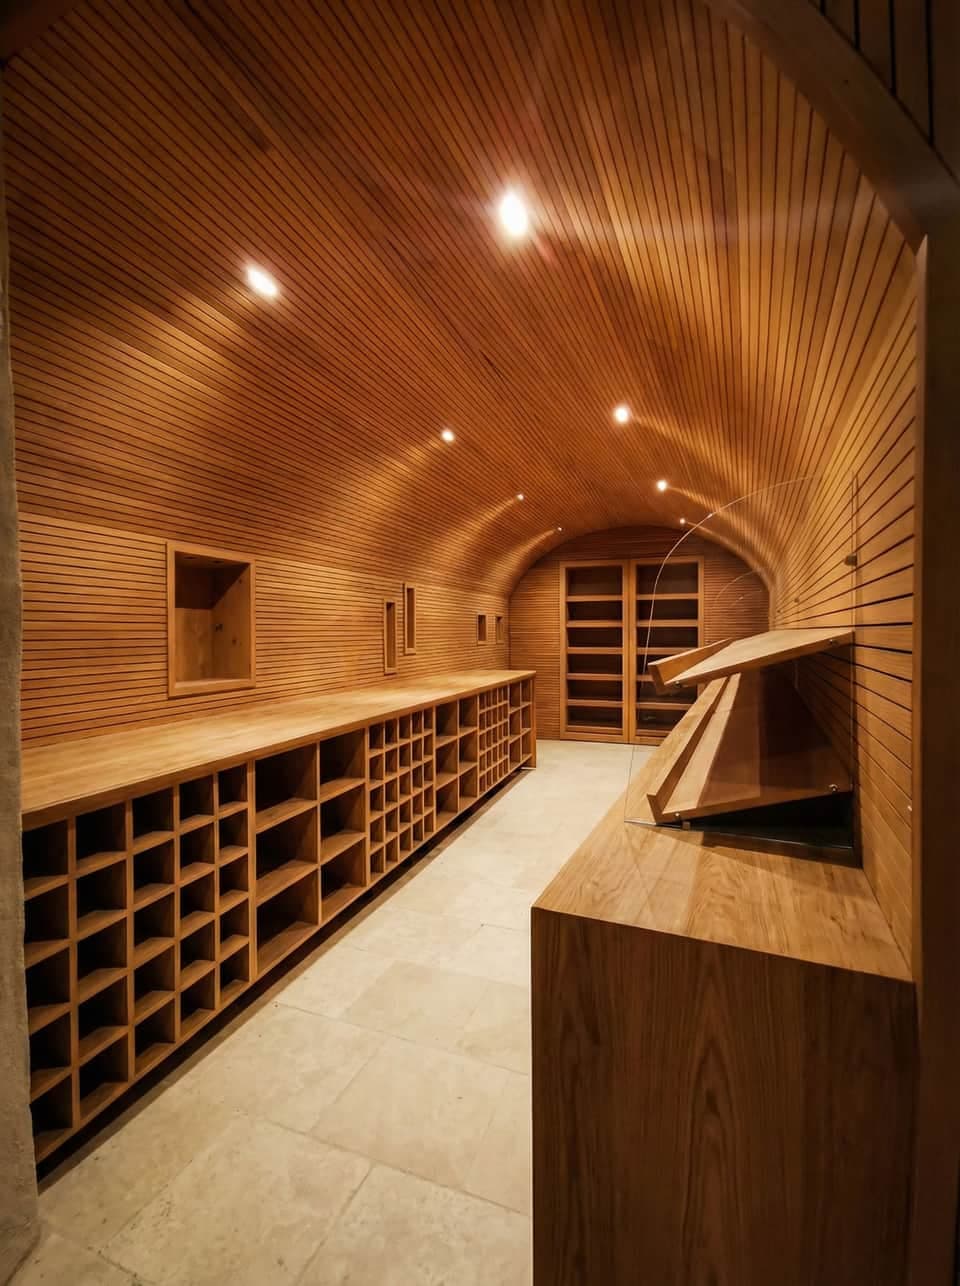
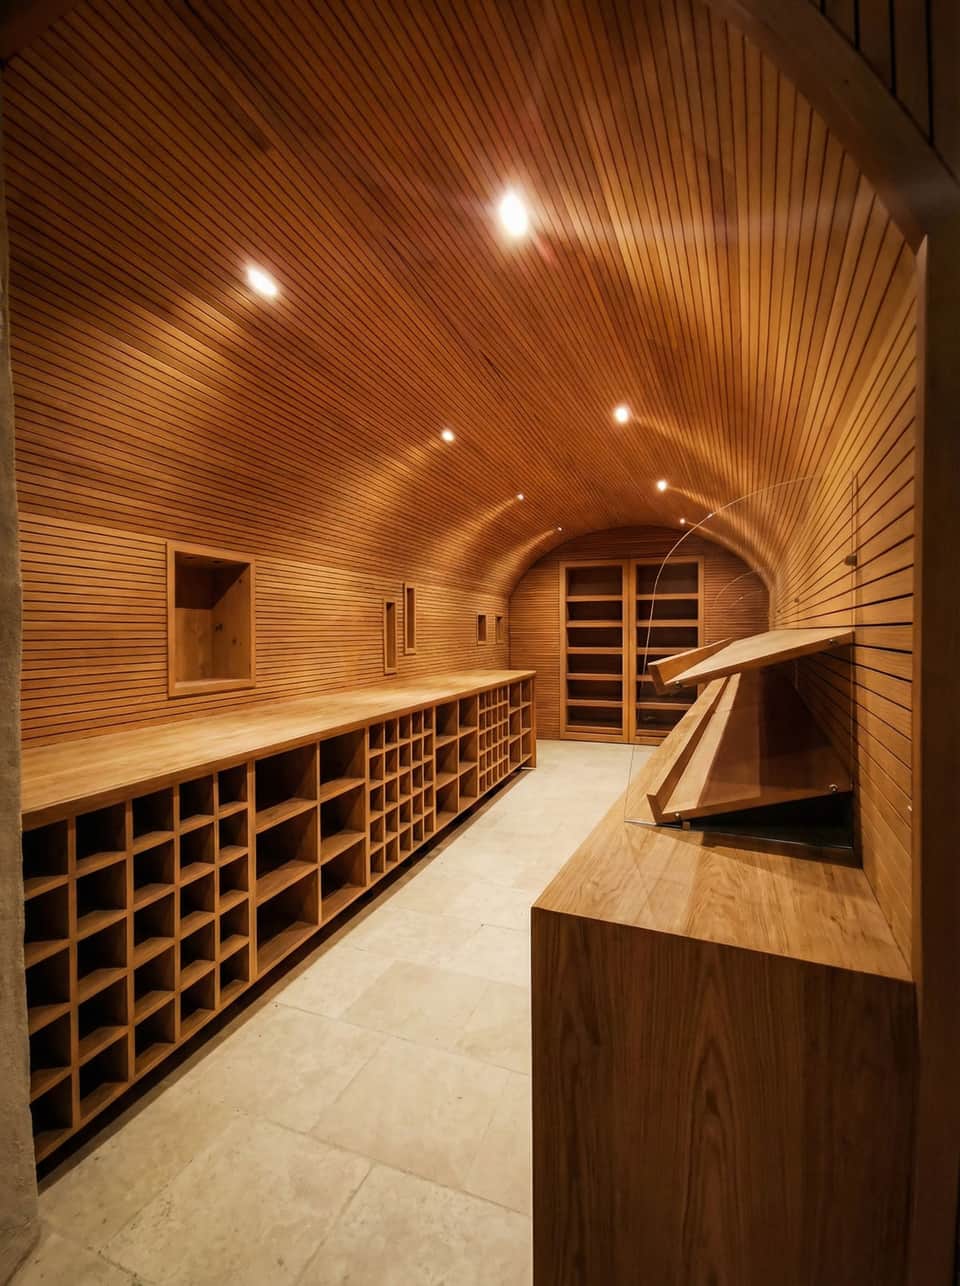
A villa thought out as a whole: kitchen, wardrobes, bookshelves, bathrooms, designed and built by the same team.
Several villas in one programme: a shared specification, buyer-specific variants, installation scheduled unit by unit.
Integrated team
No outsourced design: our project managers and interior architects work at the workshop, alongside the cabinetmakers who build and install. The developer and the architect have one point of contact, from the first drawing to handover.
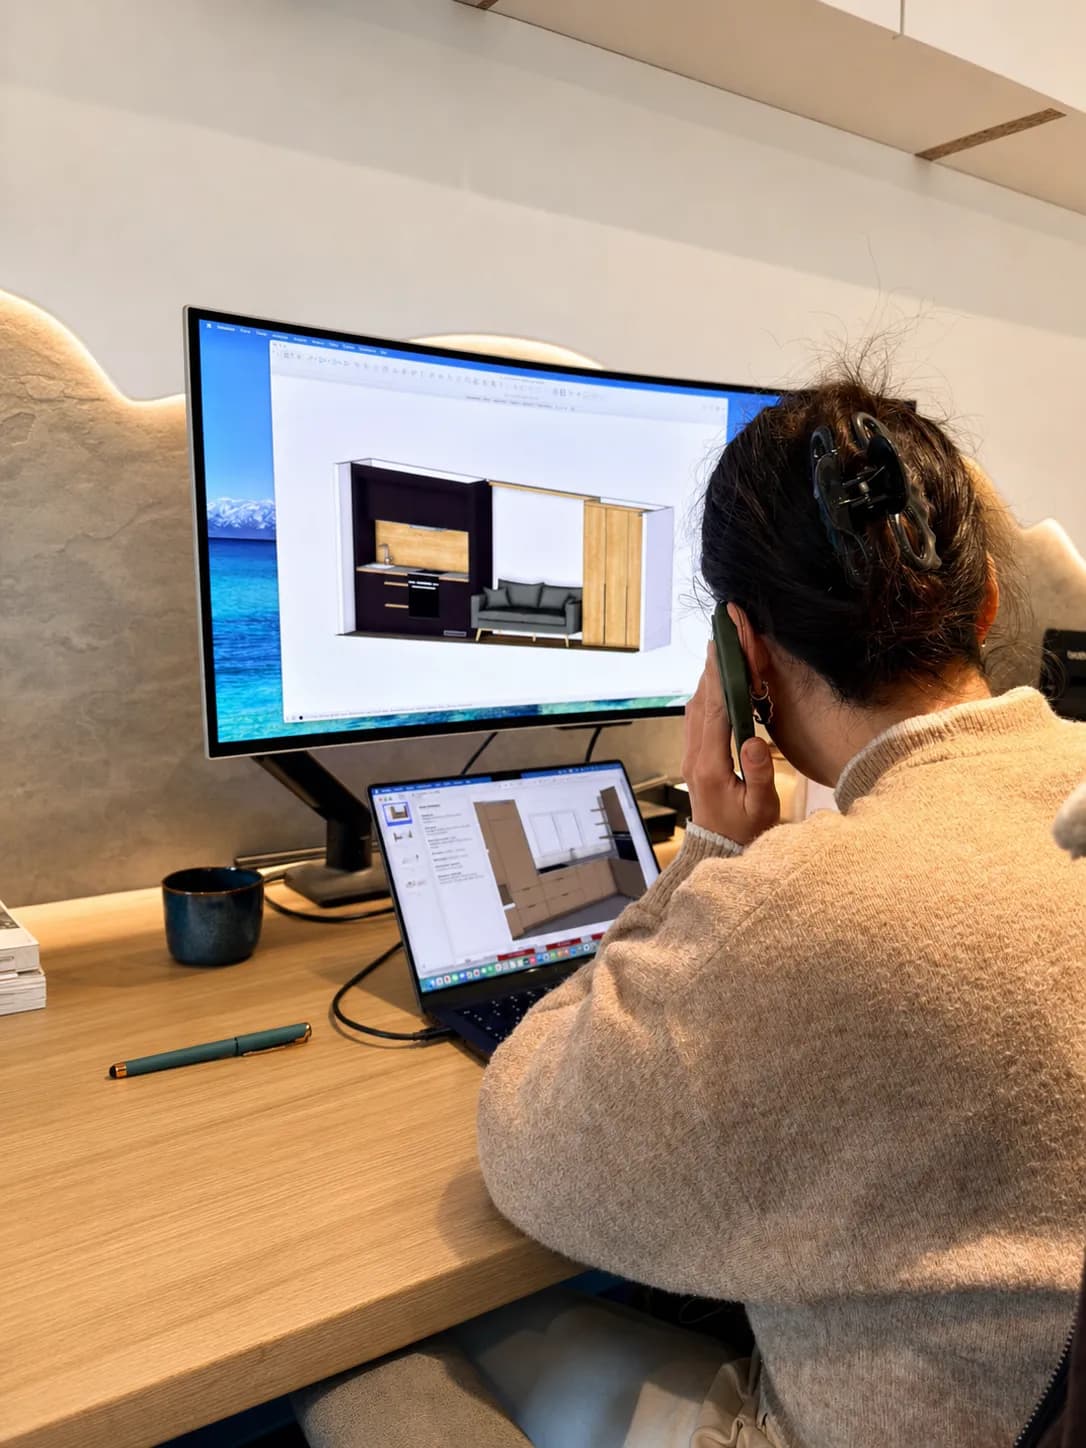
A project manager responsible for the programme, from study to handover, reachable throughout the site.
Scheduling, costing per unit, coordination of buyer sign-offs, follow-up of fabrication and installation.
Design of the fittings, material and finish choices, consistency from one unit to the next, respect for the project architect's intentions.
Everything is built at the Gingins workshop and installed by our teams: deadlines kept, workmanship under control.
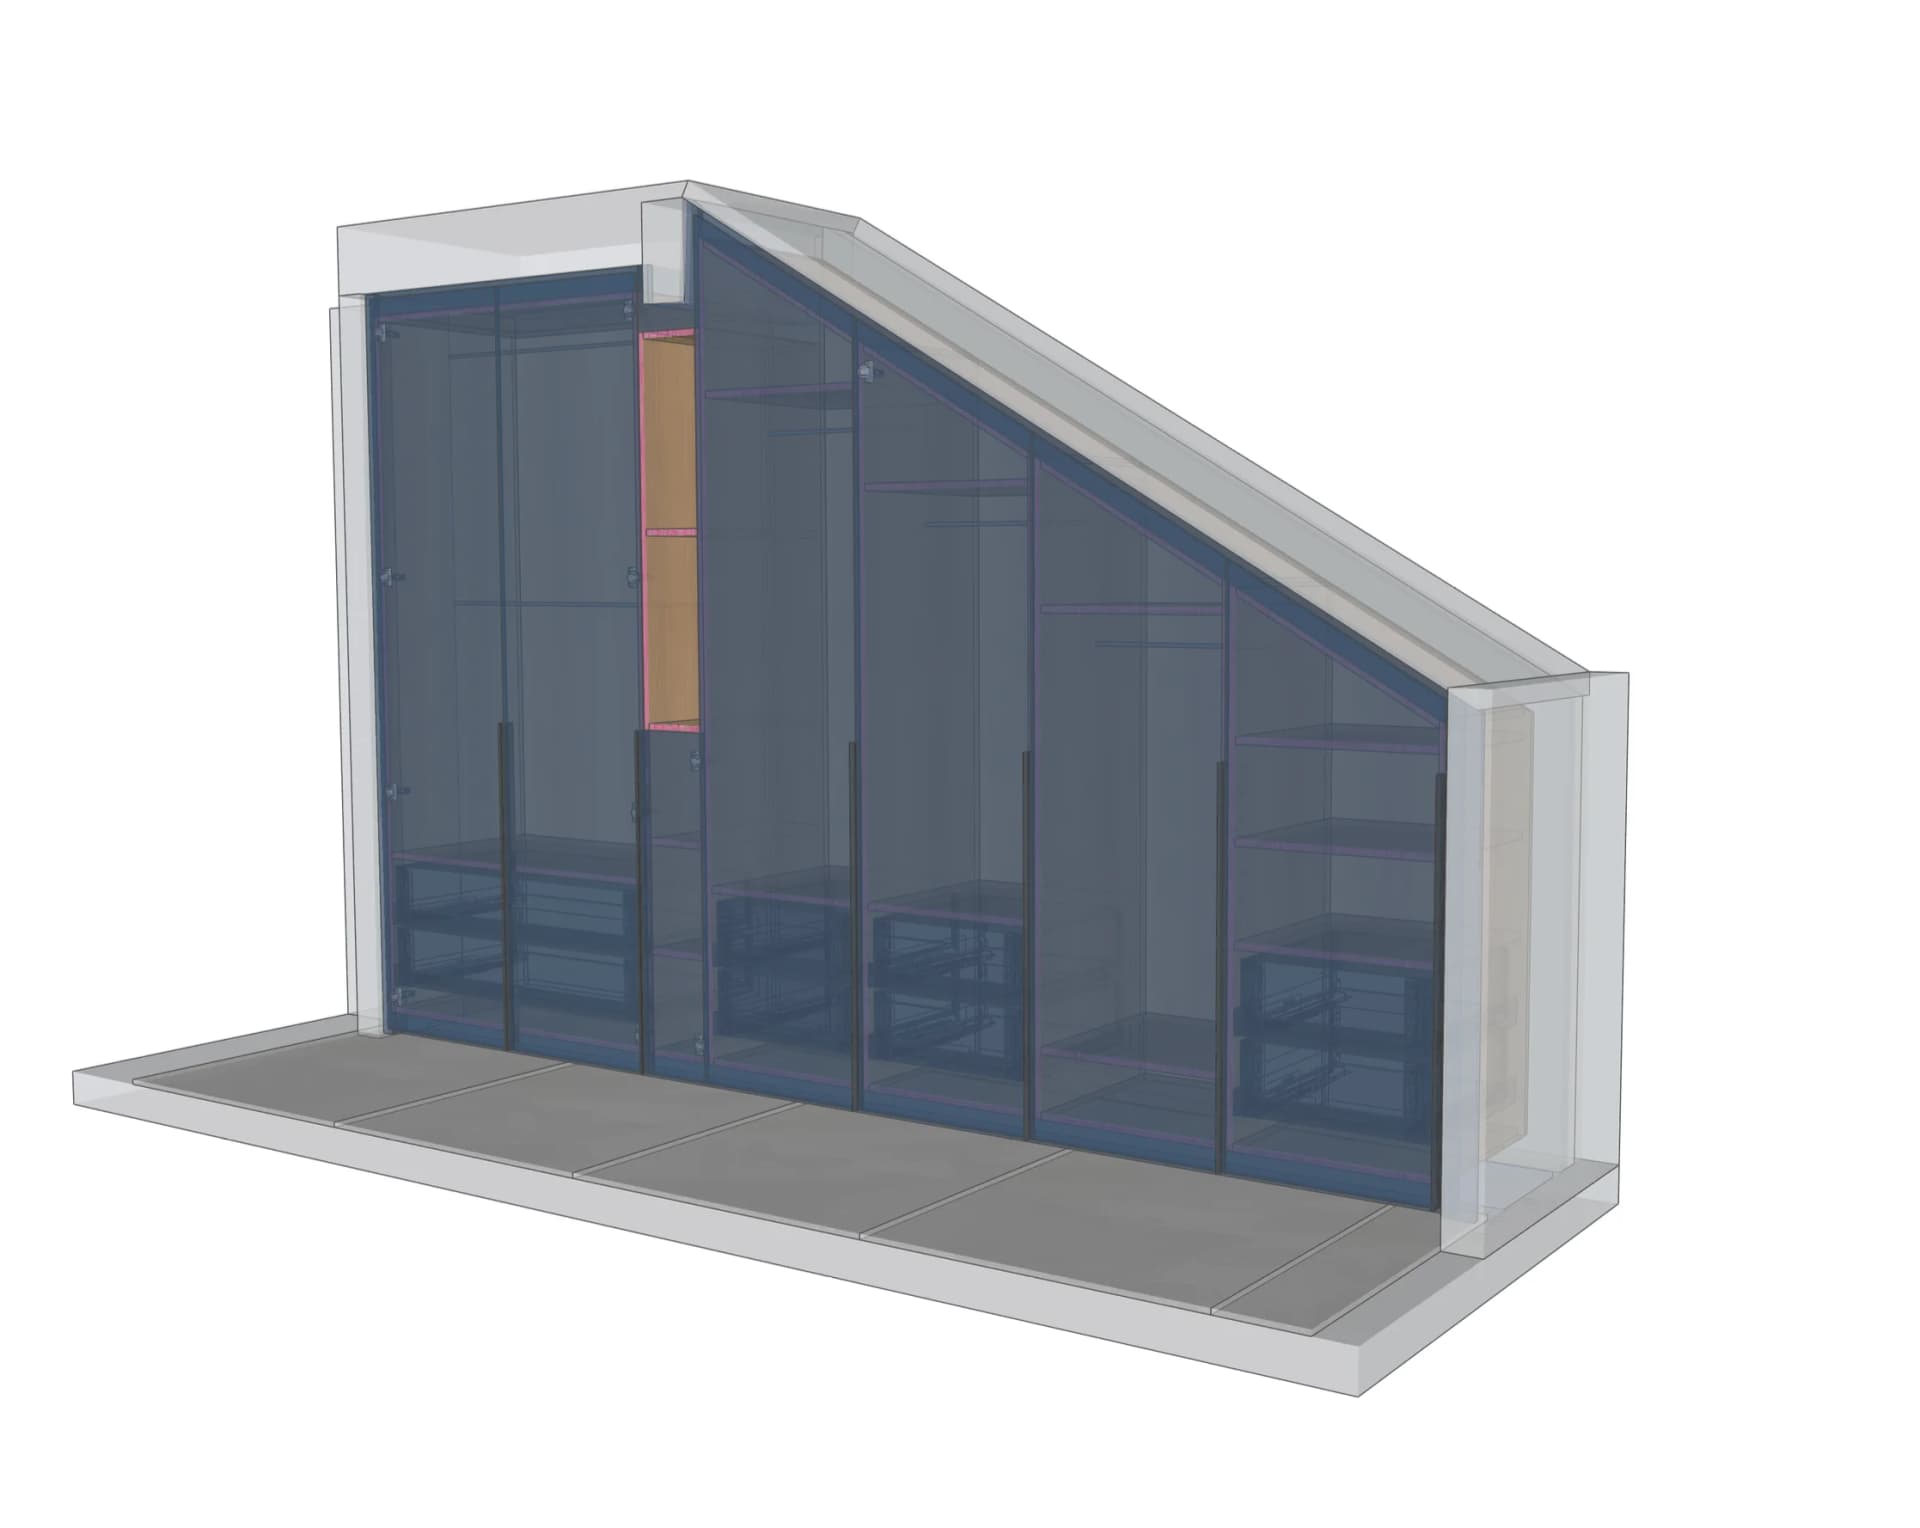
Photorealistic 3D renders
Every kitchen, wardrobe and fitting is modelled in photorealistic 3D within its unit. The buyer or the developer signs off on the render, materials and finishes included, before fabrication starts: no surprises at delivery.
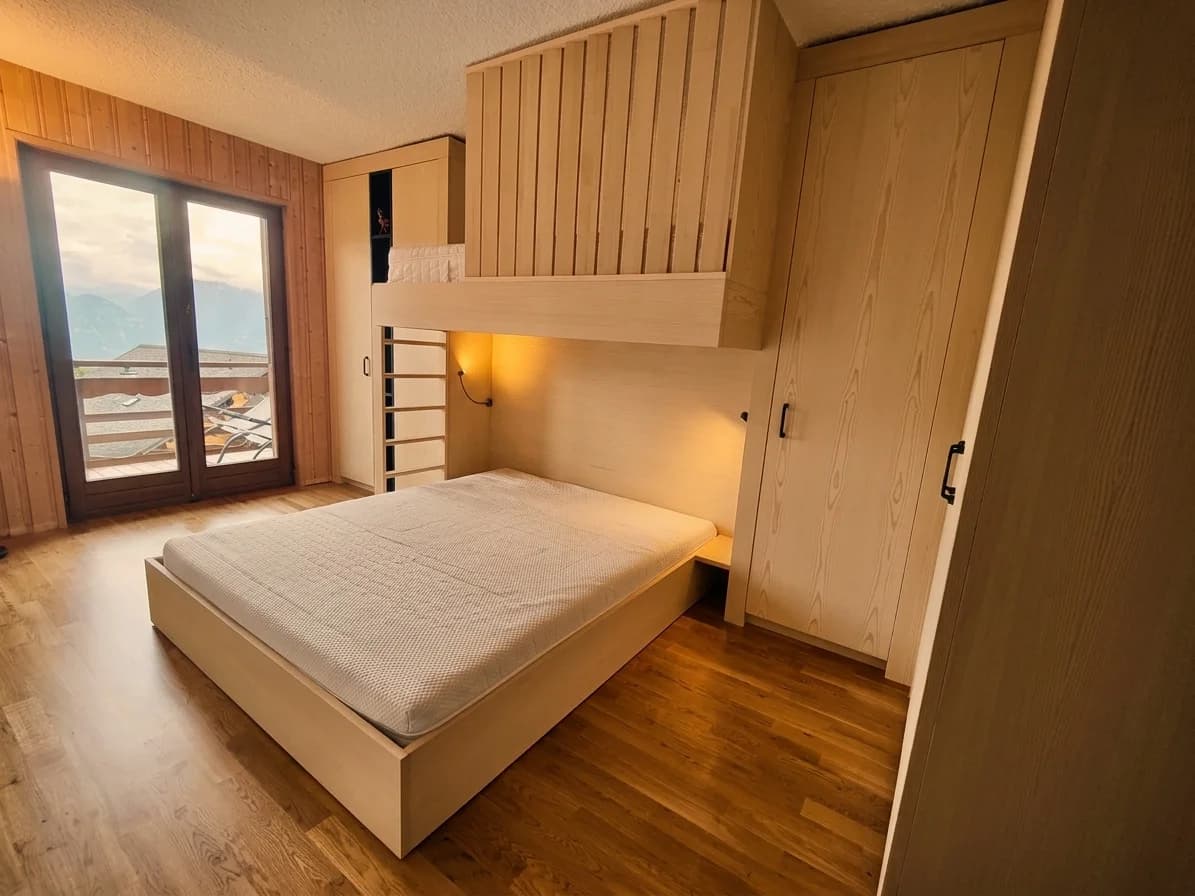
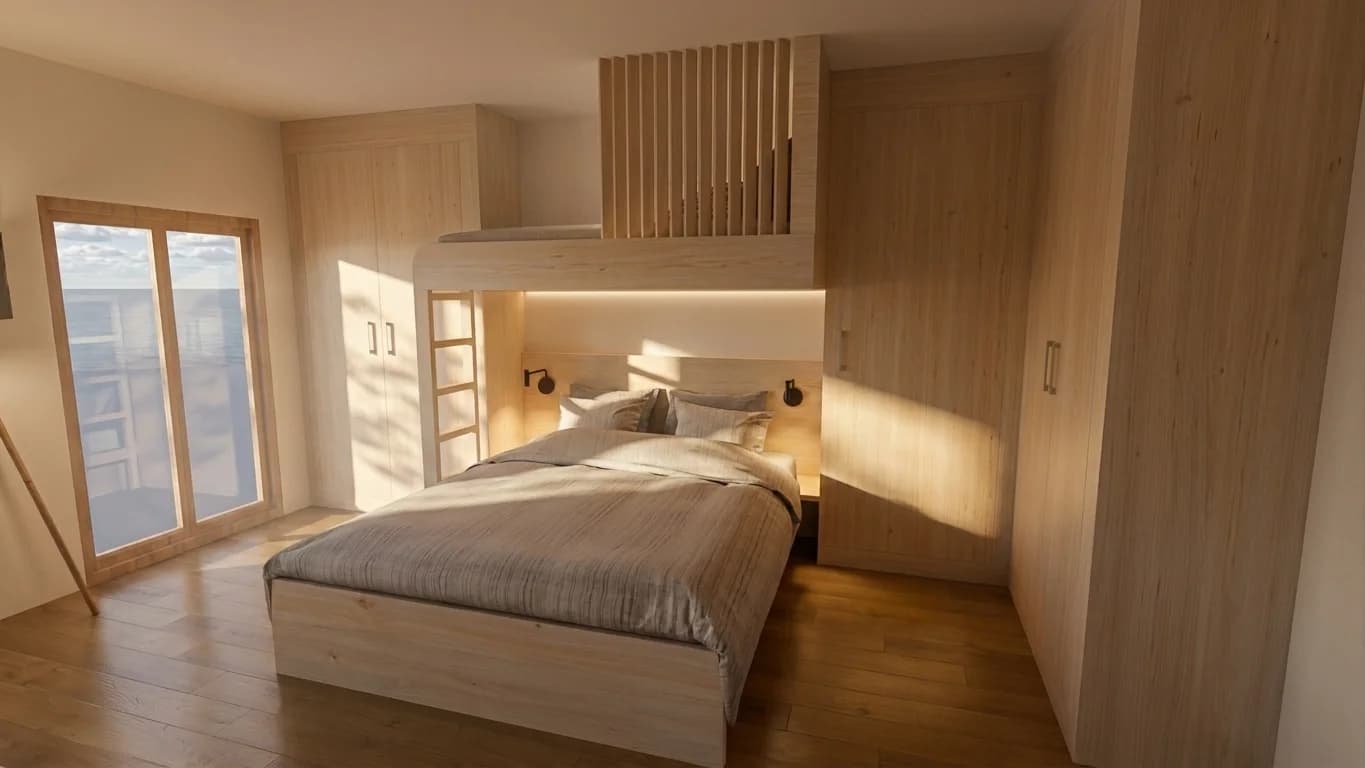
Buyers see their kitchen or wardrobe in their future home and choose their options on a concrete basis.
For standard units, the developer validates the range and its variants once; the renders also serve the sales process.
Same materials, same dimensions, same finishes at installation as on the validated render.
How we work
Plan review, site visit, specification and costing per unit with the developer and the architect.
Our interior architects design the fittings and produce a photorealistic render per unit.
Each unit is validated on its render by the buyer or the developer, materials and finishes included, before fabrication.
Built in our own workshop, nothing is subcontracted, unit by unit following the site schedule.
Installed by our teams, coordinated with the other trades and the site management, through to handover.
Featured projects
Frequently asked questions
From a single villa. For developments, we take on programmes of several villas or apartment buildings; workshop capacity and schedule are confirmed at the study stage.
Yes. Our interior architects start from the project architect's plans and intentions and adapt the fittings unit by unit. Technical drawings are shared with the site management.
Each buyer picks options from a range defined with the developer, then signs off on their unit on a 3D render. Variants are costed and validated before fabrication, with no delay on site.
They depend on the number of units and the site schedule. Study and renders are done upfront; fabrication is sequenced unit by unit so installation follows the progress of the works. A detailed schedule is provided at signature.