Bespoke joinery
Trélex (VD) · 2026
Drawn, then built
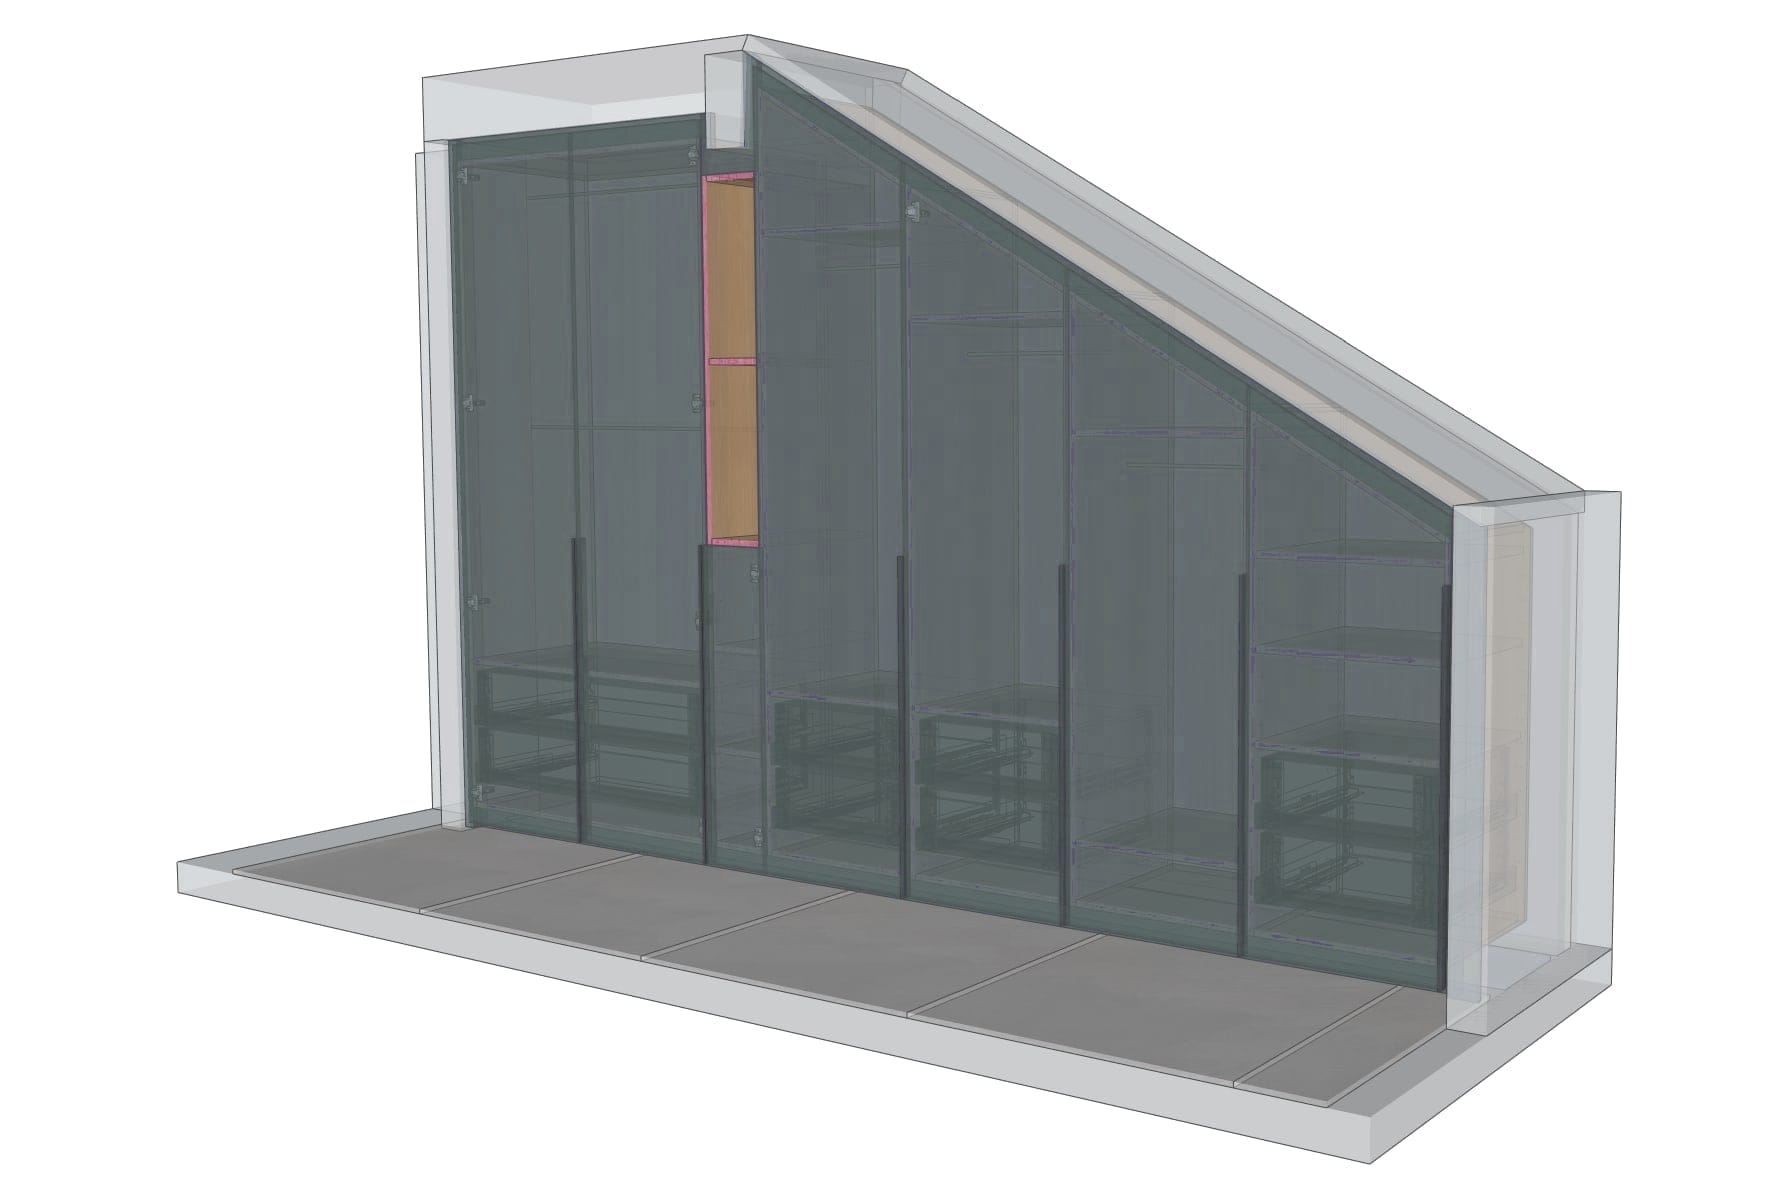
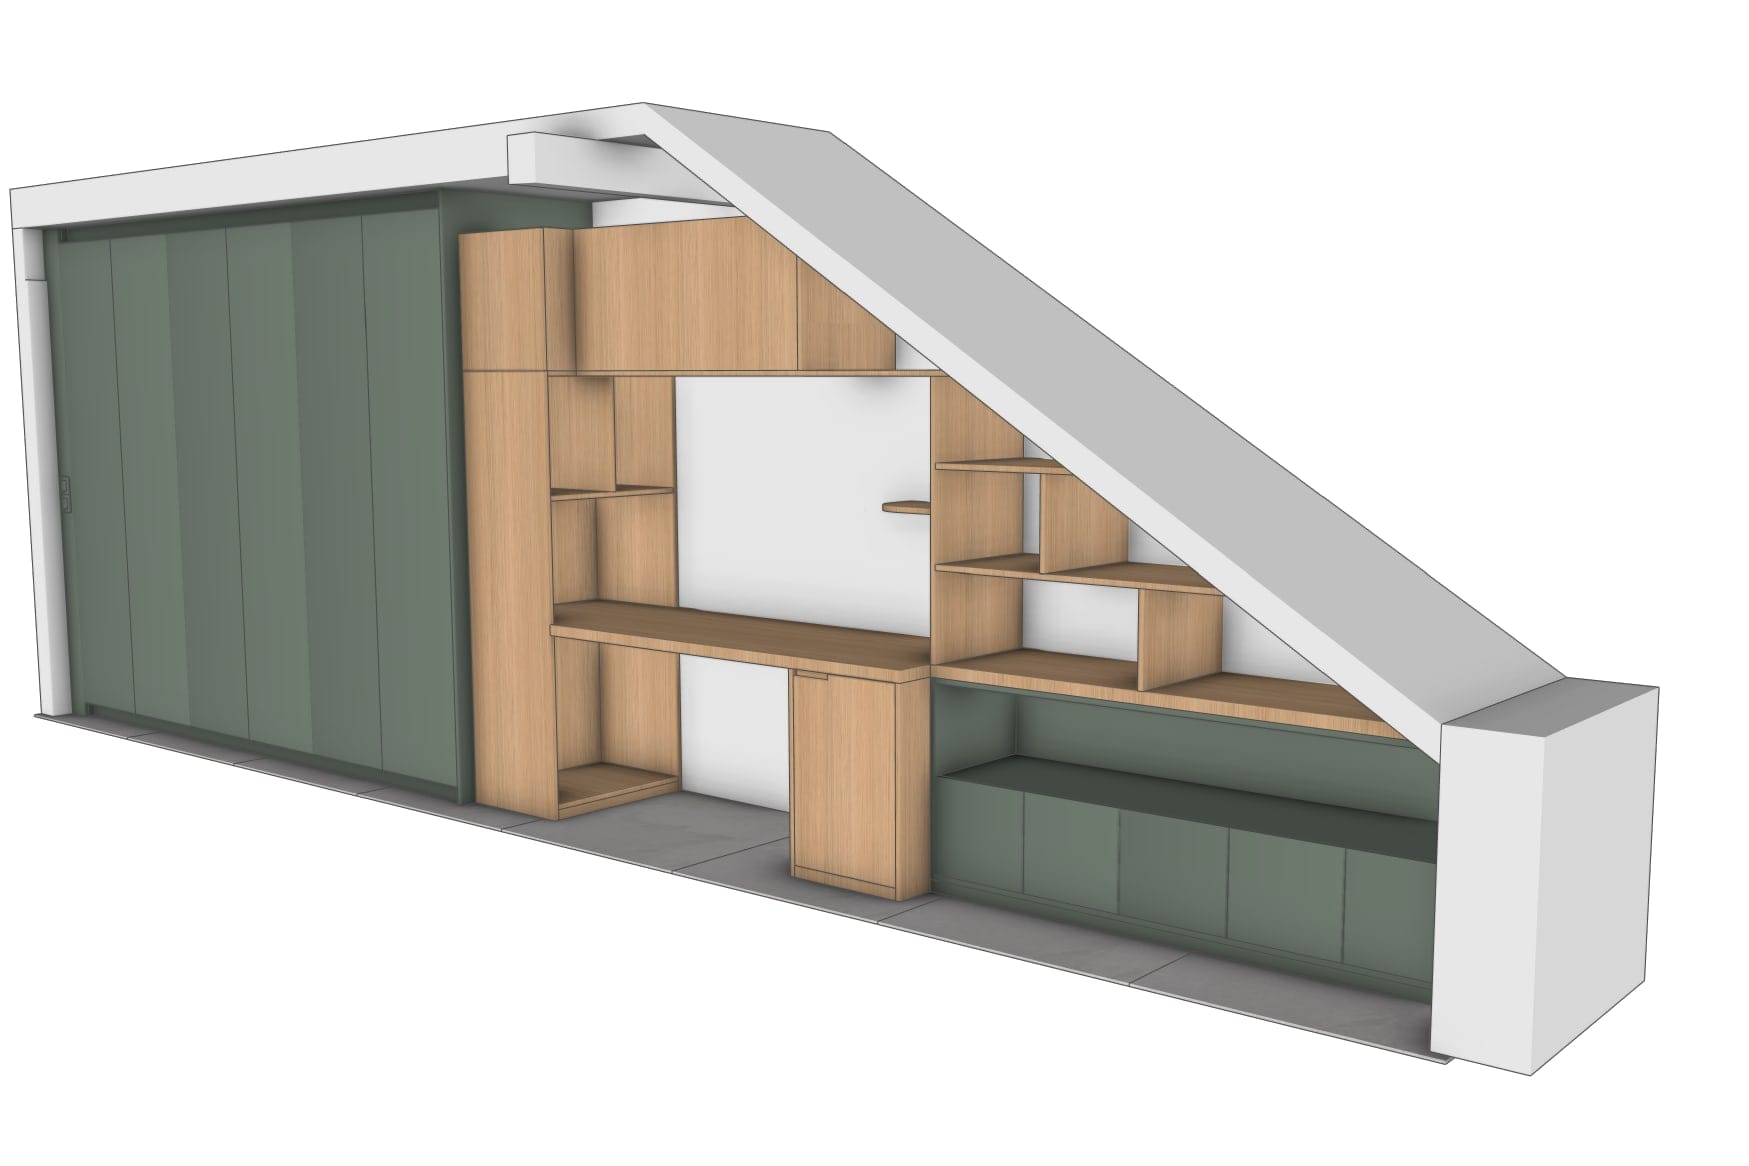
Each piece is first modelled in 3D and signed off with the clients. Keep scrolling: the render gives way to the photo of the finished room.
Main bedroom

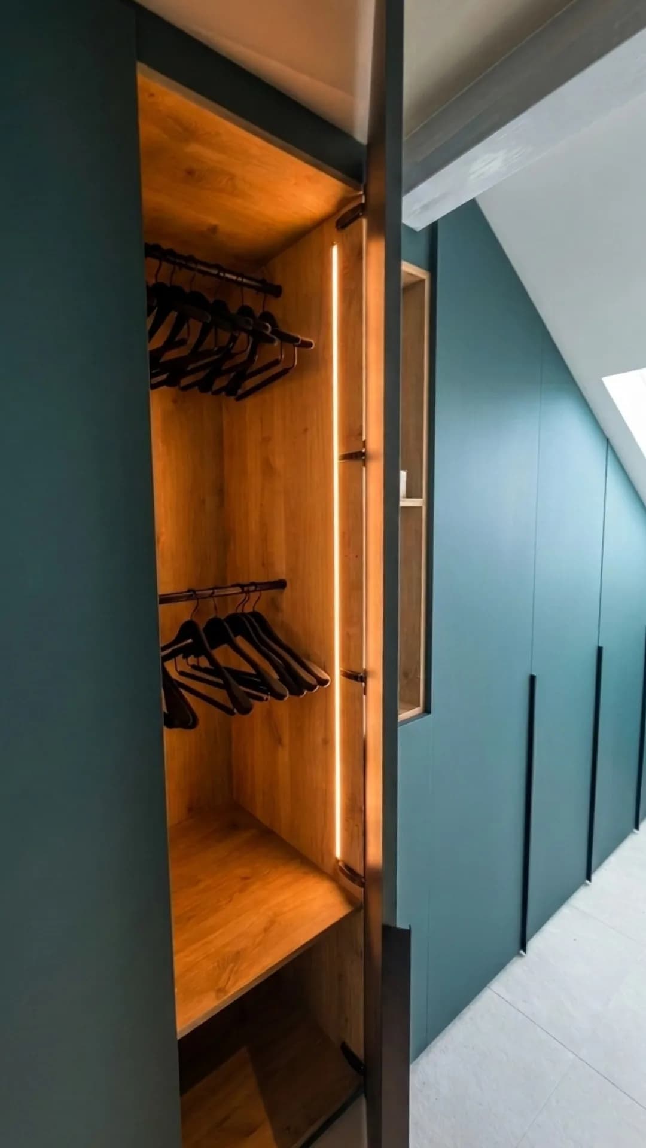
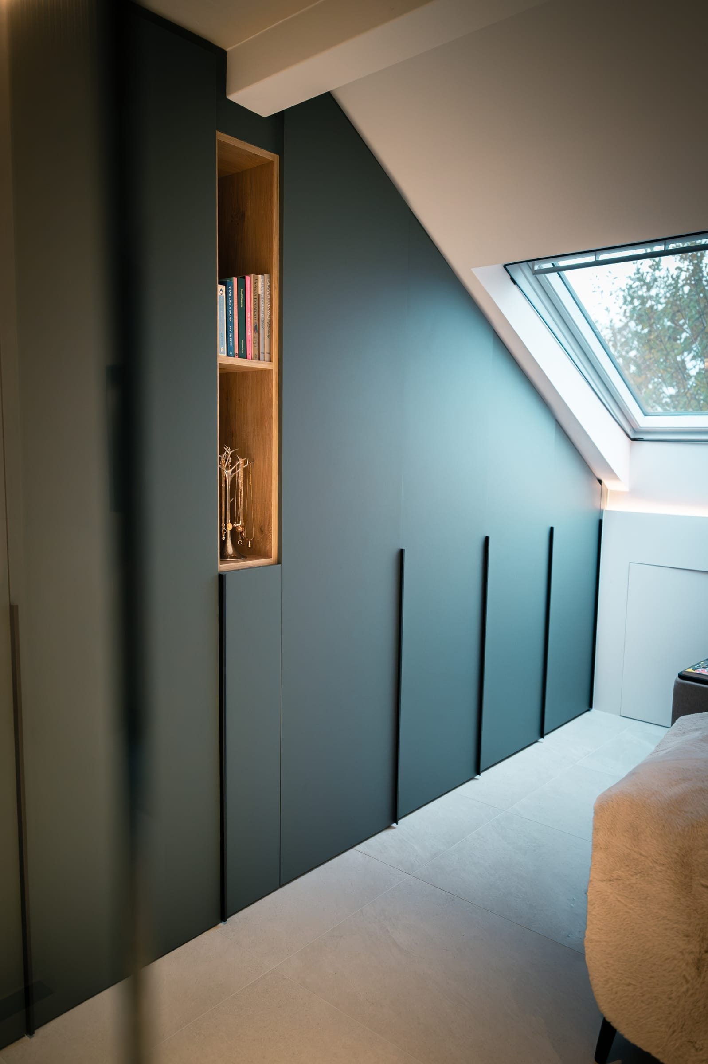
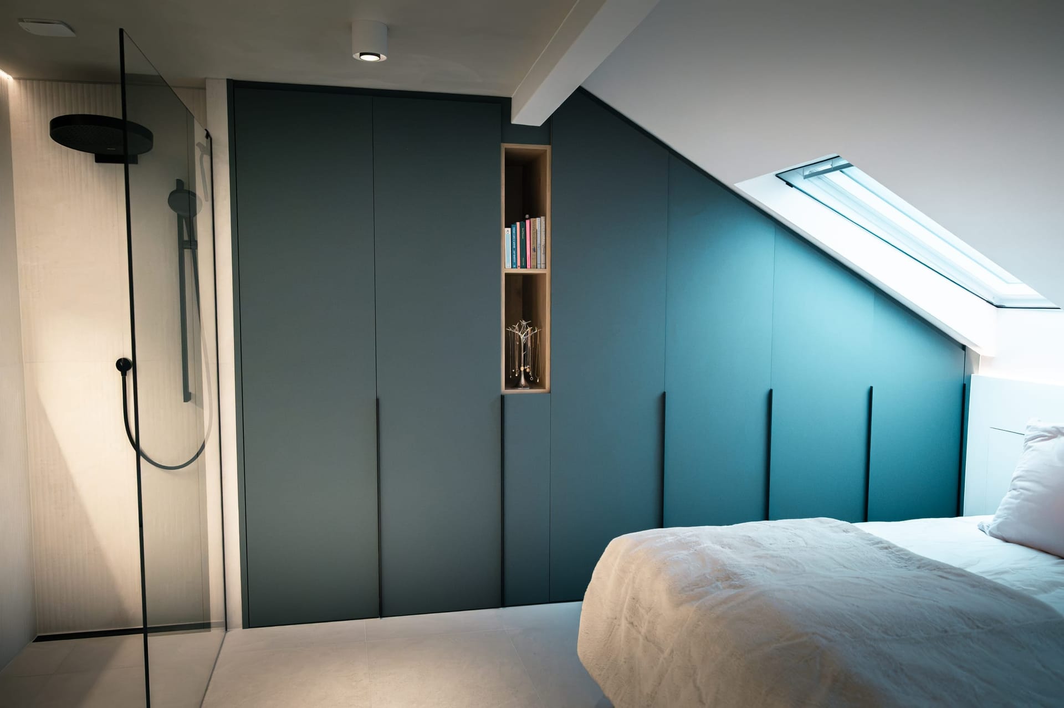
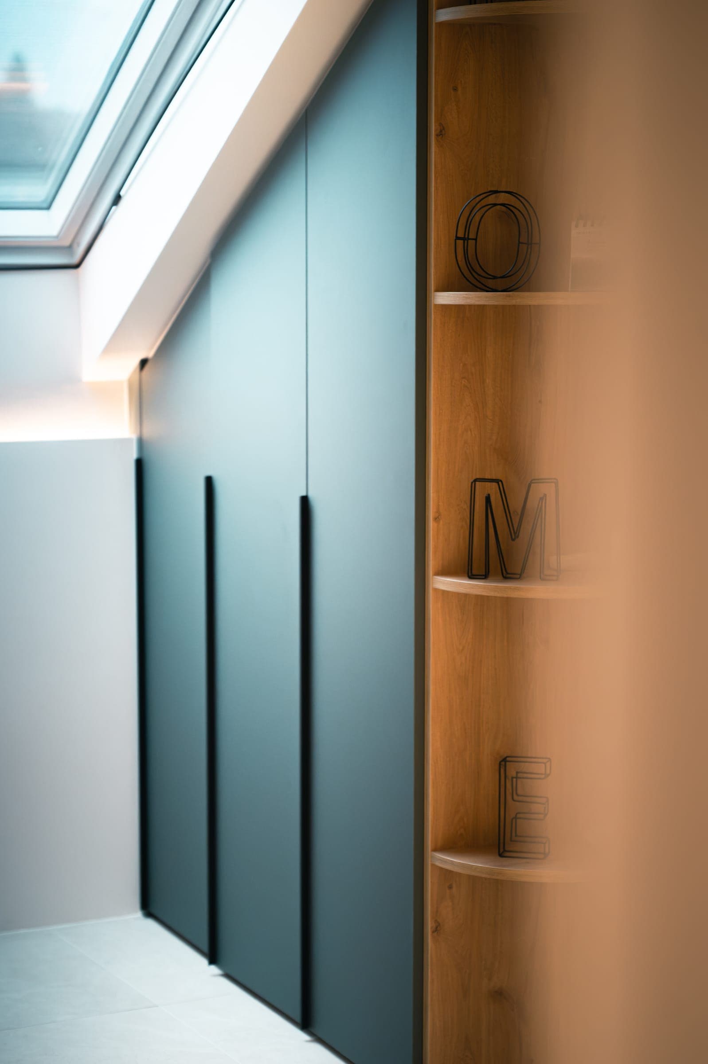
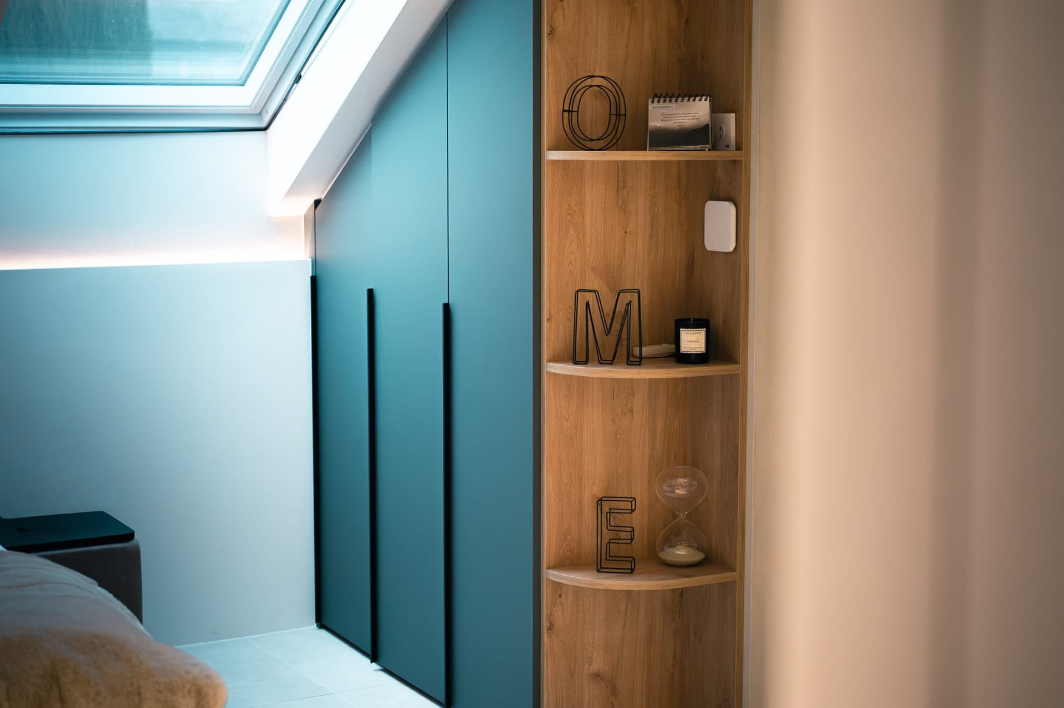
2.7 metres of matt stone-green fronts following the rake. Behind them, hanging space and drawers, lit by vertical warm-white 2,700 K LED strips that switch on as the door opens.

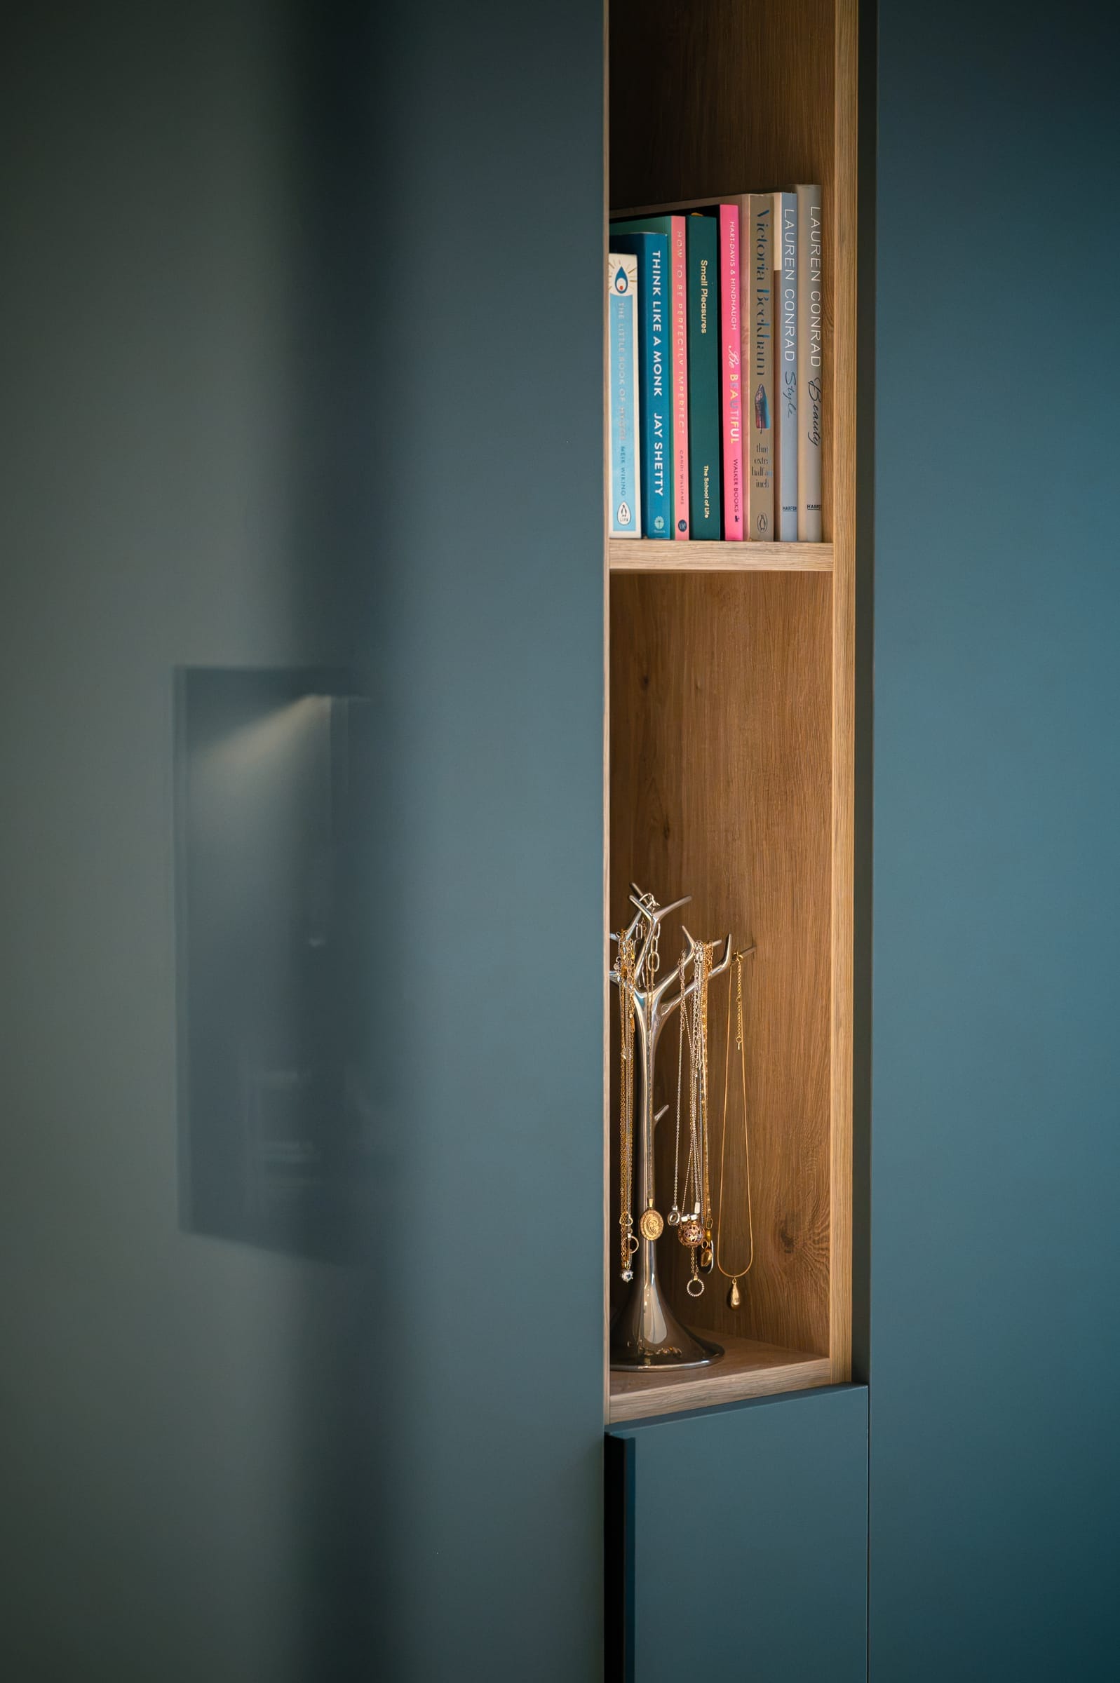
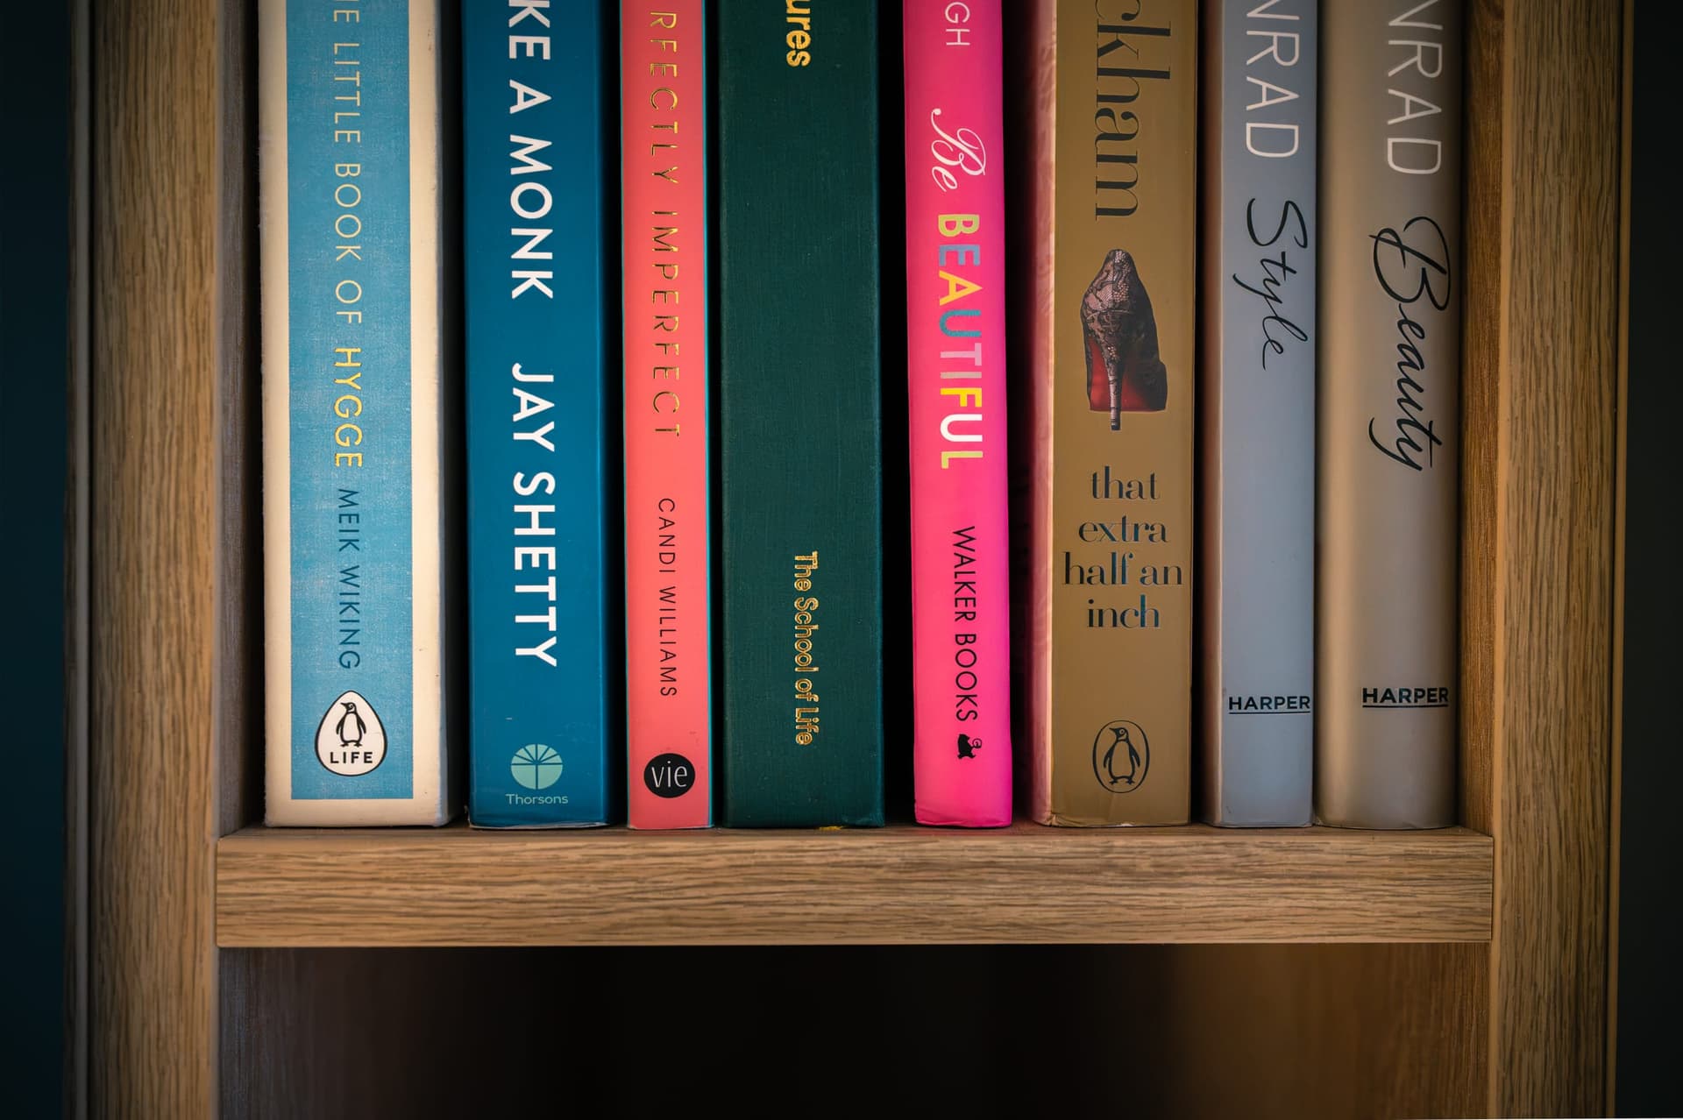
A single open column at eye level breaks the stone-green surface. Deep enough for books, narrow enough to stay a detail.
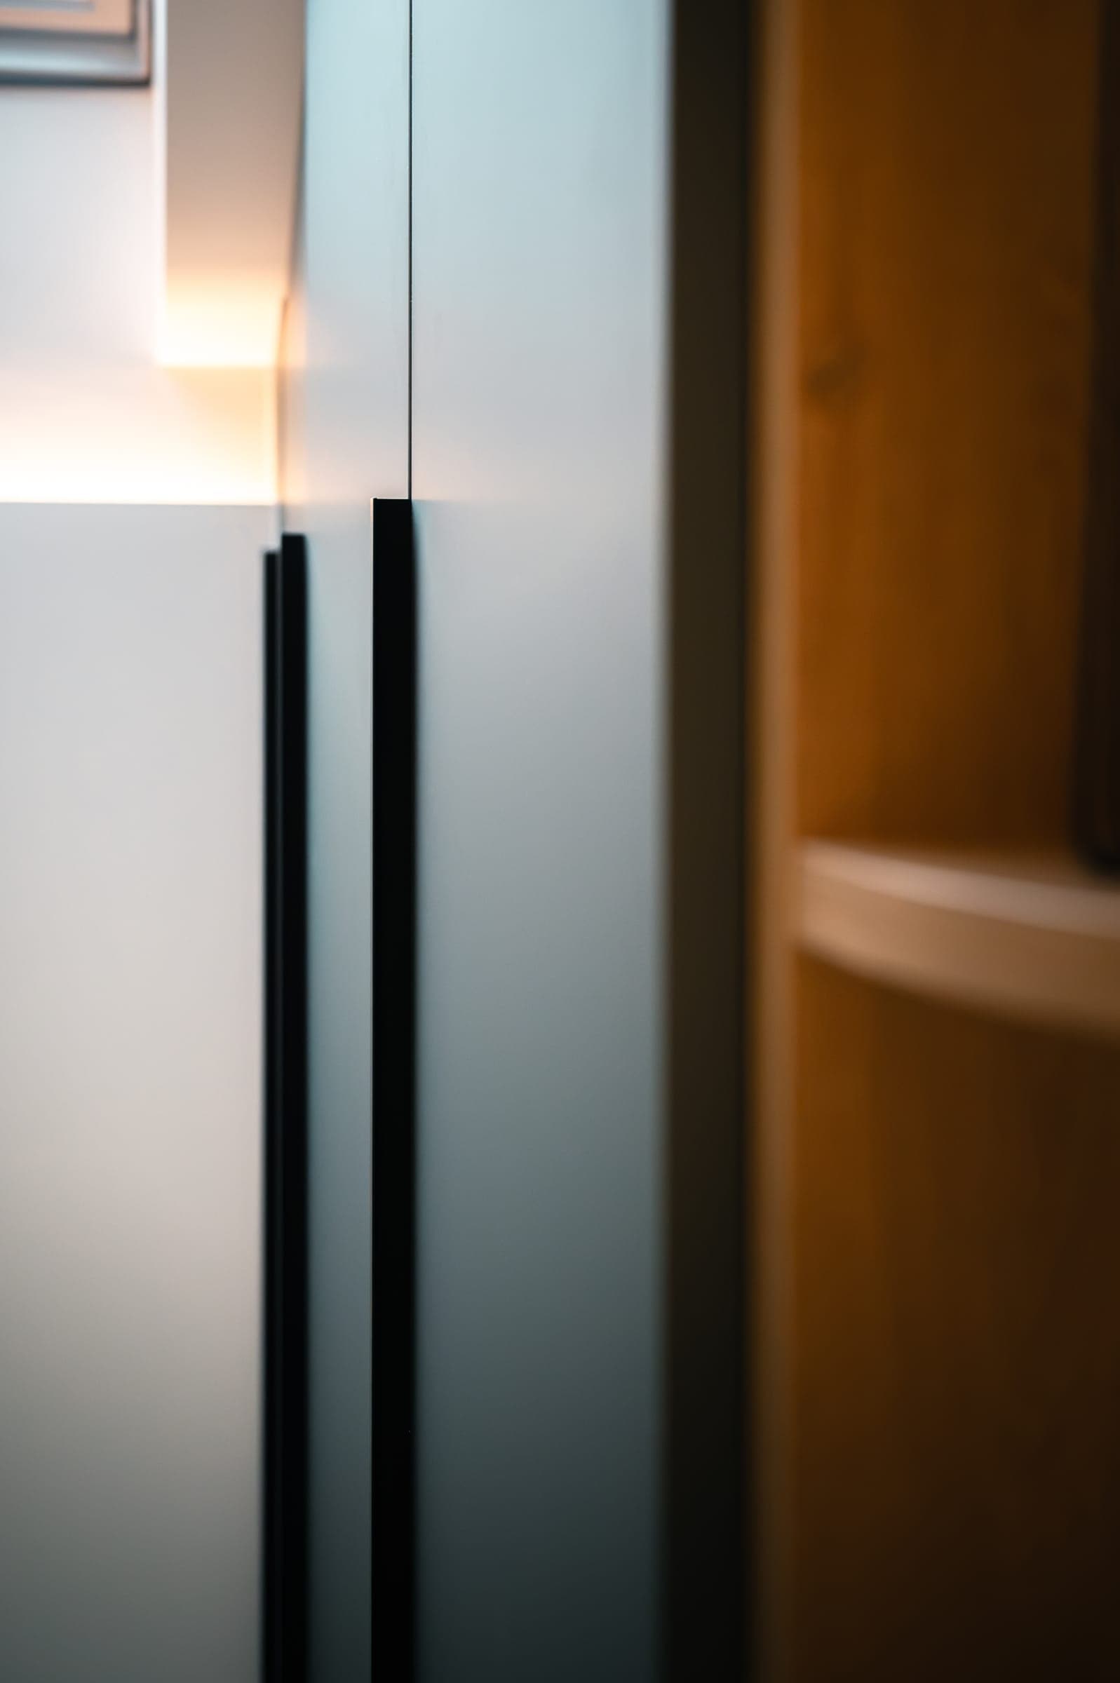
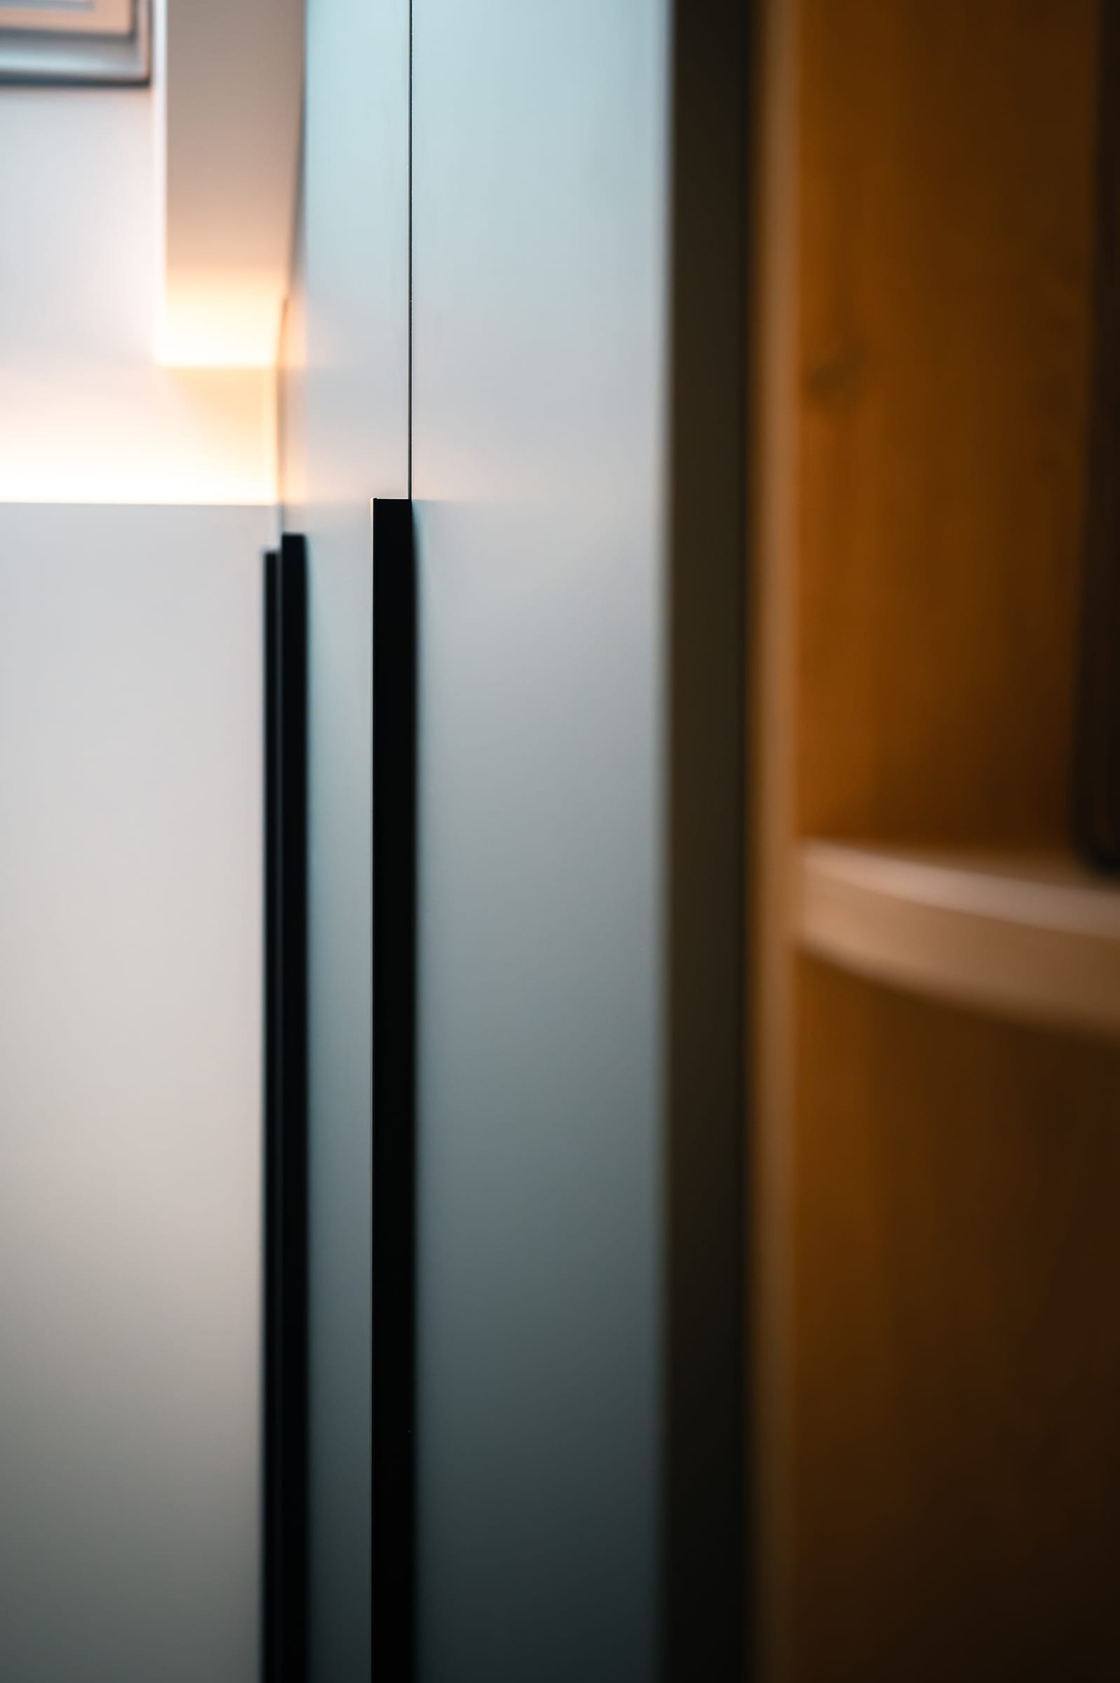
A slim black profile set on the edge of each door. They drop to different heights and give the front a rhythm, like a musical stave.

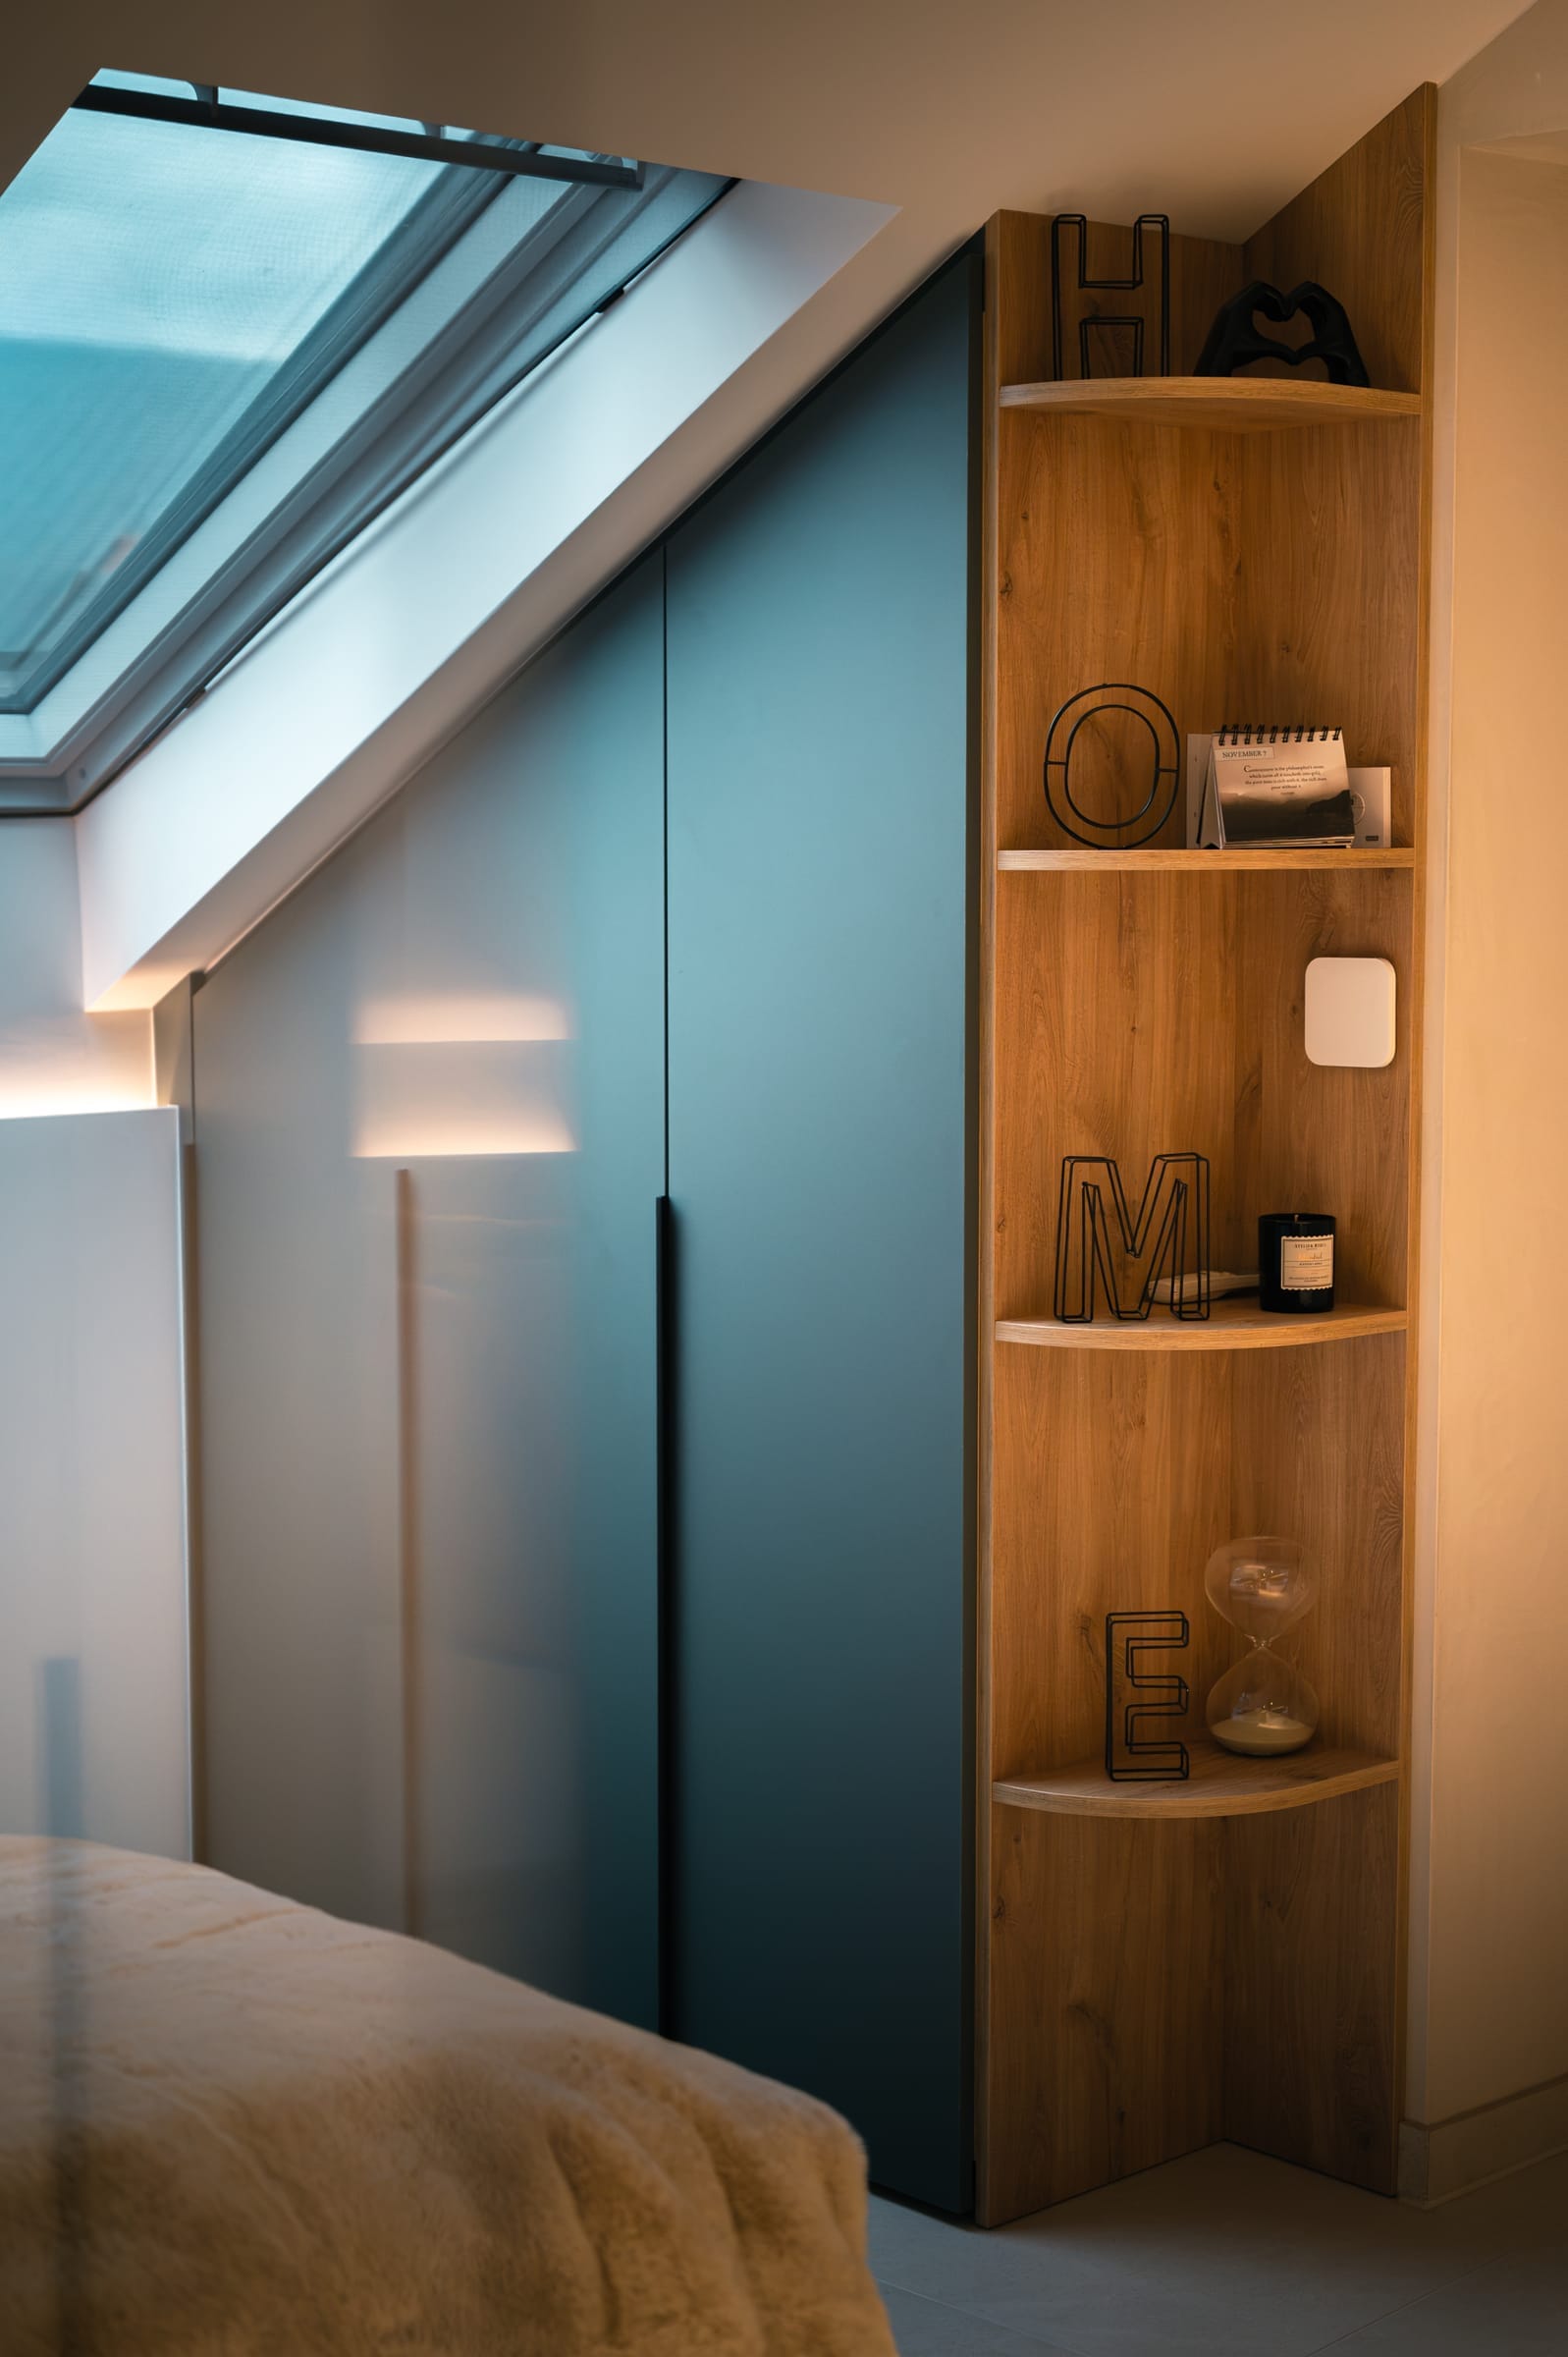
At the end of the cupboard, an oak corner niche with quarter-round shelves. You walk past it without catching a corner.
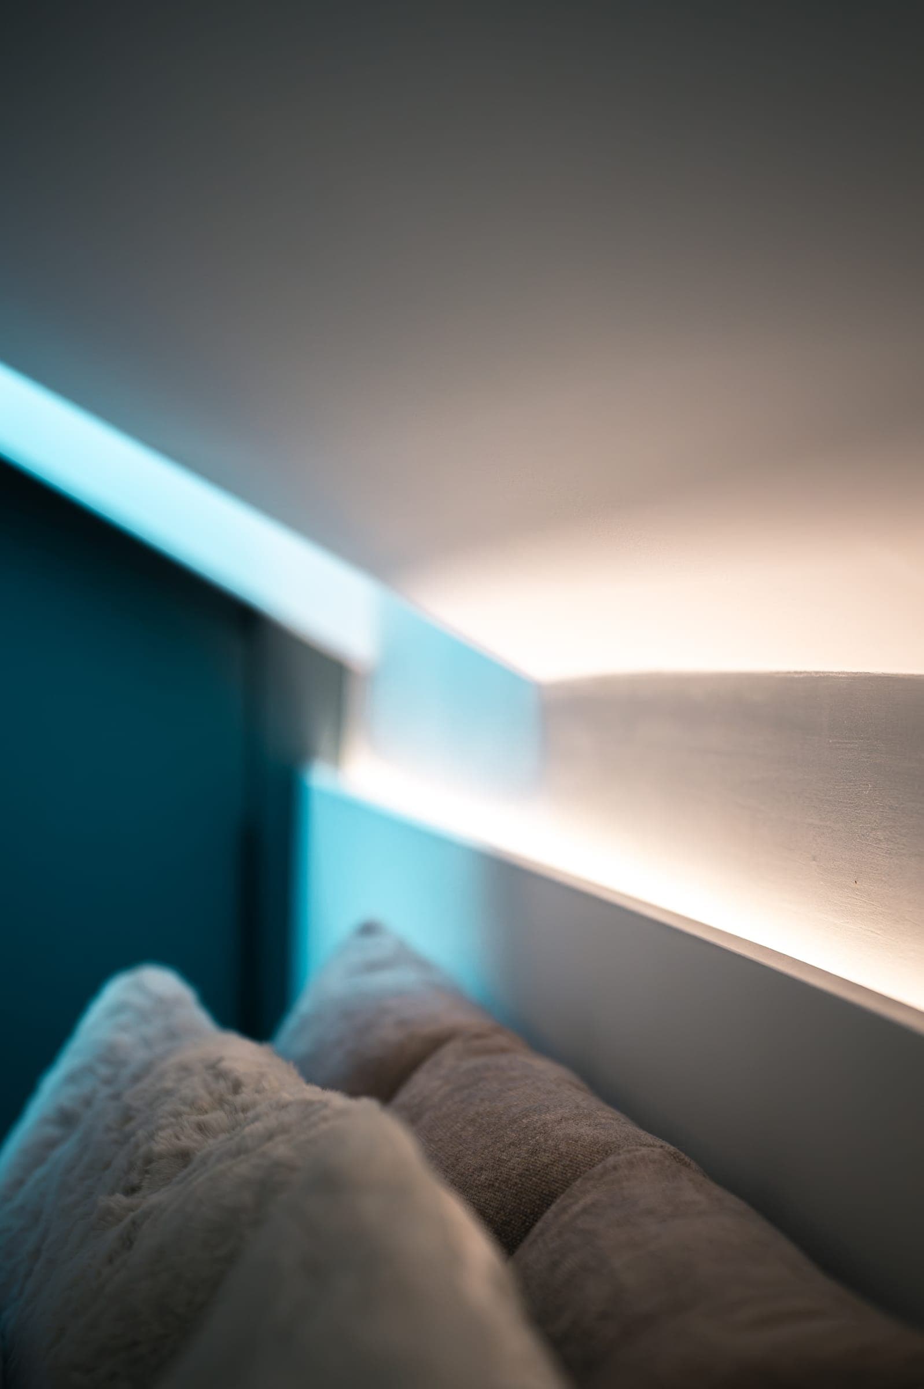
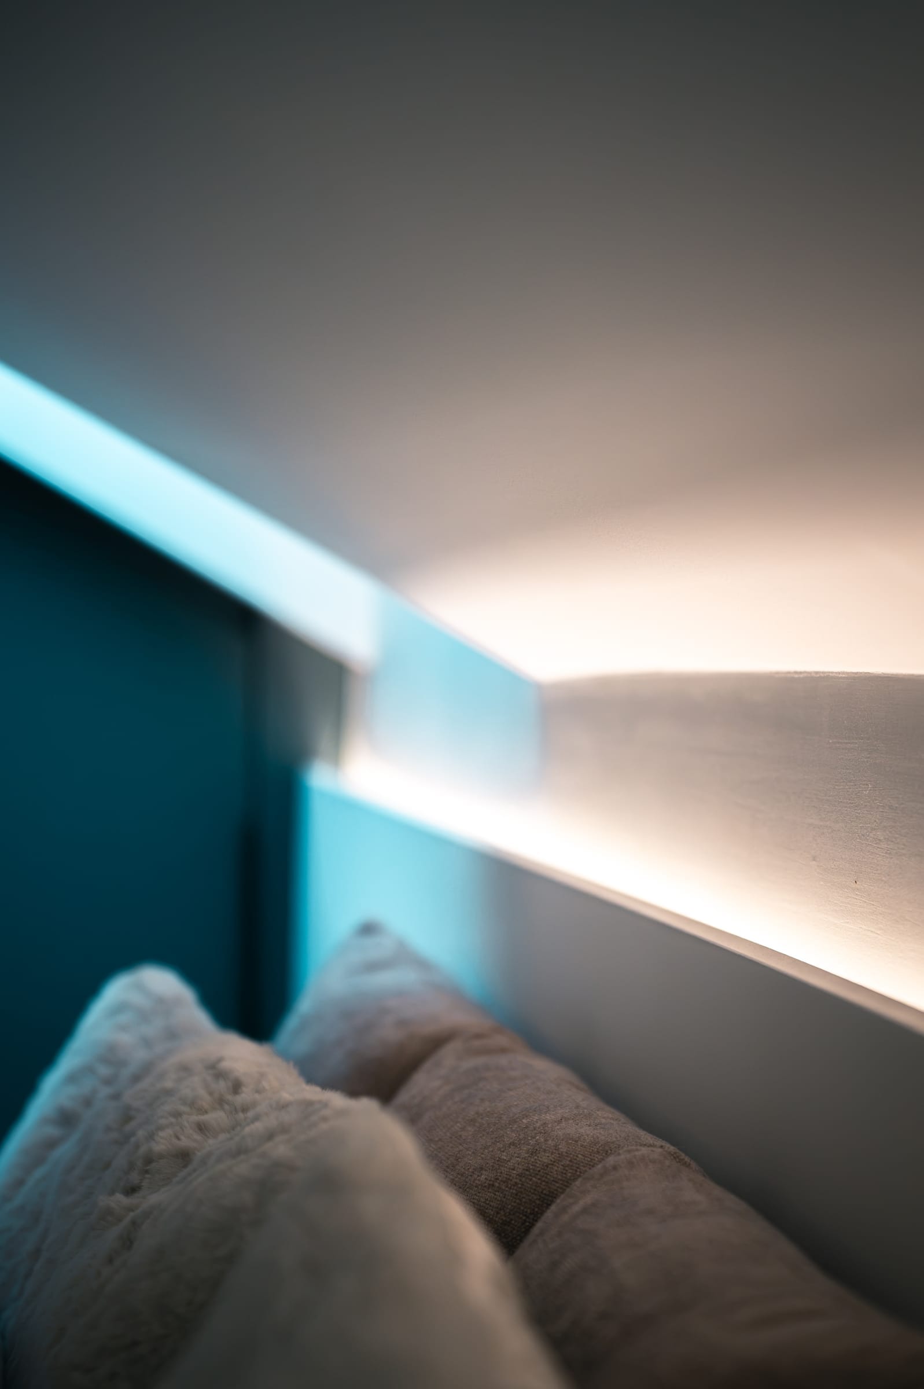
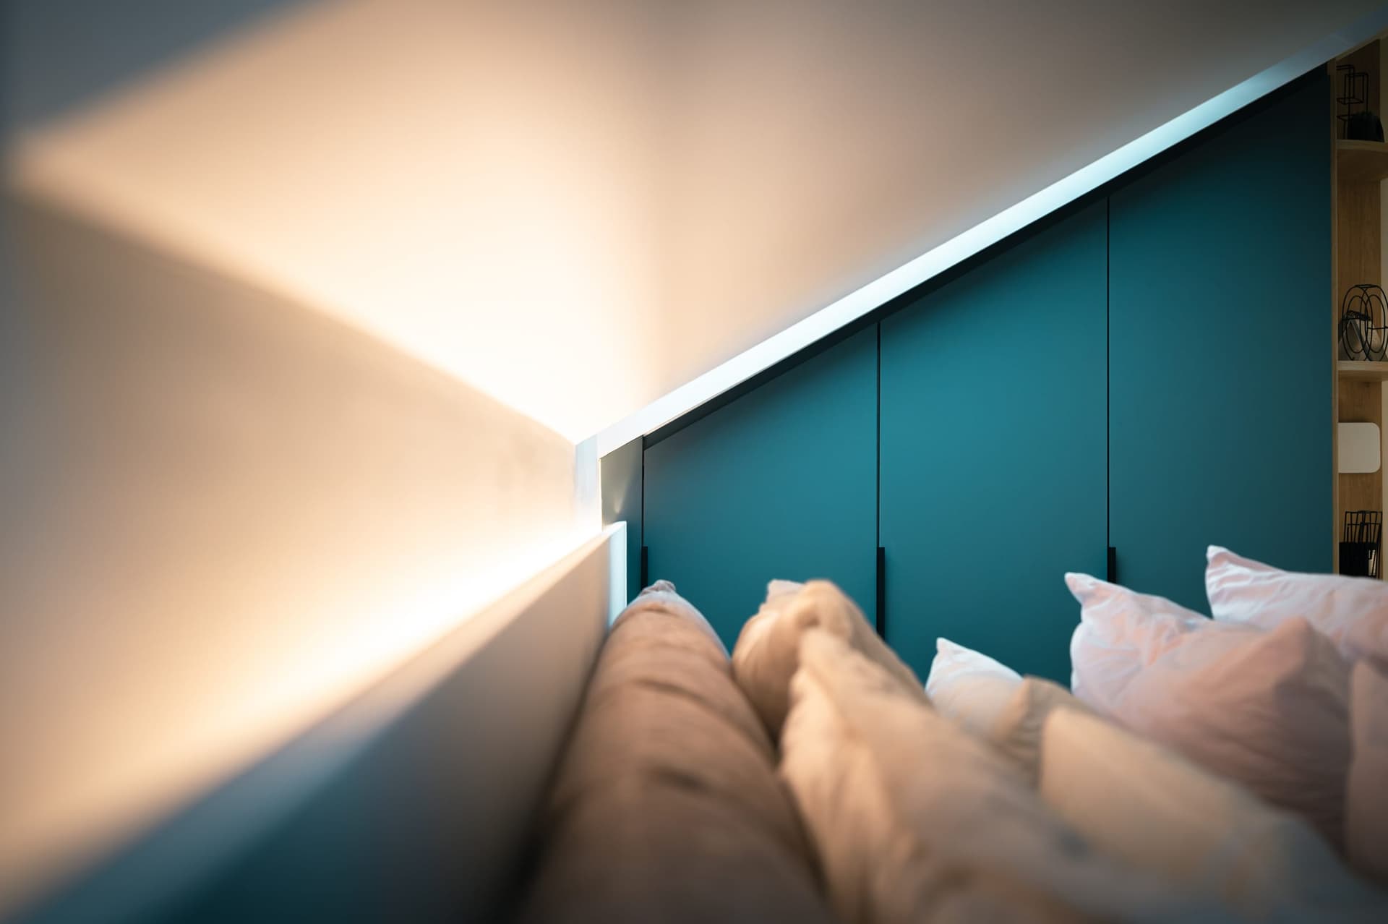
A four-metre wall panel with an LED strip hidden in its thickness. The light washes up the rake and traces the slope at night.
The film
The drawings
Elevations, sections and details: everything installed was dimensioned before it reached the workshop. Swipe through the sheets.
Child’s room
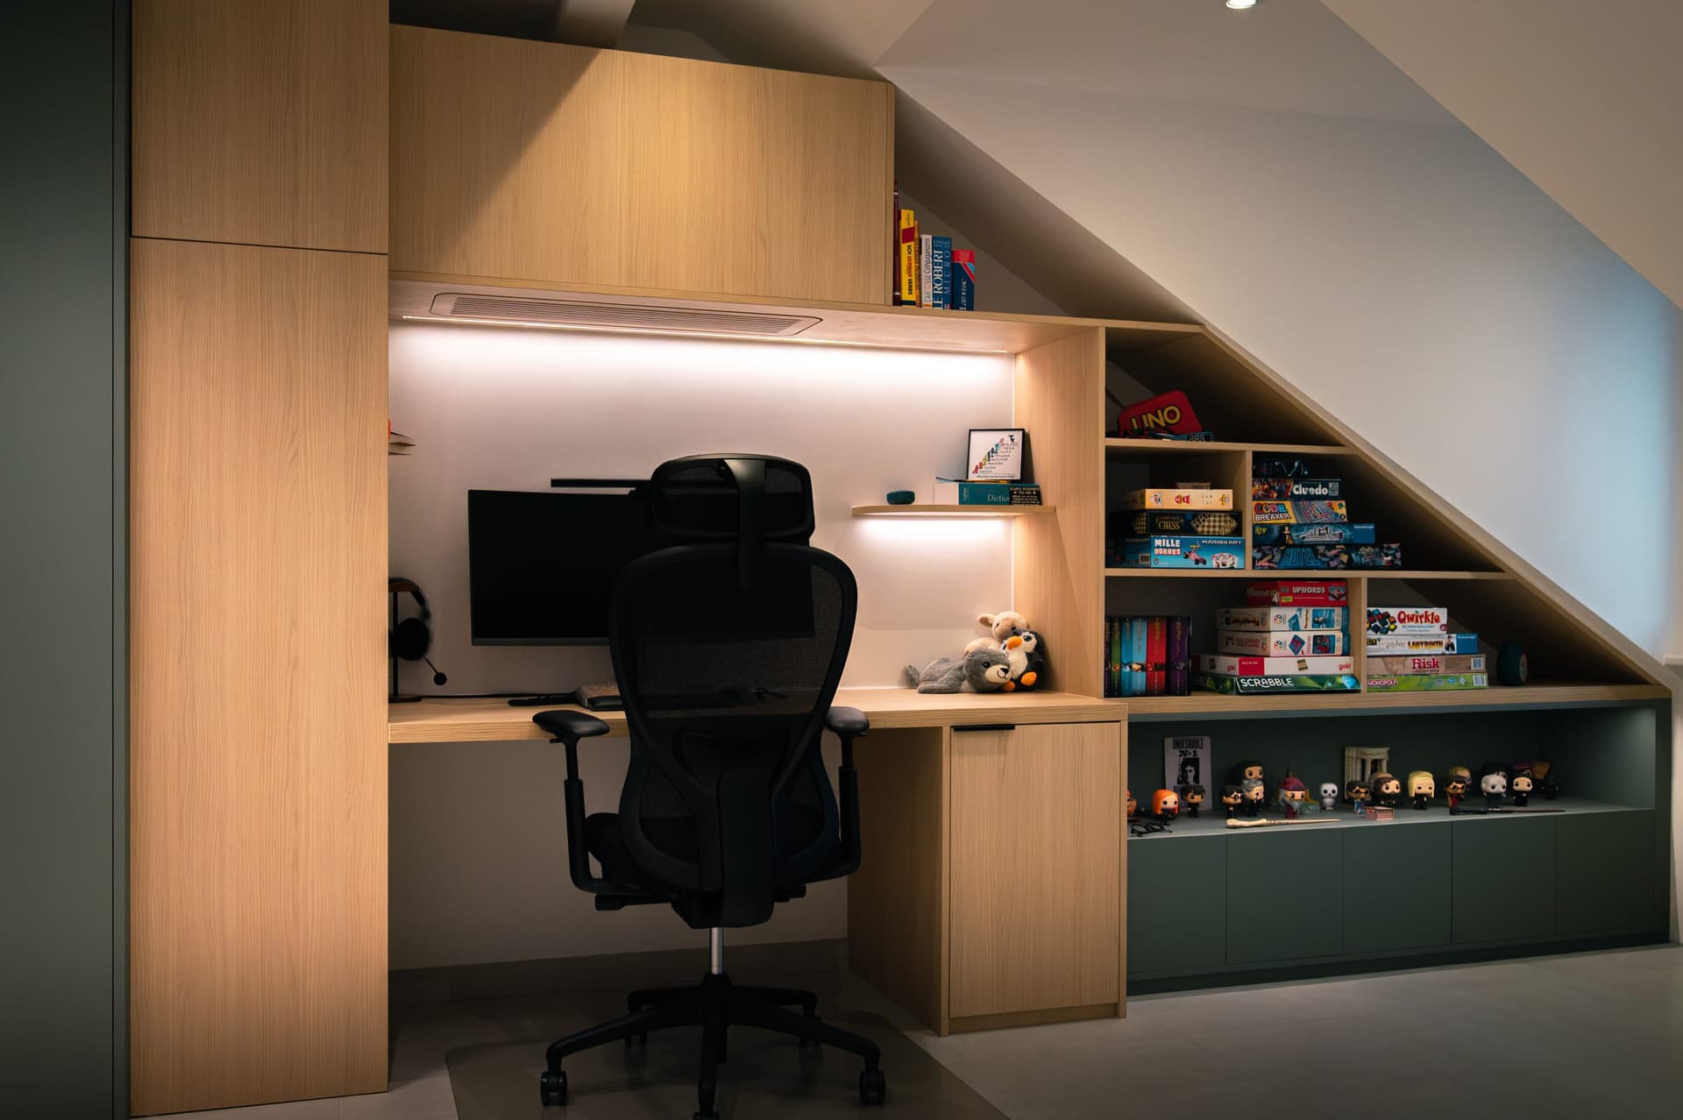
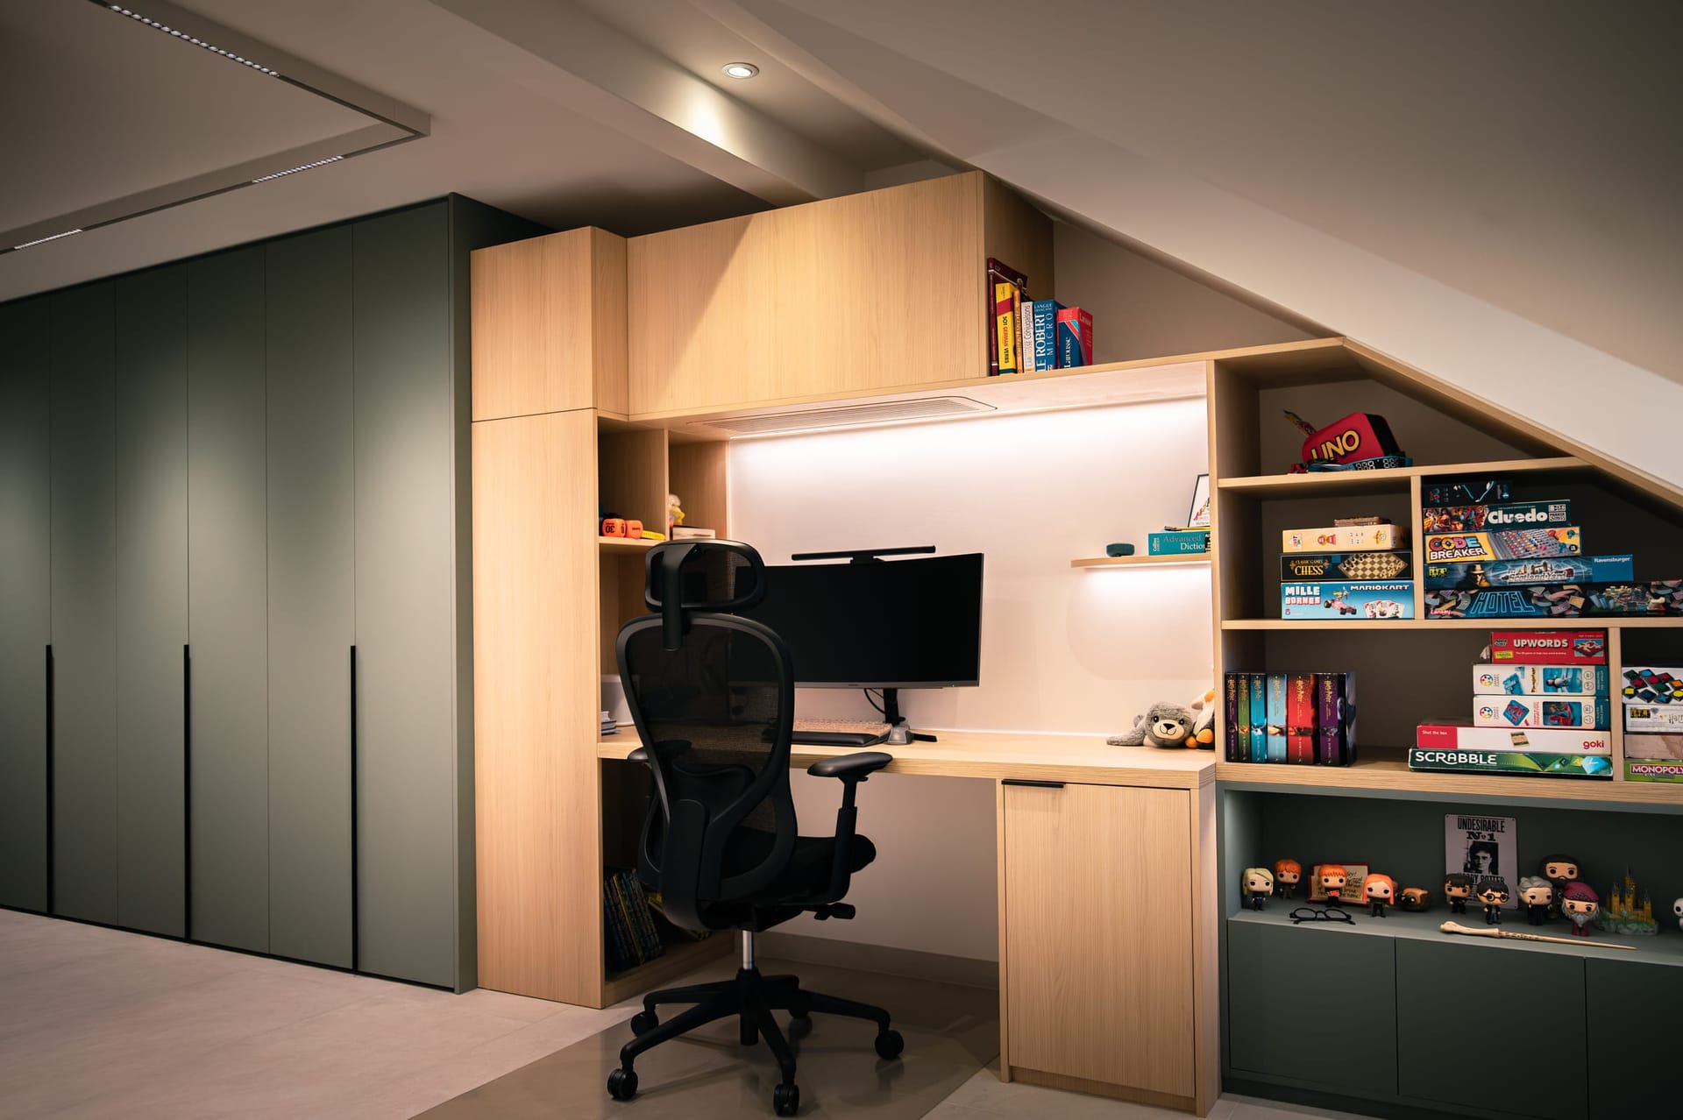
Here the stone green lightens to reed green and the oak takes up more room. A three-metre wardrobe, a desk framed by storage, then a bookcase that climbs the rake above a long storage bench.
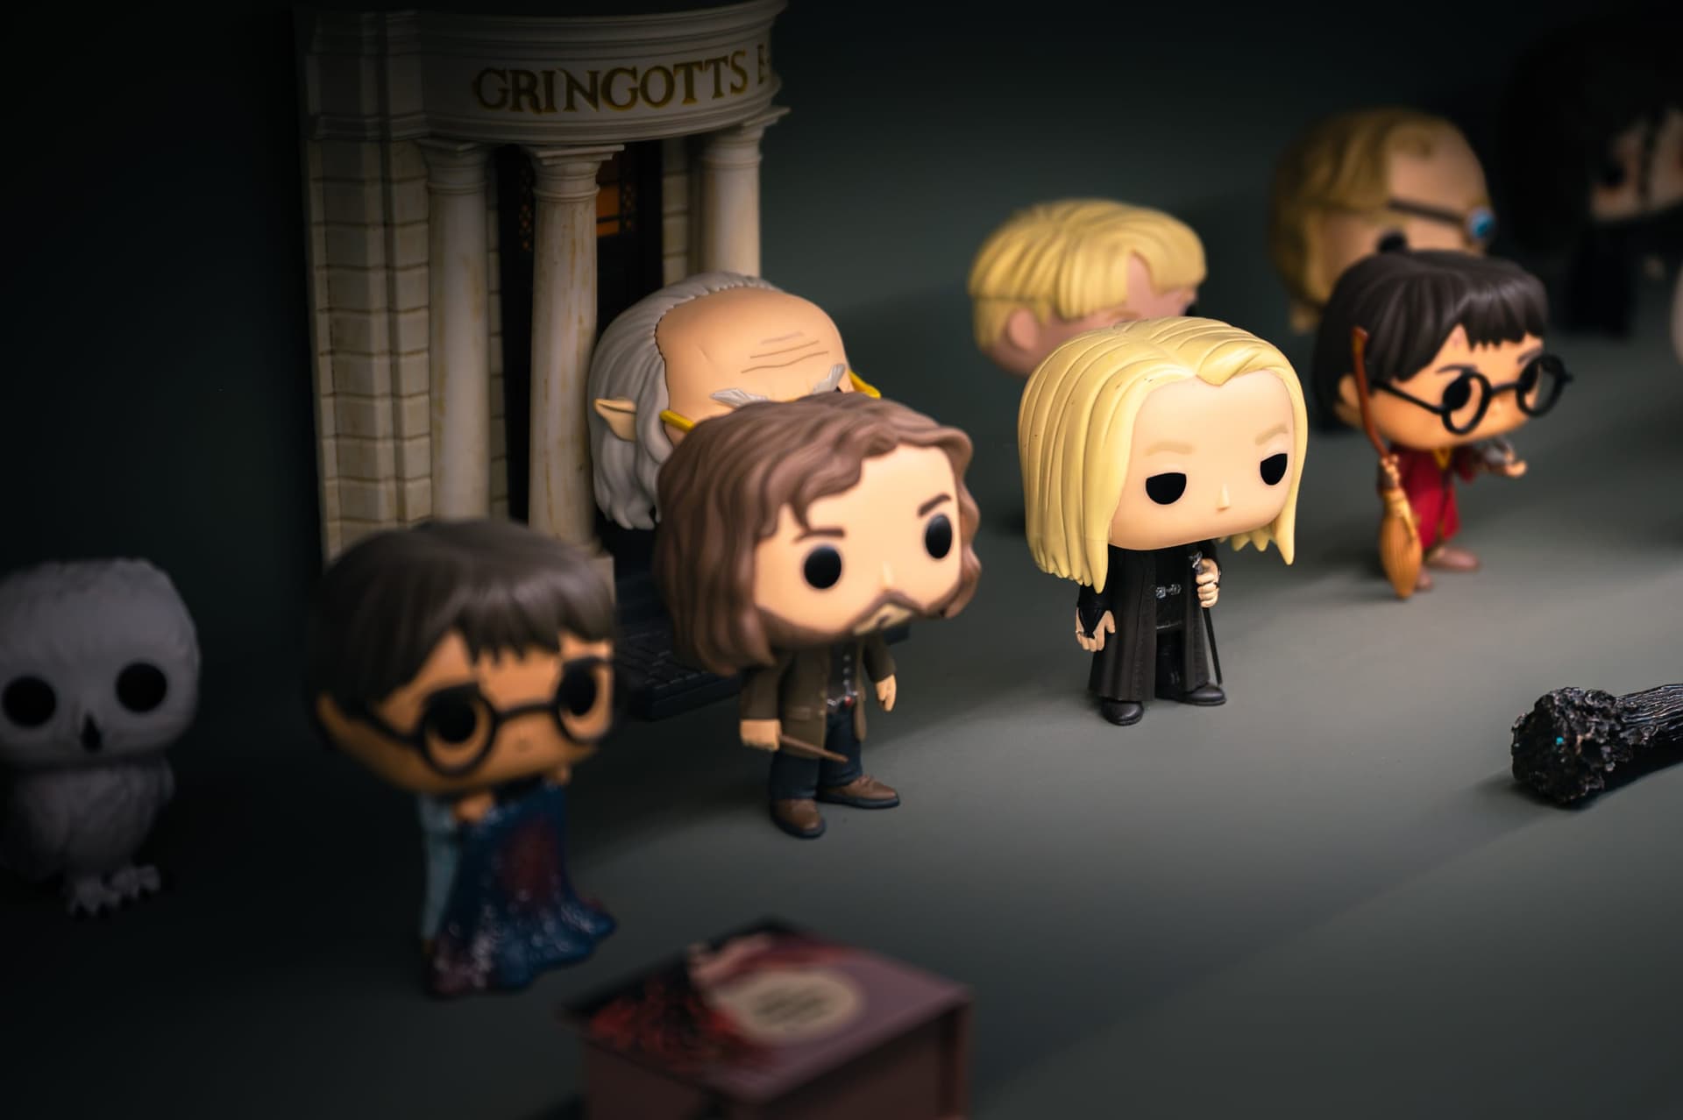
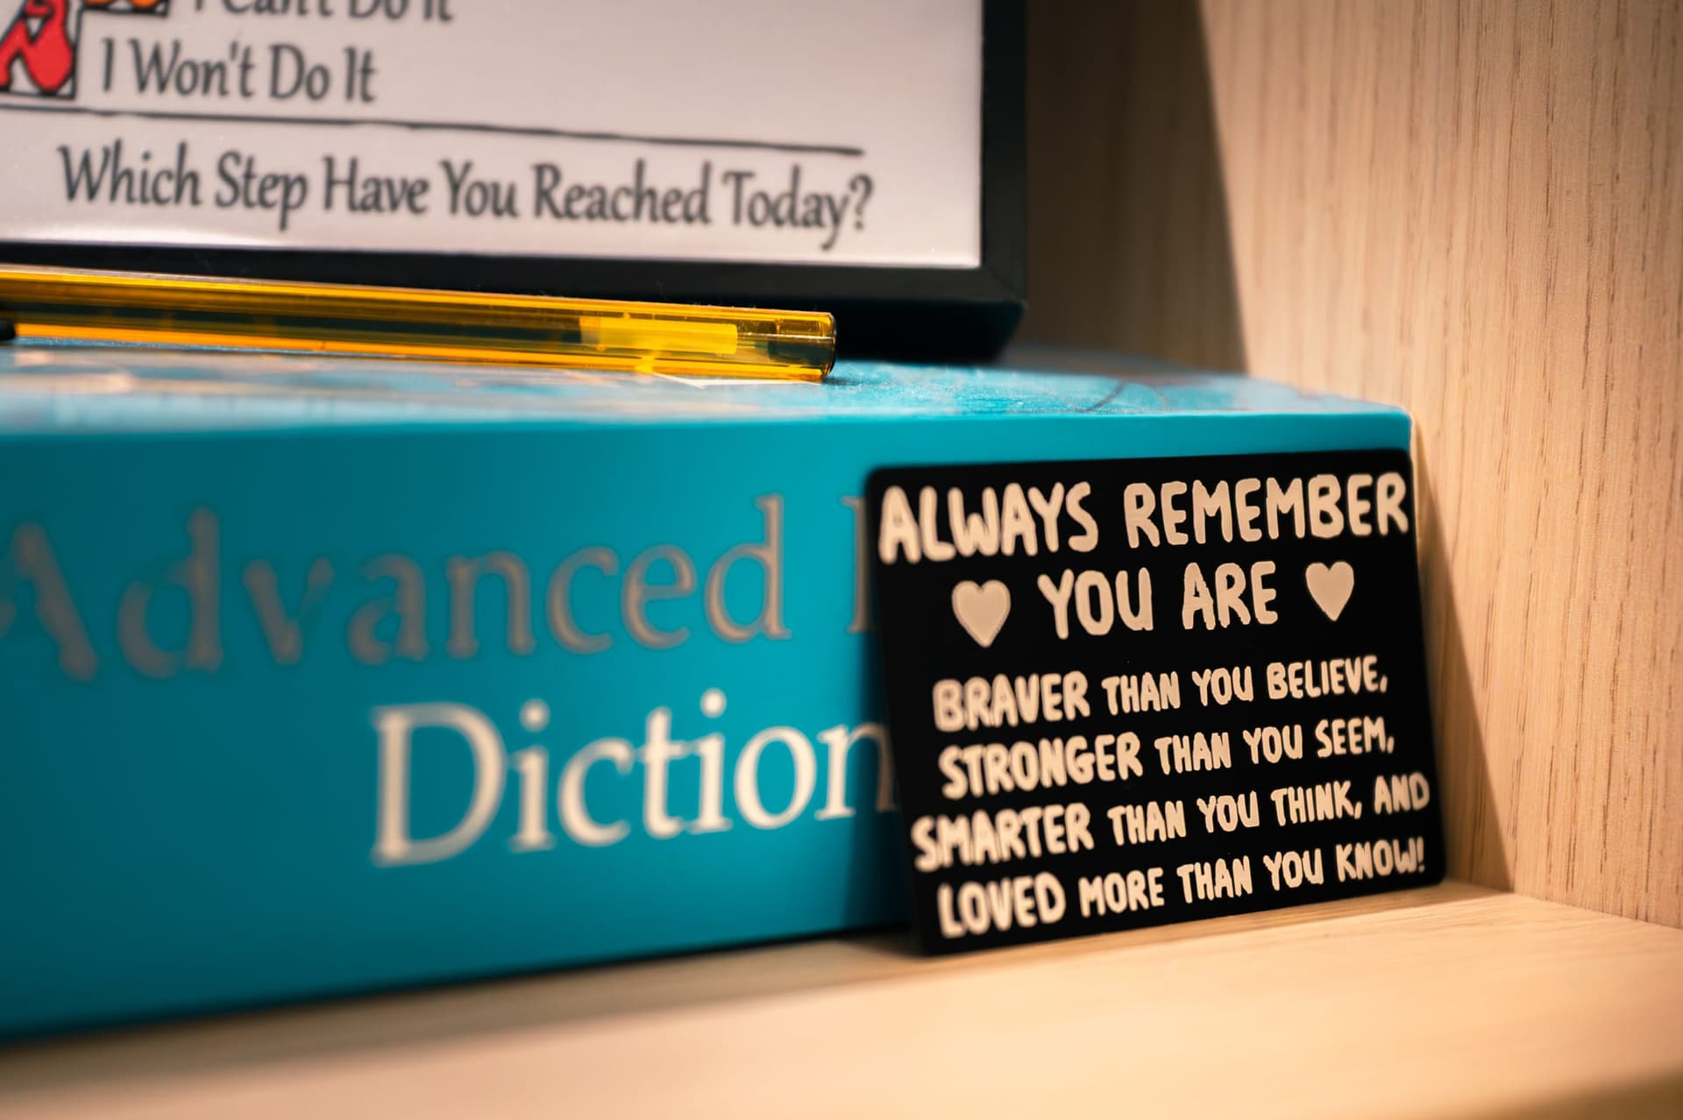
Every cubby in the bookcase was drawn for something: games up top, the collection in the middle, nothing left lying around.

The materials

Stone Green U665

Reed Green U604
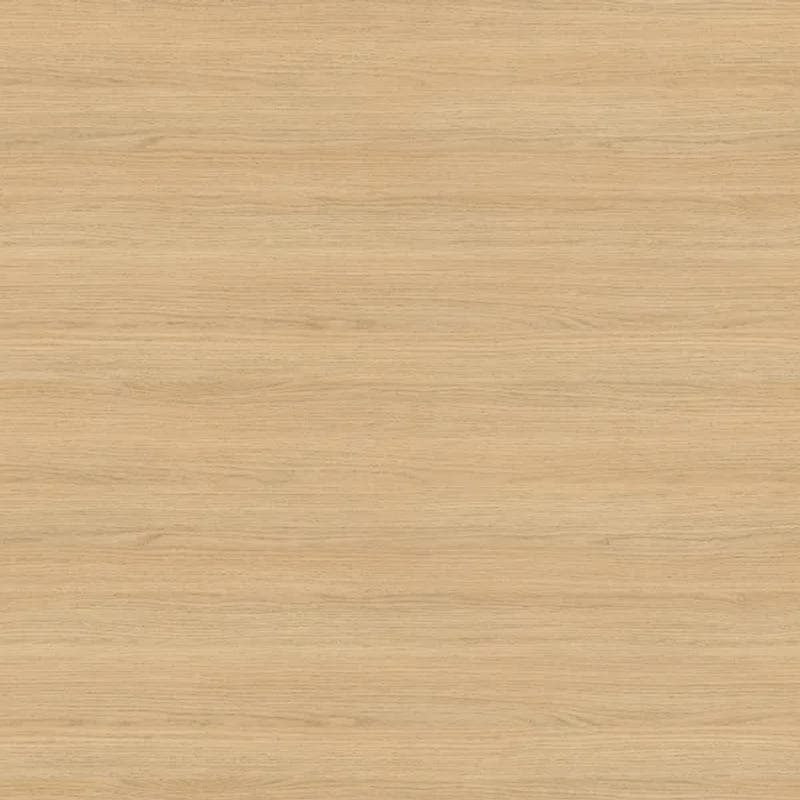
Vicenza Oak H3157
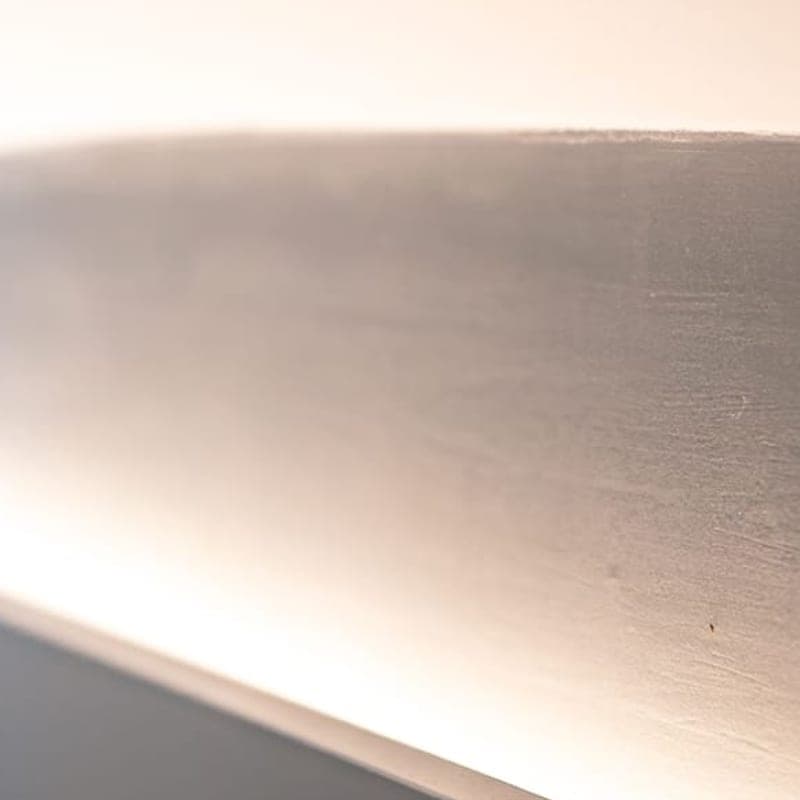
Warm-white LED
The gallery



A similar project?