Summary: Bespoke hotel fittings require durable materials, joinery designed for intensive use, and precise coordination with the architect and other trades. A cabinetmaker manufactures headboards, wardrobes, bathroom furniture, wall panelling and counters in the workshop, then installs them to a tight schedule. The result is repairable piece by piece, which reduces maintenance costs over time.
A guest sits on the edge of the bed, sets their bag on the end-of-bed bench, opens the wardrobe to slide in their suitcase. Within seconds, a hotel room's furniture is put to the test — and that scenario repeats itself hundreds of times a year in every unit. This reality of use is what sets hotel fittings apart from residential interiors: materials must absorb knocks, joints must hold, and finishes must remain impeccable despite daily cleaning.
In our workshop in Gingins, we work regularly with architects commissioned on hotel and para-hotel projects across French-speaking Switzerland. What we observe, project after project: establishments that have chosen bespoke workshop-made furniture spend less on maintenance in the medium term, and their visual identity remains consistent well beyond the first season.
What bespoke hotel fittings actually cover
A hotel project is not limited to the bedrooms. Fittings in fact touch several zones with very different uses, each with its own constraints.
Bedrooms and suites
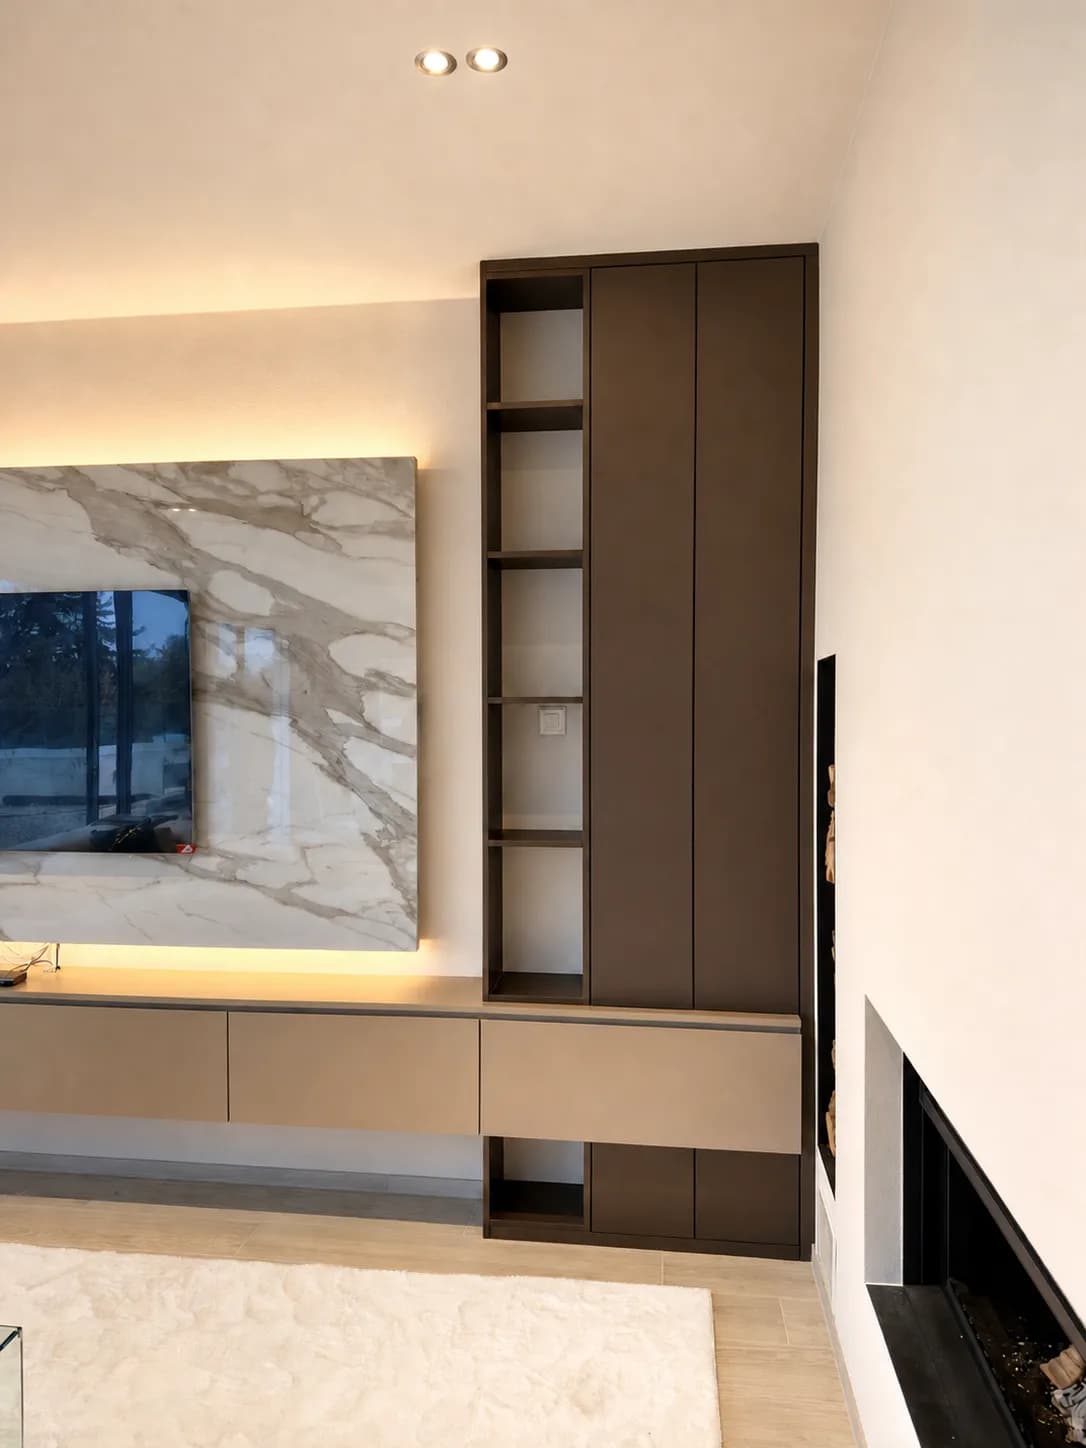
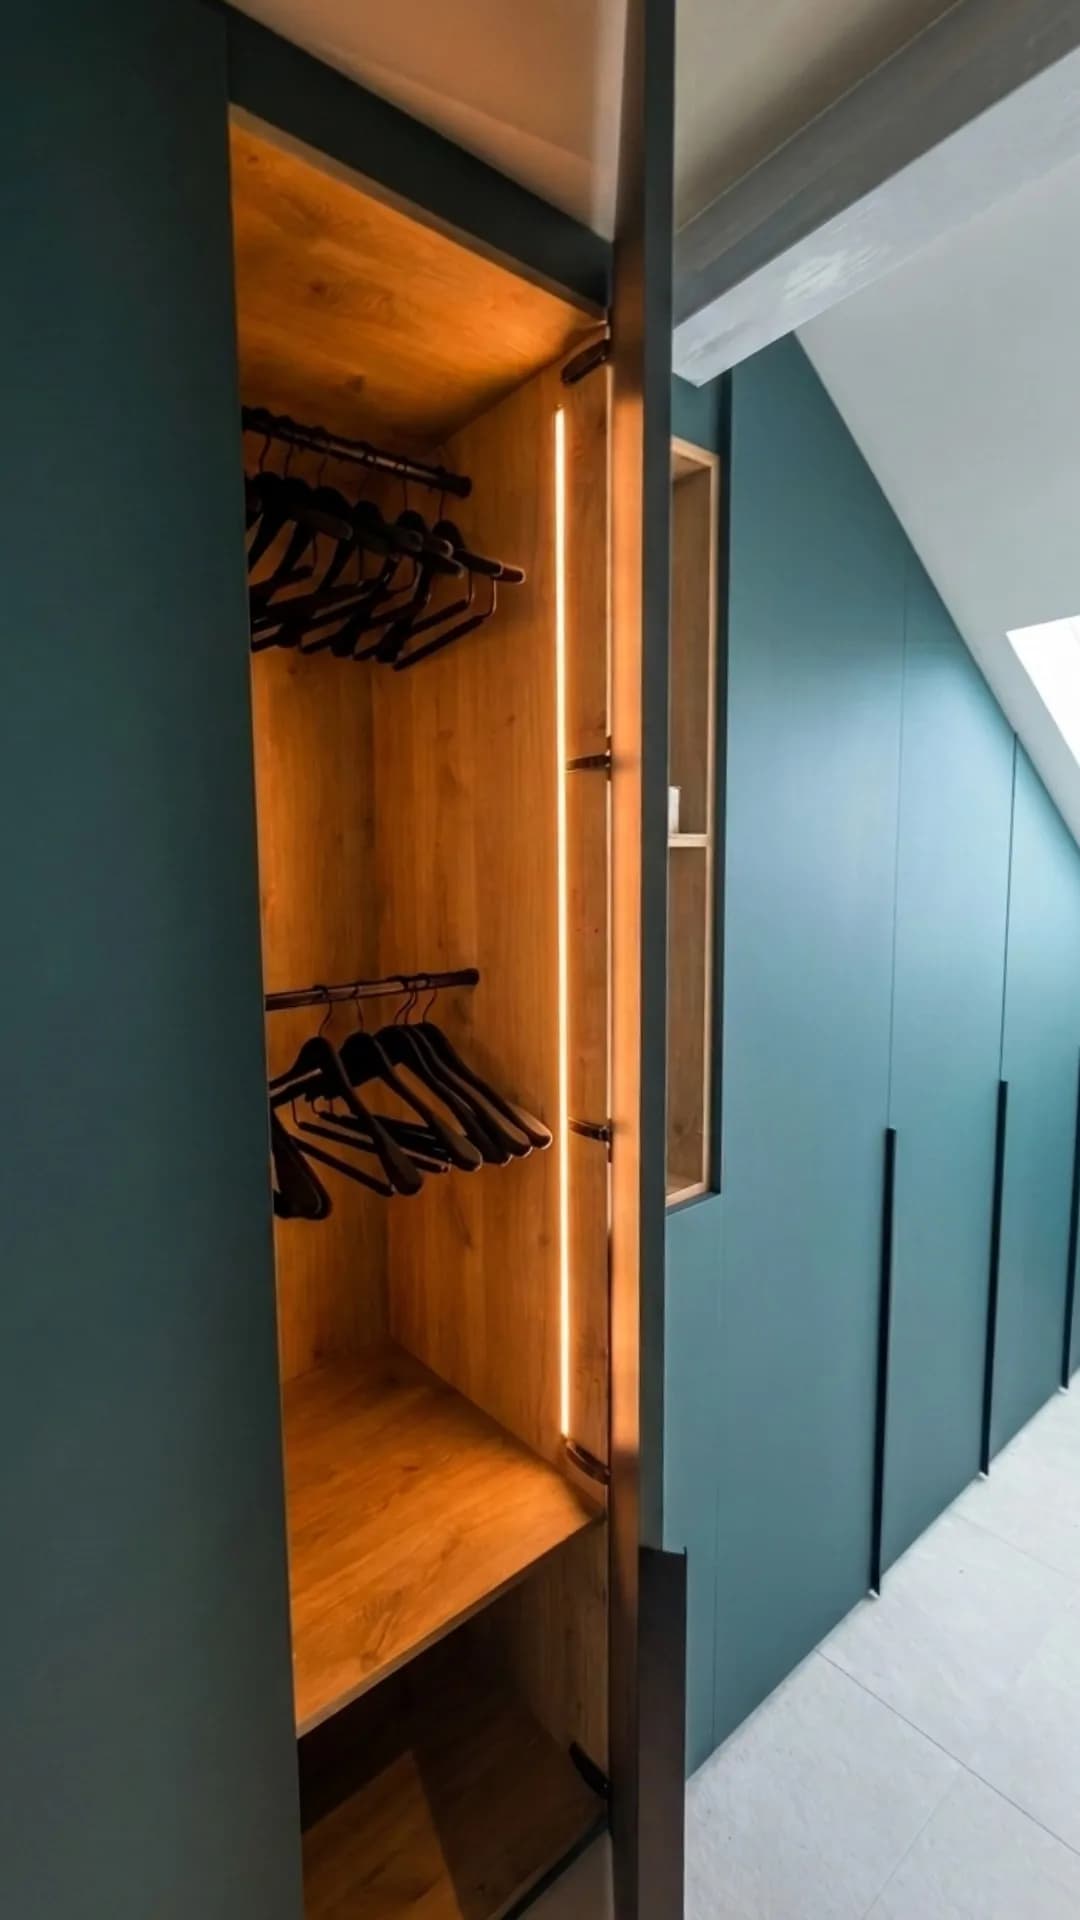
This is where volume is greatest. Each unit typically includes a headboard integrated into the wall — often with lateral storage and recessed LED lighting —, a wardrobe or open dressing area, a desk with return, an end-of-bed bench, and sometimes a wall-hung TV unit. When rooms are standardised, serial production allows the design cost to be spread across a greater number of elements: a prototype room is drawn up, validated on 3D plans, then adapted to the few dimensional variants found in the building.
Common areas and reception
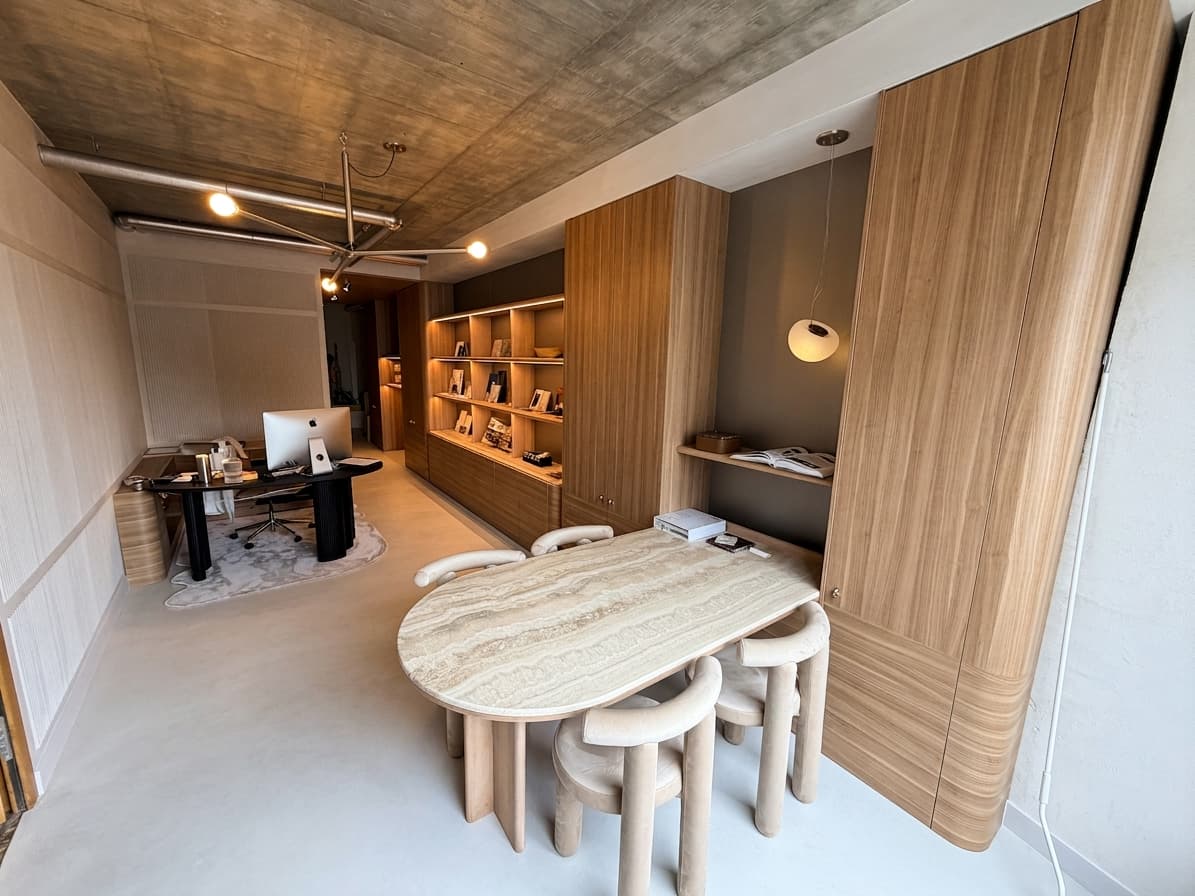
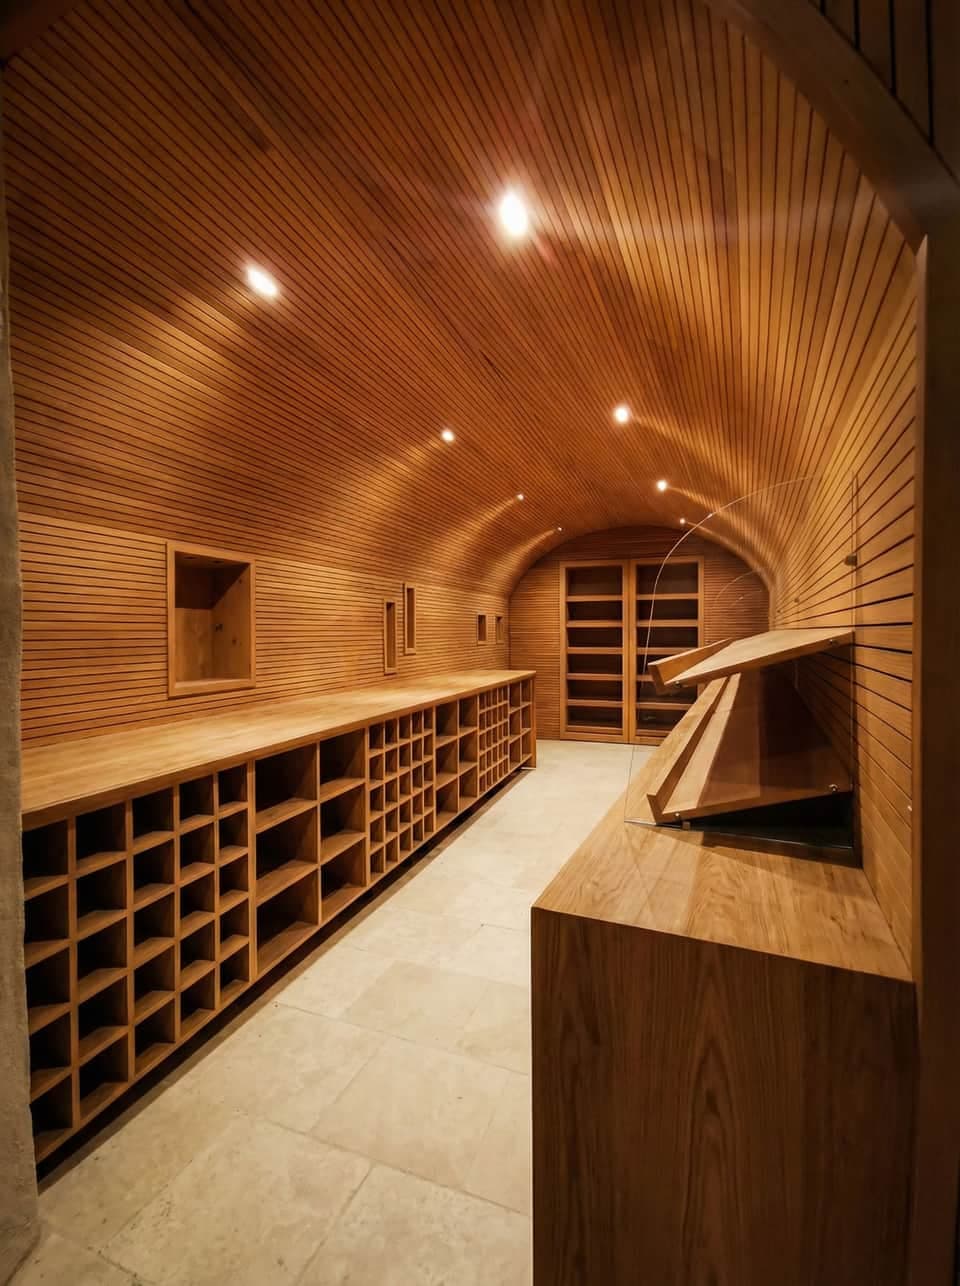
The welcome counter, the bar, the lobby bookcase, the waiting banquettes: these elements endure heavy footfall and are seen by every visitor. They are also the pieces that embody the identity of the establishment. A 60 mm solid European oak counter top, oiled, withstands knocks and moisture far better than a laminate glued onto particleboard — and can be sanded and re-oiled easily if locally worn.
Bathrooms
Vanity unit, storage column, framed mirror: wet areas require moisture-resistant panels (HMR MDF or compact panels), perfectly sealed edges, and stainless-steel or corrosion-treated hardware. A spray-booth lacquer finish applied to all faces is essential here to protect the edges and prevent swelling.
Materials: what holds up in a hotel
Choosing materials in a hotel context comes down to a precise equation: durability under intensive use, ease of maintenance, and aesthetics consistent with the establishment's positioning.
Panels and carcass construction
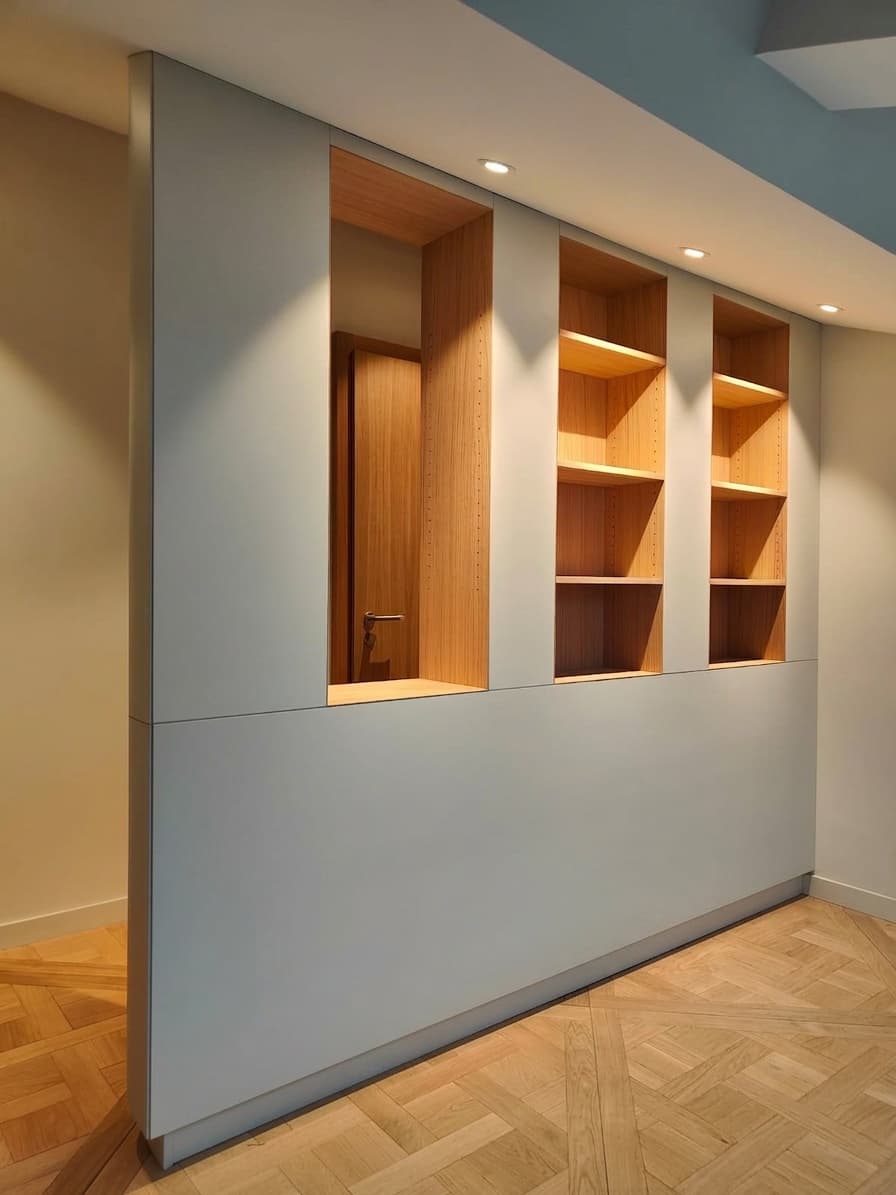
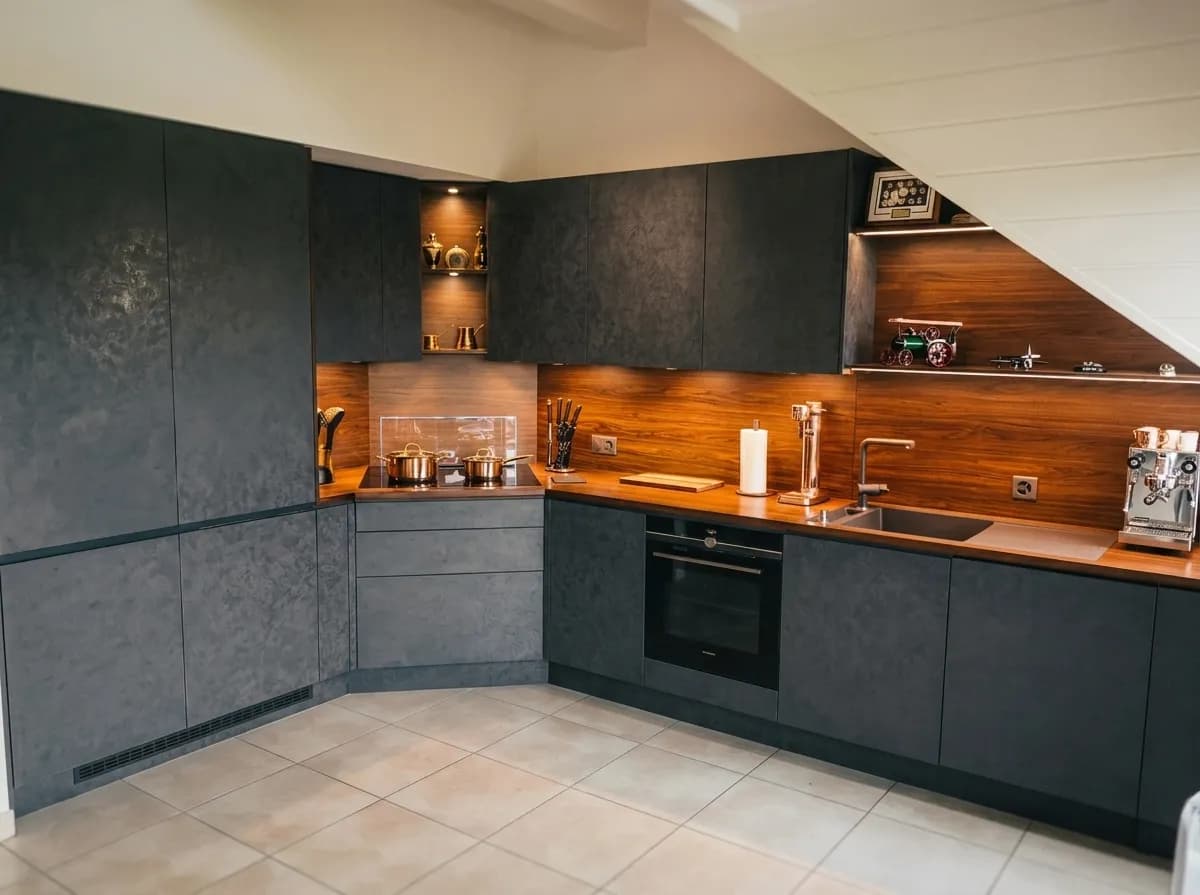
For wardrobe, dressing and TV-unit carcasses, we work primarily with melamine-faced panels from brands such as Egger or Kronospan — wood-effect or plain decors depending on the project. These panels offer a scratch-resistant surface that is easy to clean. For exposed elements and door fronts, wood veneer (oak, walnut, ash) or matt lacquer applied in a spray booth provides the level of finish expected in an upmarket establishment.
Solid wood in strategic locations
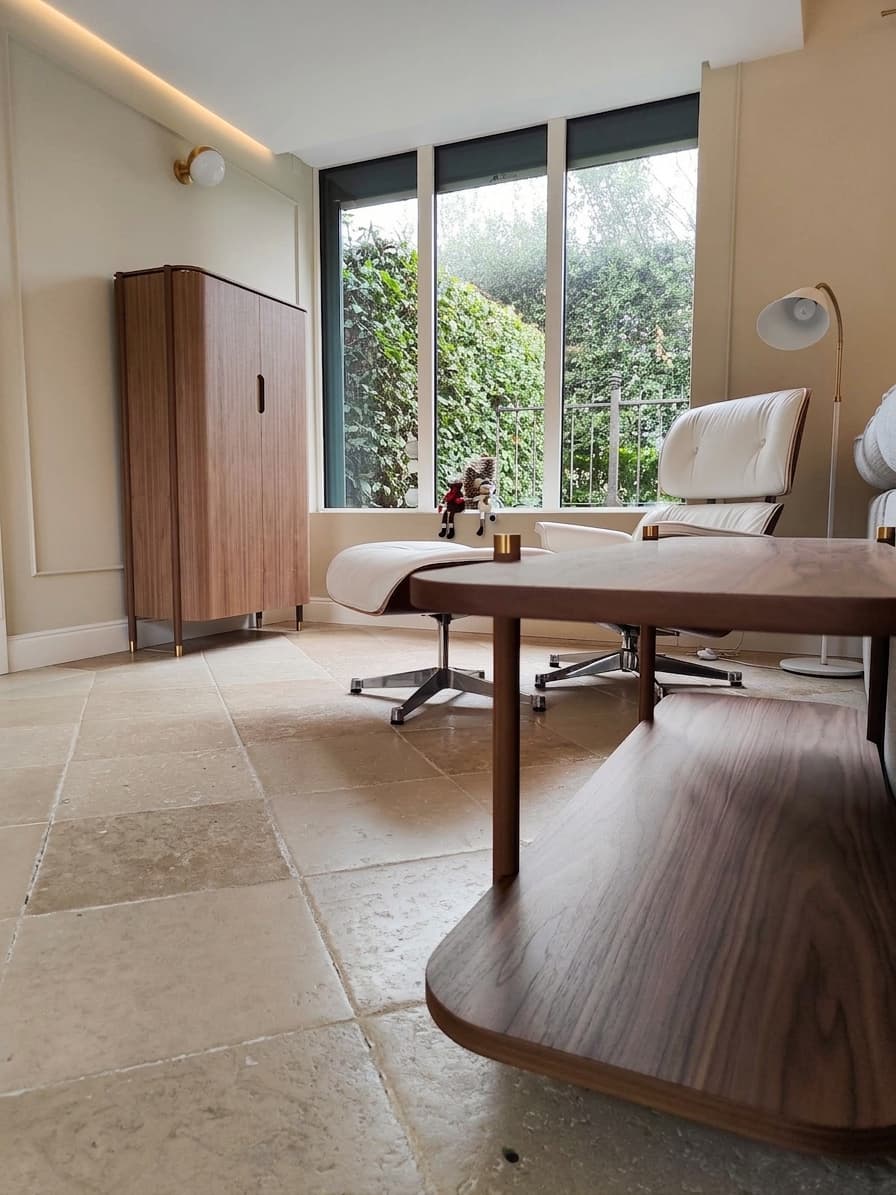
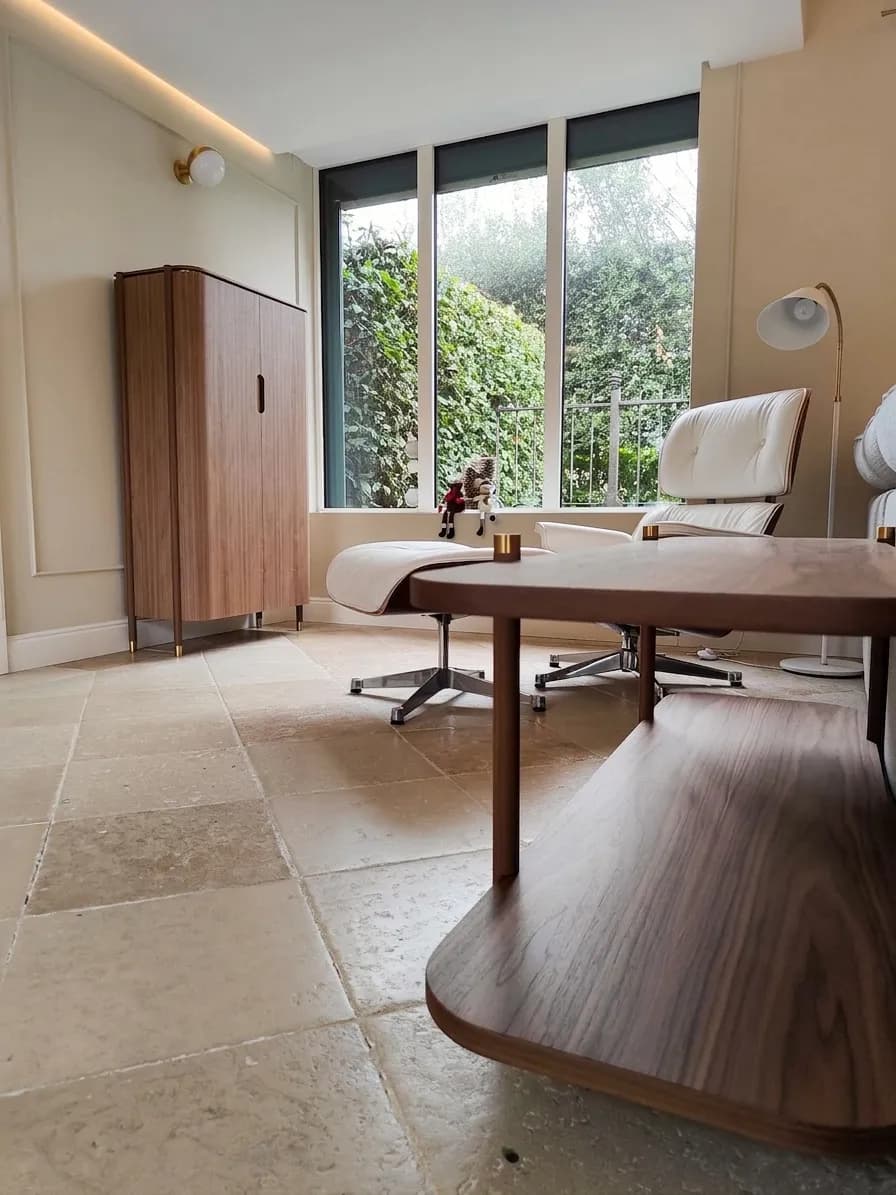
Headboards, desk tops, end-of-bed benches, counter tops: solid wood is used where it will be seen and touched. American walnut, with its tight grain and stability, is particularly well suited to work surfaces in a professional context. European oak, more affordable, is often the default choice for high-volume projects. Both species age well and can be refreshed with oil or varnish.
Hardware for intensive use
In residential settings, a Blum Clip Top hinge is rated for around 50,000 opening cycles. In hospitality, that figure is reached much more quickly. We systematically select the reinforced versions — Blum Clip Top Heavy Duty, Tandembox drawer runners with soft-close damping — and we oversize wall fixings. A piece of furniture that works loose after two seasons costs infinitely more to repair than quality hardware specified from the outset.
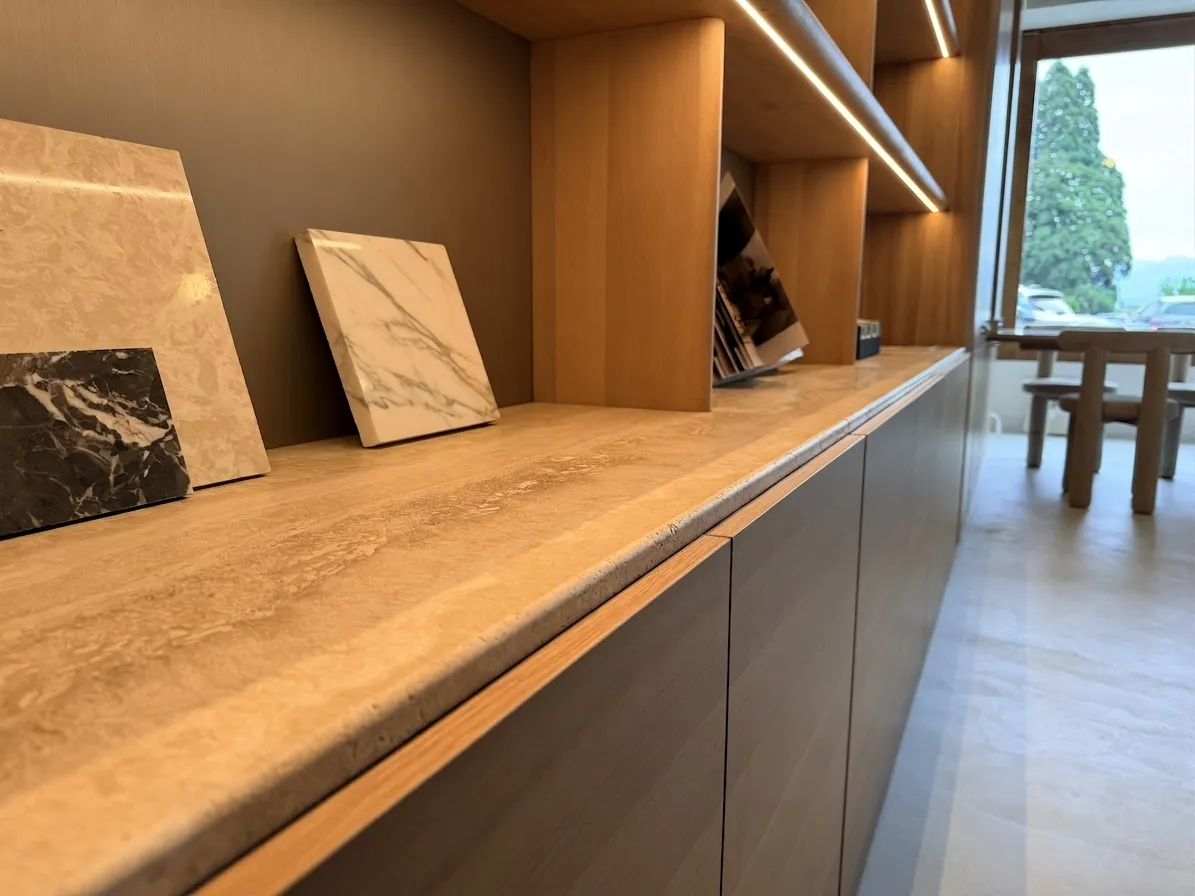 real project photo
Hotel fittings: mastering the logic of serial production
A twenty-room hotel is not furnished like twenty separate apartments. The logic of serial production — all rooms identical or nearly so — is an opportunity, not a constraint.
The design phase represents a significant share of the budget for any bespoke project. When that cost is spread across twenty, thirty or fifty identical units, the unit cost drops considerably. In practice: a prototype room is designed with the architect, validated in 3D, adjusted if necessary on a physical room, and then production is launched in series in the workshop. Each piece is CNC-machined from the same file, guaranteeing perfect repeatability.
Dimensional variations between rooms — unavoidable in an existing or refurbished building — are handled upstream through precise on-site surveys. In our workshop, these surveys are carried out by the cabinetmakers who then manufacture the elements: there is no intermediary between measurement and machine.
For upmarket property developments that include hotel or para-hotel apartments, our dedicated page on property projects sets out our approach in detail.
Coordination with the architect and other trades
A hotel construction site is an exercise in coordination. The furniture arrives after the plasterers, electricians and tilers — but before the final paint and floor finishes in some cases. A delay from the cabinetmaker shifts the entire schedule.
Our way of working is built to avoid this. The workshop schedule is shared from the moment the contract is signed: the architect or client knows exactly which week elements are in production and which week installation is planned. If the structural work runs late, we adjust our schedule within reason — but we maintain a firm installation date as soon as the site is ready to receive us.
Coordination with the electrician is particularly important for integrated LED lighting, USB sockets recessed into headboards, and cupboard-door opening sensors. We provide the necessary wiring plans in advance, with positions and power ratings, so that chases are cut before we arrive. You will find a detailed article on this topic in our piece on budget and timeline management.
What bespoke offers over catalogue furniture
There are catalogue hotel-furniture suppliers — fast delivery, low unit price, immediate availability. Why choose bespoke cabinetmaking?
- Adaptation to actual dimensions: an existing building is rarely perfectly rectangular. Alcoves, sloping ceilings and oblique angles cannot accommodate standard furniture. Bespoke fits to the millimetre.
- Total visual consistency: from lobby to suite, the same timber, the same lacquer, the same hardware — impossible to achieve with different suppliers.
- Repairability: a scratched door front, a damaged drawer, a top in need of refinishing — everything is replaceable piece by piece without renewing the whole ensemble. This is a decisive advantage over twenty years of operation.
- Real durability: traditional joinery and quality panels hold up far better than flat-pack furniture under the intensive use of hospitality.
The trade-off is a production lead time that must be planned for. For a twenty-room project, allow between fourteen and twenty weeks between order and installation, depending on the level of complexity and our order book at the time of launch.
Examples of completed projects
Among the projects we have completed or supported in relation to hotels and para-hotel accommodation in French-speaking Switzerland:
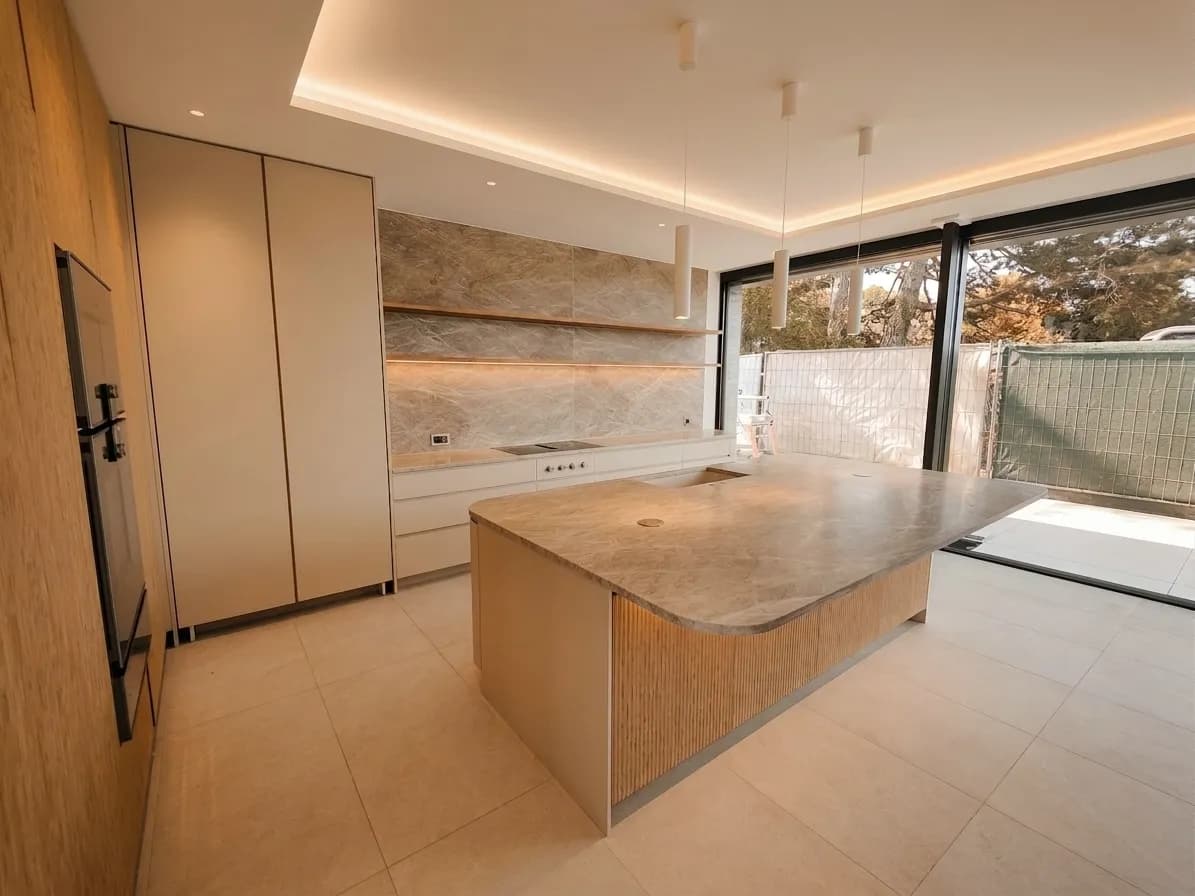
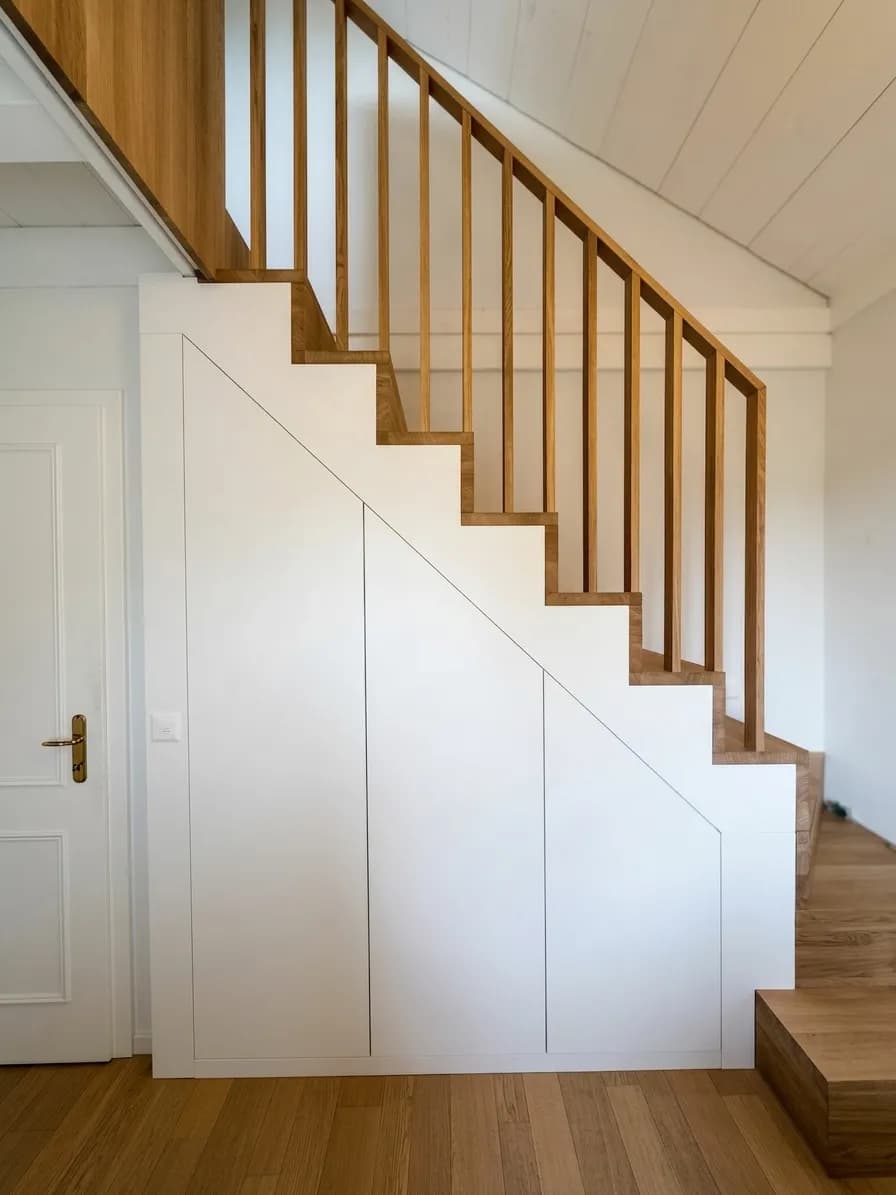
- Fitting out upmarket apartments for seasonal rental on the Vaud Riviera: smoked-oak wall-mounted headboards, built-in wardrobes under sloping ceilings, matt lacquered MDF bathroom furniture.
- Lobby furniture for a commercial arcade in Rolle: solid walnut reception counter, wall shelving and bespoke banquette seating.
- Full set of wall panelling and American walnut furniture for an upmarket chalet in Mies, intended for high-end rental.
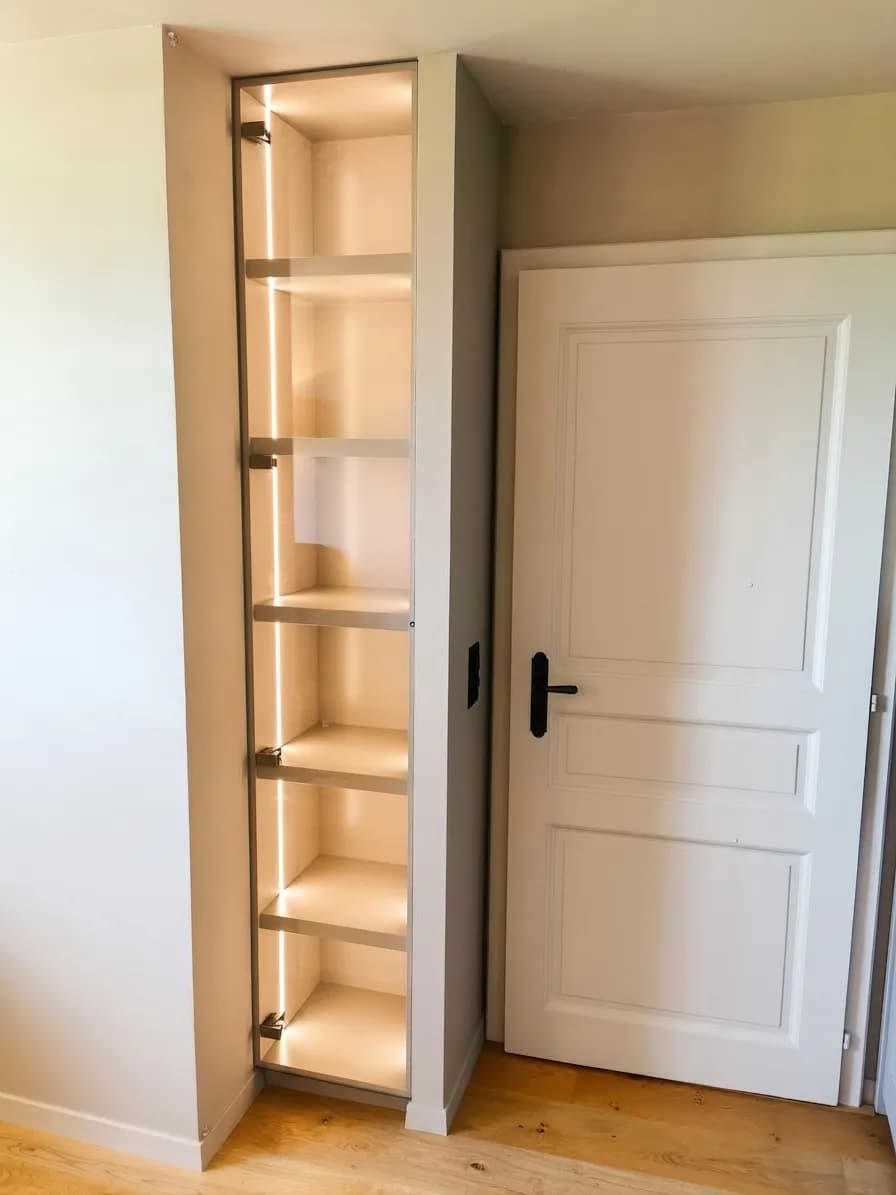
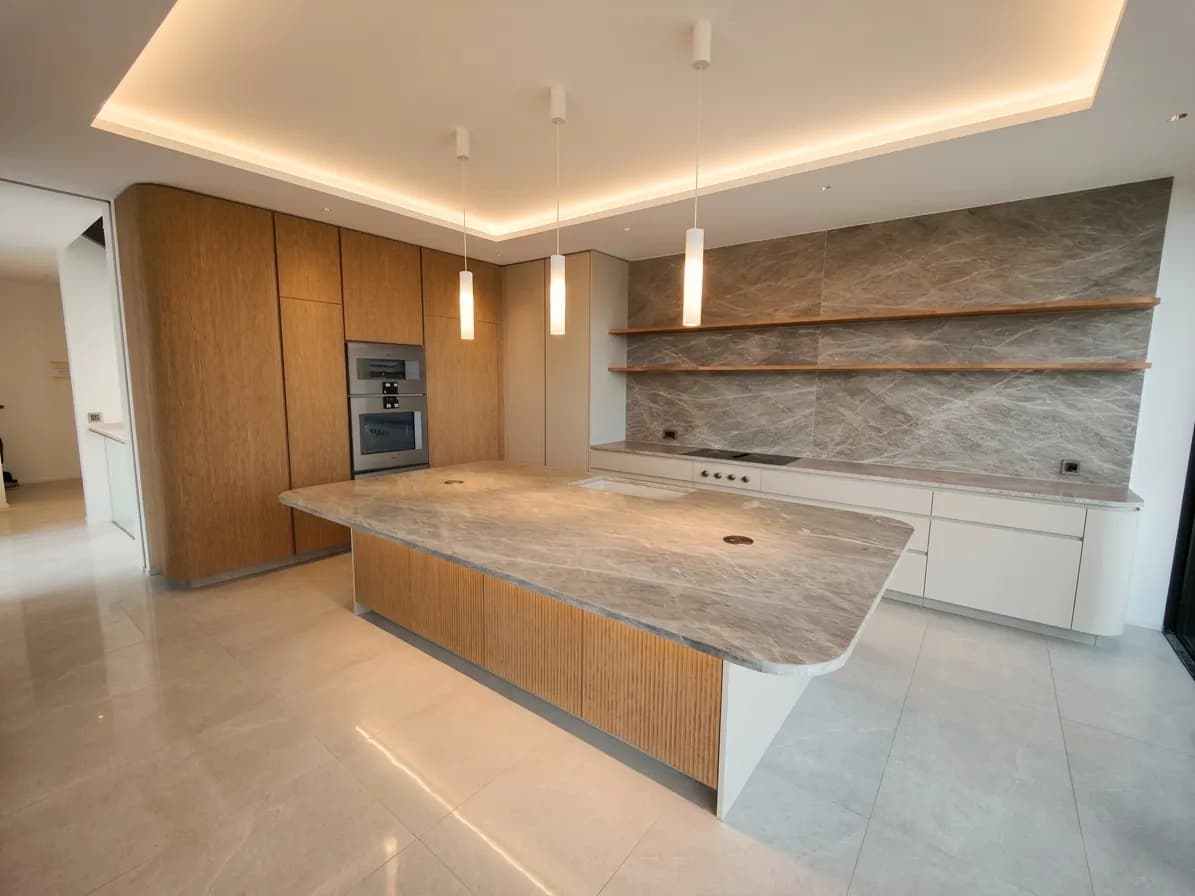
All these projects can be viewed in our project gallery. Each one began with a site visit, 3D plans validated with the client or their architect, followed by workshop production and installation carried out by the same cabinetmakers.
Our approach to professional fittings rests on the same principles as high-end residential work, with additional attention given to durability and maintainability.
Key points to remember
A successful hotel fit-out comes down to a few concrete principles: materials chosen for intensive use rather than for the catalogue, tight coordination with the architect and other trades, and a well-managed serial logic that reduces unit cost without sacrificing quality. Bespoke is not necessarily more expensive than a catalogue order once you factor in lifespan, repairability and the absence of dimensional compromise. The difference shows itself in the second and third seasons of operation.
Discuss your project
We work on hotel and para-hotel projects across French-speaking Switzerland, in coordination with architects or directly with clients. Our process is straightforward: describe your project in a few lines — number of units, type of establishment, location, desired timeline — and we will reply within 48 hours with an initial assessment or a proposal for a site visit. 3D plans are submitted for approval before any cutting begins, and the workshop schedule is shared from the moment of signing. Contact us via the form or call +41 79 367 26 99, Monday to Friday, 08:00 to 18:00.