Summary: A bespoke under-stair unit makes full use of an irregular volume — variable heights, sloping faces, uneven depths — that no off-the-shelf furniture can occupy properly. The cabinetmaker takes measurements millimetre by millimetre, designs the carcasses according to the actual pitch, and chooses the most suitable door type (hinged, sliding or lift-up). The result brings together closed storage, drawers, wardrobes or bookshelves into a cohesive piece, finished to match the rest of the interior.
Beneath the hallway staircase, there is usually a makeshift cupboard, a chair stacked on top of boxes, or at best a few shelves screwed in hastily. The space is there — real and often generous — but its oblique angles discourage any standard solution. Off-the-shelf furniture stops at 220 cm in height, assumes flat floors and straight walls: in short, it has no business under a staircase.
In our workshop in Gingins, we have designed and fitted dozens of under-stair arrangements, from simple storage with a hinged door to a full walnut wardrobe with Blum undermount drawer runners. Here is what we observe every time on site, and what makes the difference between a truly useful piece and a cupboard nobody opens any more.
Why is bespoke under-stair furniture essential?
Under-stair space combines every constraint that standard furniture cannot handle. The height varies from a few centimetres to two metres or more over a distance of two to four metres, depending on the pitch and floor-to-ceiling height. The floor may include a step or a service recess. The rear load-bearing wall is sometimes oblique. The side walls are rarely perfectly square.
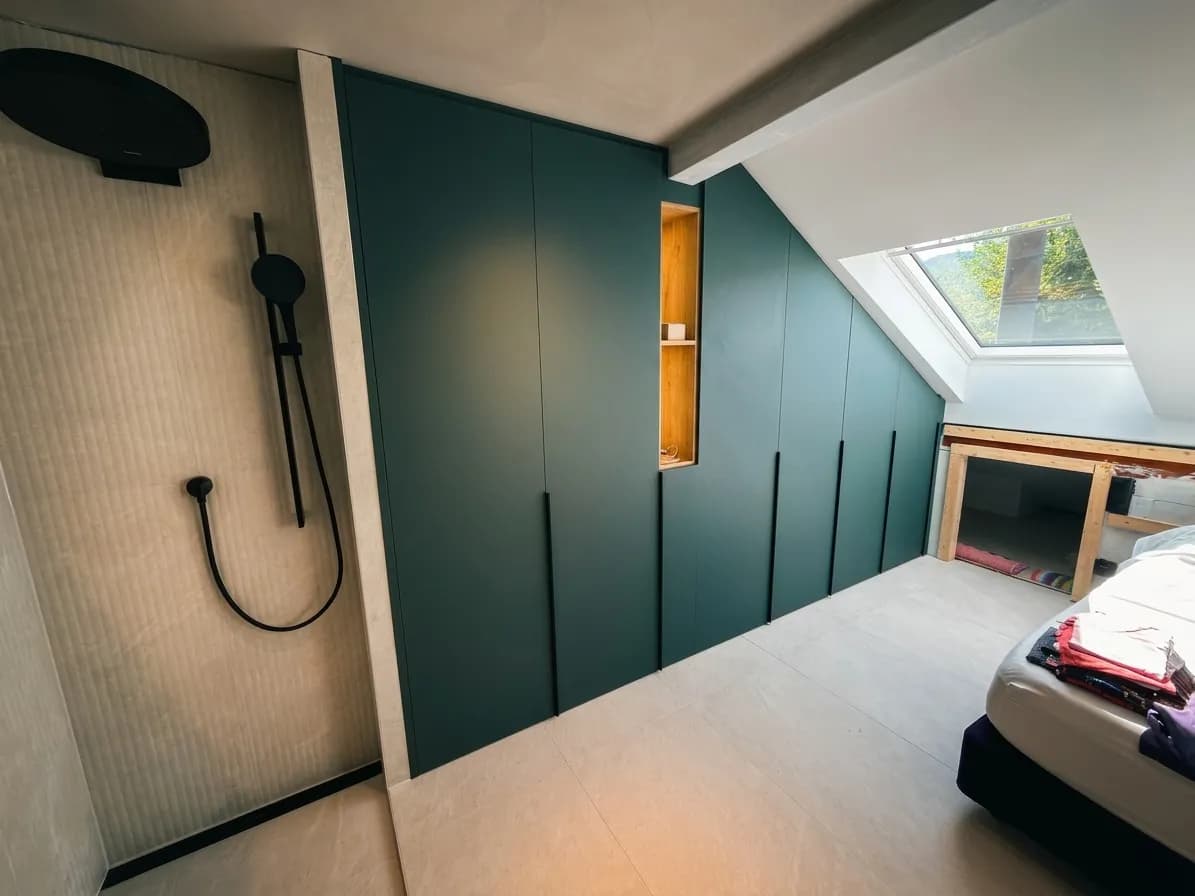
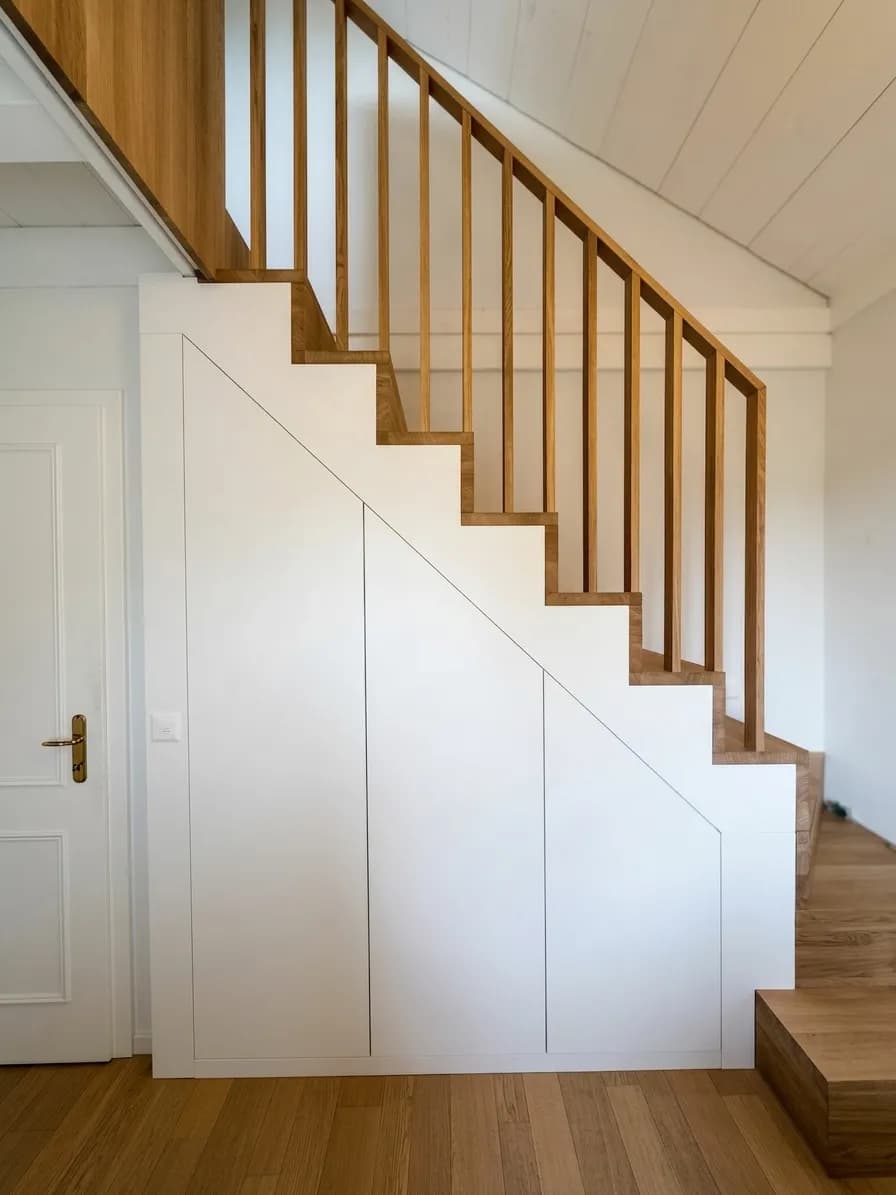
In these conditions, shop-bought furniture invariably leaves gaps at the top — lost behind a board placed diagonally — or simply does not sit flush against the walls. The cabinetmaker's work starts precisely there: every measurement is taken on site, to the millimetre, and the carcasses are then designed according to the actual geometry of the space. Each carcass is a different height; each door follows the staircase pitch or forms a straight panel, depending on the aesthetic choice made.
Typical configurations: wardrobe, bookcase, utility storage
Before choosing a material or a finish, the intended use must be defined. Under a staircase, three families of layout come up most often.
Closed utility storage
Ideal when the space is used to store a vacuum cleaner, luggage, sports equipment or bottles. Hinged or sliding doors in melamine or lacquered MDF offer a clean, easy-to-maintain surface. Blum soft-close hinges slow the opening even on large doors, protecting the piece over the long term. The interior can accommodate hooks, short hanging rails or repositionable shelves.
Partial or full wardrobe
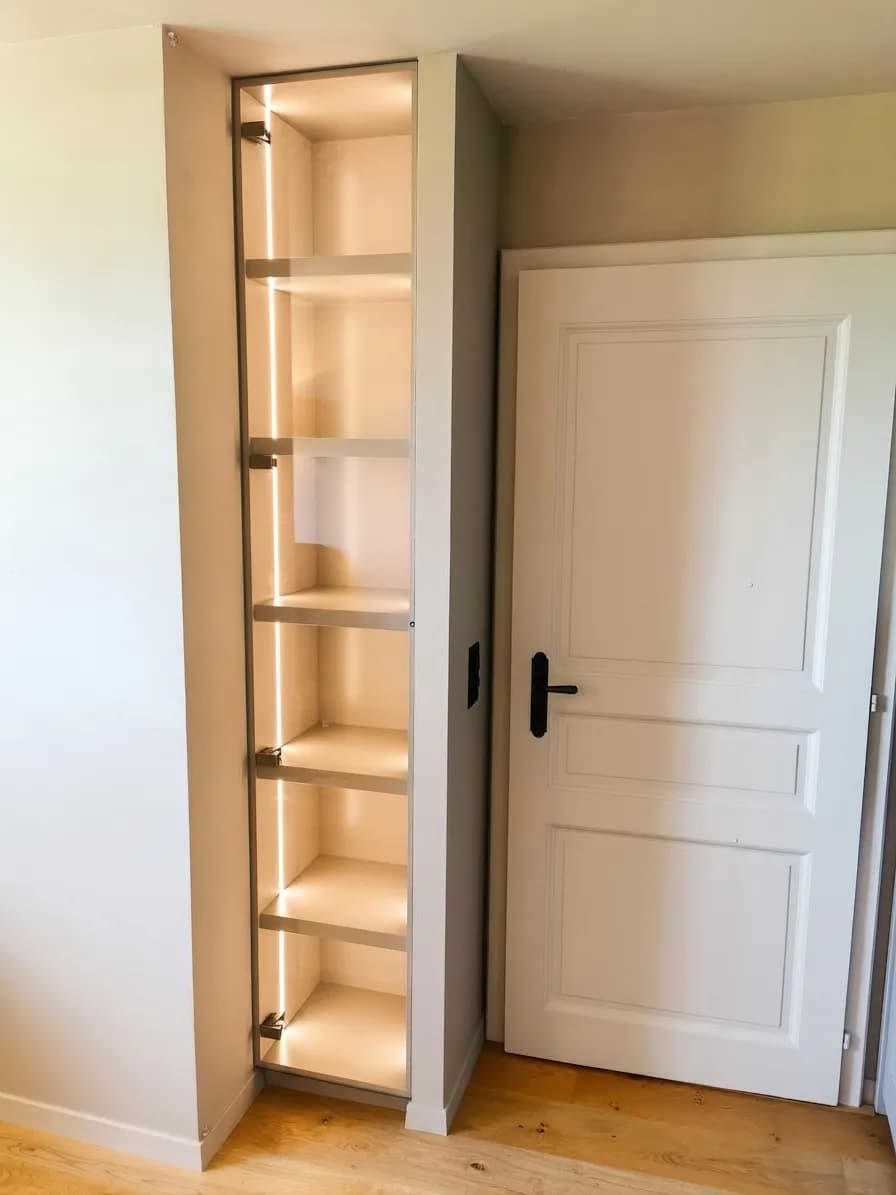
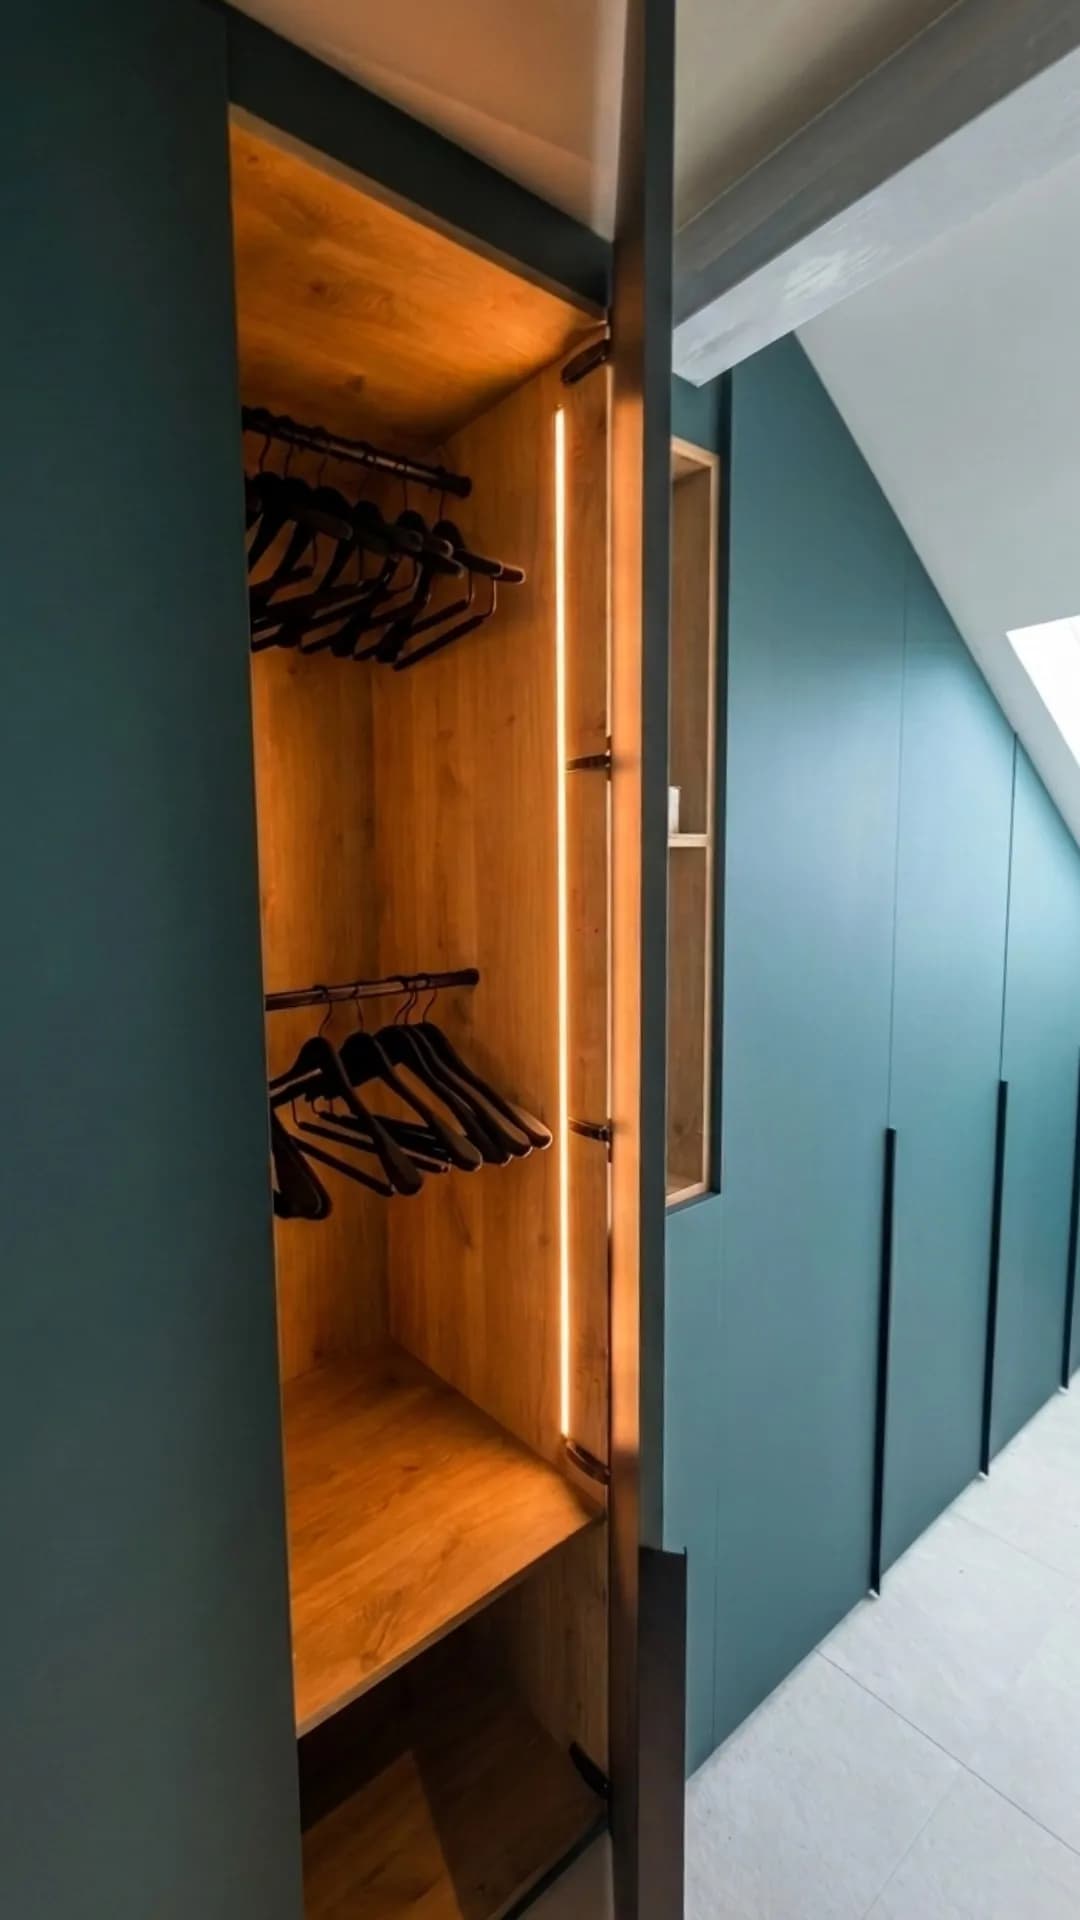
When the clear height exceeds 160 cm over at least part of the volume, a hanging rail, drawers and shelves can be integrated. This is a configuration we have carried out for several projects on La Côte: the entrance hall gains a complete clothes-storage space without encroaching on the corridor. Blum Tandembox drawer runners fit carcasses as low as 30 to 40 cm in height — enough to fold jumpers or store shoes flat.
Open bookcase
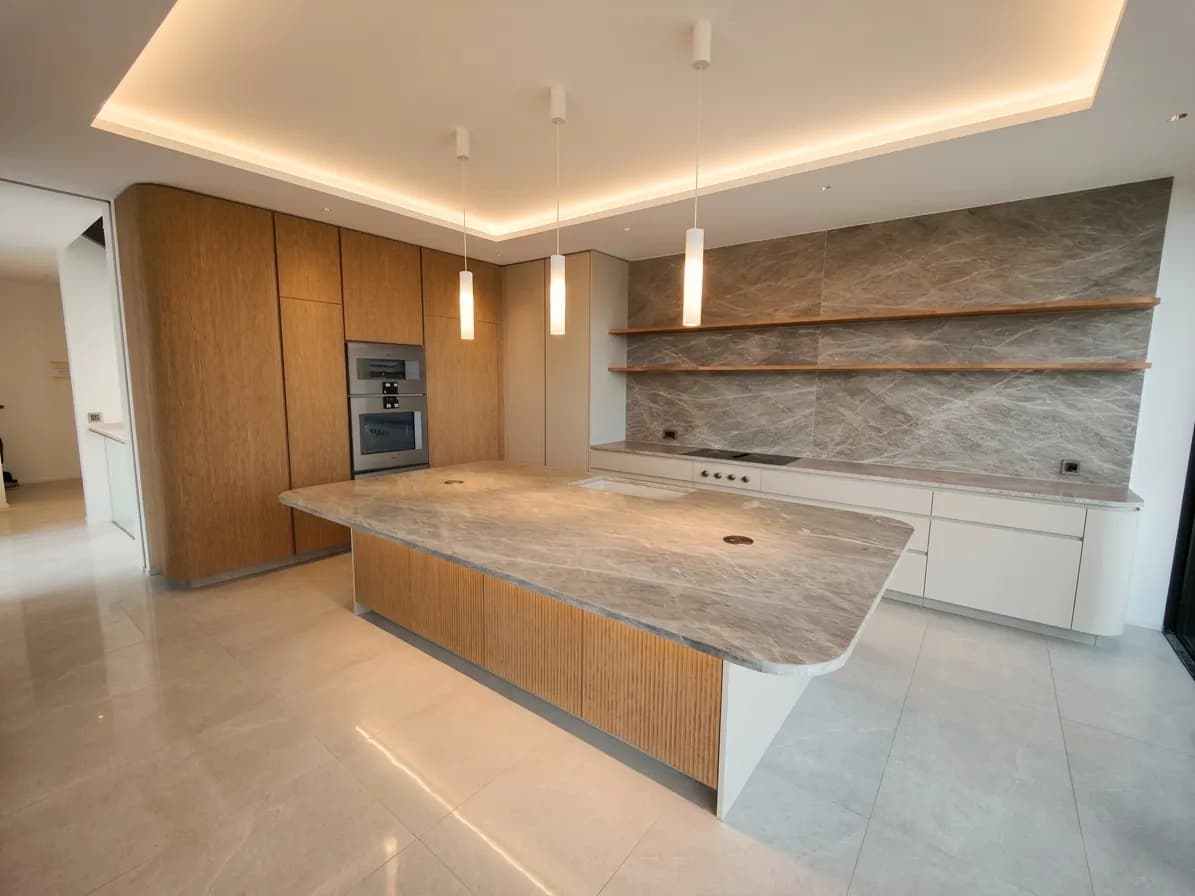
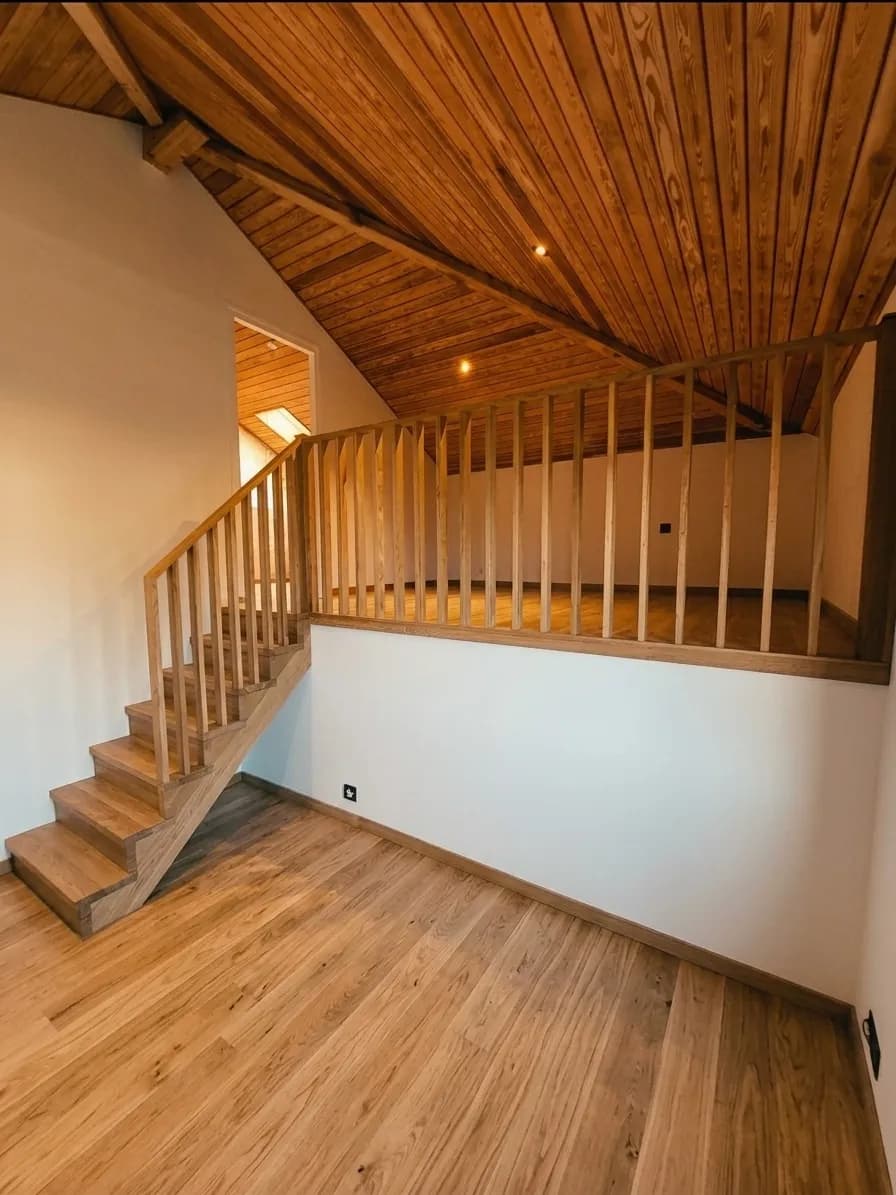
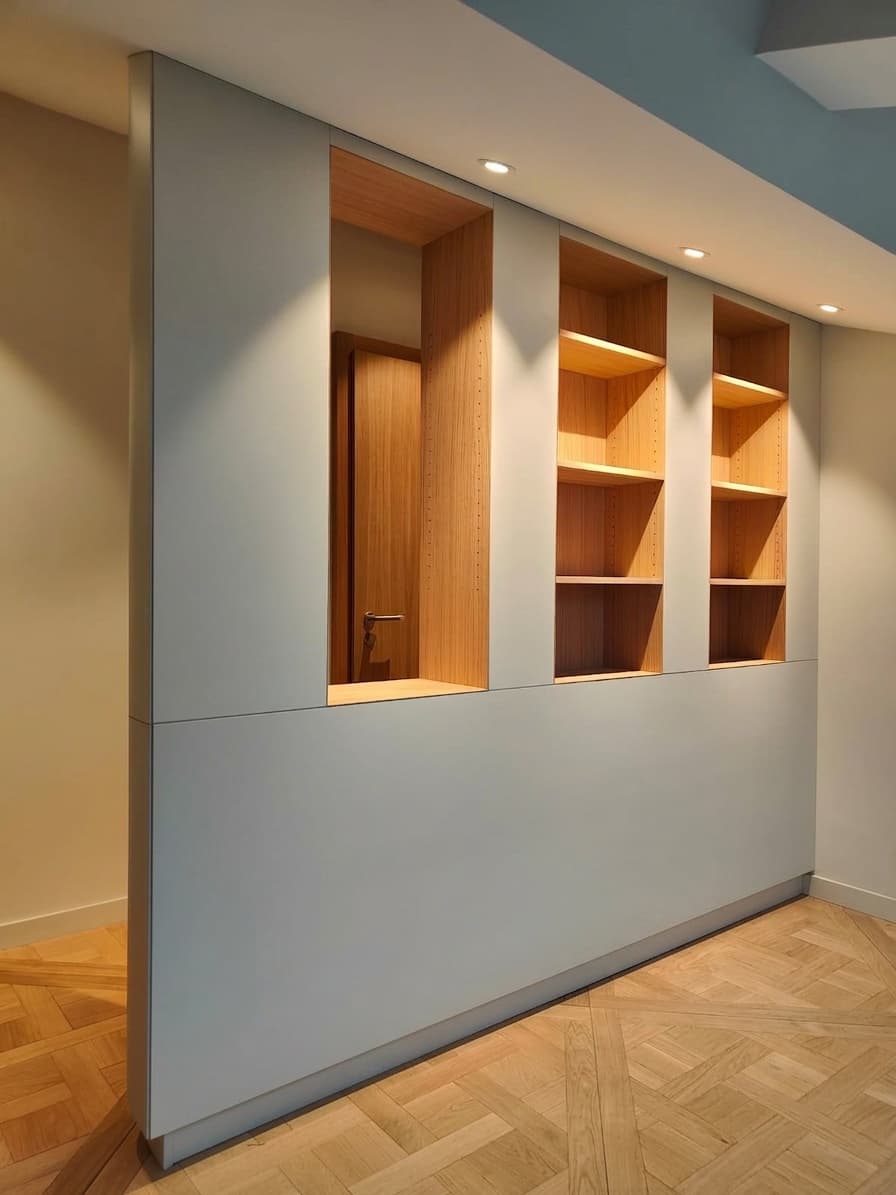
On the living room or study side, the staircase pitch can become a decorative feature if an open bookcase is chosen, with shelves following the diagonal or arranged in steps. Solid oak or walnut produce a very different result from melamine: the material speaks for itself, with no door to hide it. For a more complete article on designing a bespoke bookcase, you can consult our dedicated bespoke bookcase guide.
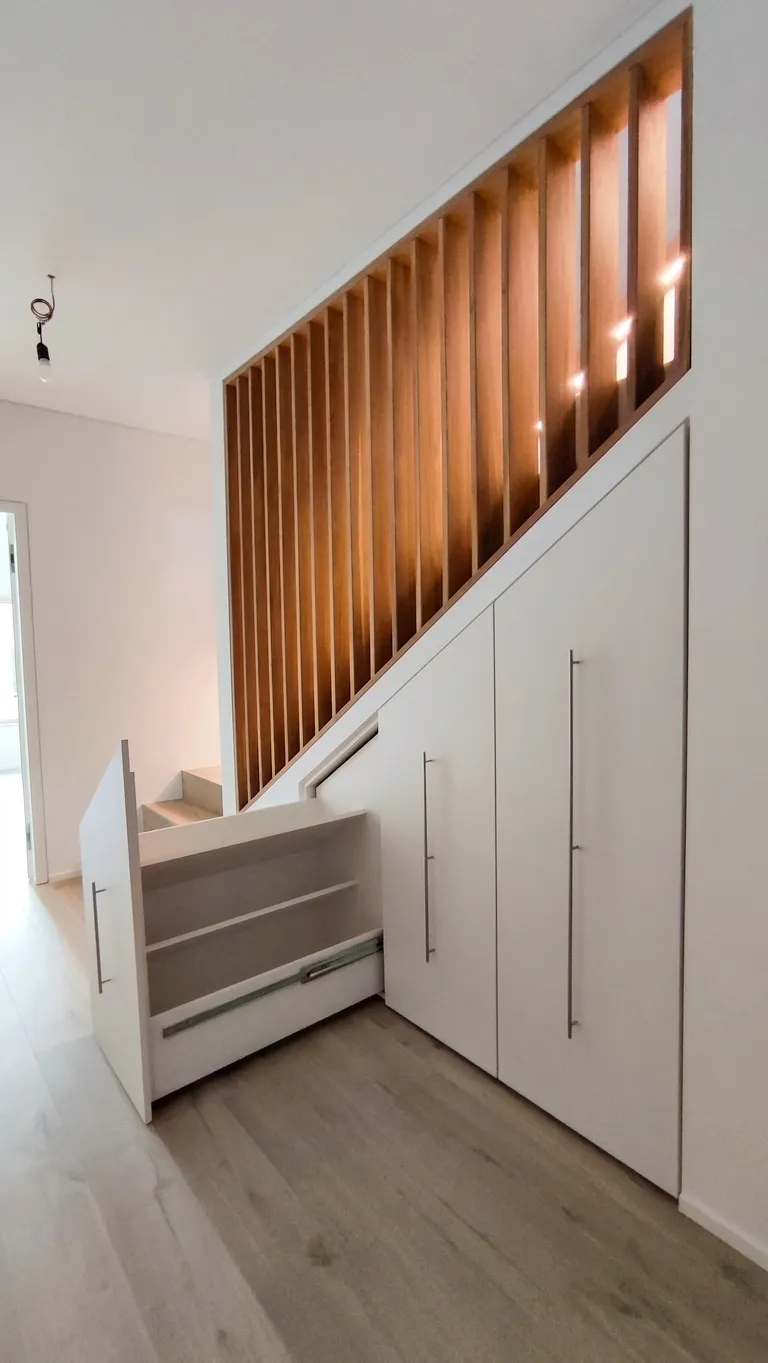 real project photo
Materials: what to choose for under-stair fittings?
The choice of material depends on three factors: the intended use, the interior atmosphere of the room, and the budget available.
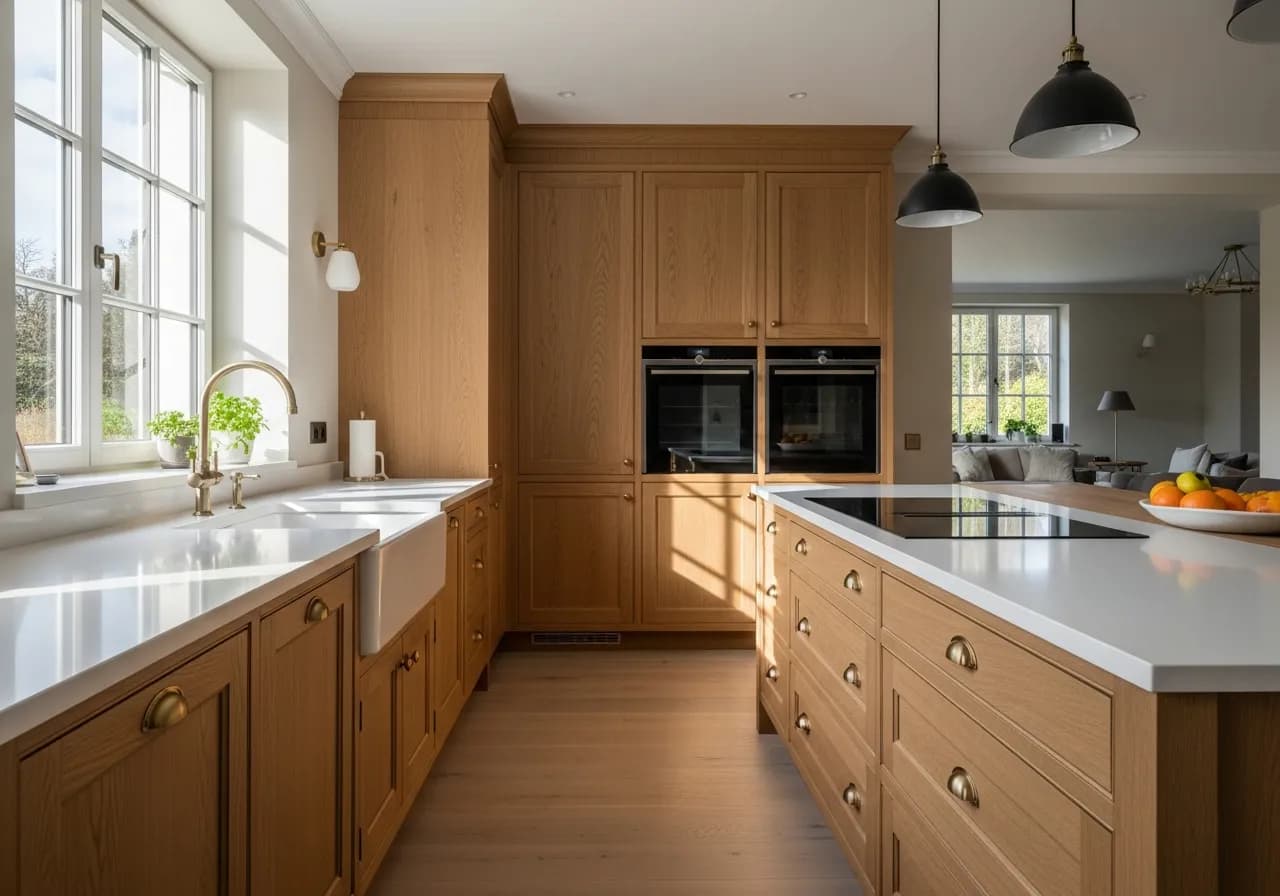
Melamine board (Egger, Kronospan) Utility storage, closed wardrobe Hard-wearing, impact-resistant, easy to clean Not particularly warm on visible faces Lacquered MDF Visible door fronts and panels Smooth, uniform surface, free choice of colour Sensitive to prolonged moisture Wood veneer (oak, walnut, ash) Door fronts facing the living area, bookcases Warmth of wood, integrates with existing furniture Requires a protective varnish or oil Solid timber (oak, beech, maple) Open shelves, work surfaces Repairable, holds up well over time Moves with humidity, needs protectingIn a hallway, the humidity level is generally stable and seasonal variations are modest. Solid timber on open shelves performs well provided the finish (oil or matt varnish) is properly applied. For load-bearing carcasses, we use 19 mm melamine board or plywood depending on the anticipated load. Visible door fronts receive either a veneer or a lacquer applied in the spray booth, which guarantees a uniform finish that is difficult to achieve with a brush.
Door fronts: hinged, sliding or lift-up?
The choice of door front conditions both daily use and the amount of space taken up in the hallway.
Hinged doors
They allow the full interior of a compartment to be opened in a single movement. But in a narrow corridor, a door that swings to 90° can block the passageway. Leaves are therefore sized to no more than 50 to 60 cm in width, or a hinge that holds the door to a maximum of 110° is specified.
Sliding doors
They require no clearance in front, which is decisive in a hallway. The drawback is that one half of the compartment is always hidden behind the other leaf. Quality Hettich tracks perform well in everyday use; cheaper tracks seize up after a few years.
Lift-up and folding doors
For low carcasses — between 30 and 60 cm in height — a lift-up front gives complete access without any lateral overhang. This is a solution we often use for shoe compartments or bottle drawers beneath the lowest part of the staircase.
Technical constraints to anticipate
Several points are worth checking before any discussion of materials or door fronts.
- Staircase structure: a concrete staircase has a constant pitch and load-bearing walls on either side; a timber staircase may have strings that project into the storage space. These obstacles must be accounted for when taking measurements.
- Access to service runs: electrical conduits, ventilation ducts or pipework sometimes run beneath the staircase. It is essential to plan inspection panels or to leave these areas accessible and unobstructed.
- Integrated lighting: an under-stair hallway is often dark. Fitting recessed LED spotlights into the carcasses or an LED strip beneath the shelves fundamentally changes how the space is used. We work with an electrician for the supply; lighting is dimensioned at the design stage.
- Fire escape requirements: if the staircase is the only means of escape from the upper floor, compartmentalisation of the under-stair space may be subject to fire-resistance requirements depending on the canton. In Switzerland, the regulations of the AEAI (Association des établissements cantonaux d'assurance incendie) apply; it is advisable to verify these with the architect responsible for the project.
Timescales and how an under-stair project unfolds
An under-stair fitting follows the same process as our other projects. After initial contact, we arrange a site visit to take measurements and understand how the space will be used. Detailed drawings and a 3D render follow, which the client approves before any cutting begins. Workshop fabrication generally takes four to six weeks; installation takes one to two days depending on complexity.
In total, allow six to twelve weeks between placing the order and installation. For a relatively straightforward piece — utility storage with two or three doors — the lower end of that range is achievable. For a full wardrobe with drawers, lighting and lacquered fronts, the upper end is more realistic. For a clear sense of the factors that influence these timescales, the article on budget and timescales for a bespoke furniture project provides useful benchmarks.
Our workshop is based in Gingins, near Nyon. We work regularly in Nyon, Gland, Rolle, Coppet and Geneva; projects across La Côte and in the wider French-speaking Switzerland are assessed on a case-by-case basis. To see examples of completed work, the project gallery gives a concrete idea of what leaves our workshop.
What does bespoke under-stair furniture cost?
We do not publish fixed prices, because every volume is different and the choice of materials causes costs to vary significantly. What we can say: a simple melamine storage unit with two hinged doors will be considerably less expensive than a solid walnut wardrobe with drawers and integrated lighting. The factors that weigh most heavily on the price are the total door-front area, the choice of visible material, the number of mechanisms (hinges, runners, lighting) and the complexity of the installation.
To place your project within a realistic range, the article on the budget for sloped-ceiling fittings in Switzerland deals with volumes that share comparable constraints and provides concrete order-of-magnitude figures. Under-stair space shares with sloped-ceiling fittings the same fundamental difficulty: an oblique geometry that only bespoke work can resolve properly.
If you would like to explore the possibilities for all your fitted furniture, the fitted and bespoke furniture page describes our design approach.
Key points to remember
A successful under-stair unit comes down to three things: a rigorous set of measurements (every centimetre counts when the height varies along the full length), a door-front choice suited to the width of the hallway, and materials that are consistent with the rest of the interior. Integrated lighting and access to service runs must be planned at the design stage, not added as an afterthought. And if the staircase is in timber or exposed concrete, the layout of the fitting can either conceal it completely or make a feature of it — both options are valid depending on the project.
Talk to us about your project
At TOMÉ, every project starts with a few lines describing the space, the intended use and the materials that appeal to you. We respond within 48 hours with an initial direction or a proposal for a site visit to take measurements and understand the constraints of your staircase. The cabinetmakers who build your piece are the ones who come to install it: a single point of contact from first conversation to the last stroke of the plane. Describe your project on our contact page — there is no obligation and it only takes a few minutes.