Summary: Custom fittings for a villa involve coordinating several rooms — dressing rooms, kitchen, boiseries, storage — within a coherent project, with materials and finishes chosen once for the whole. The cabinetmaker is involved from the planning stage, works alongside the architect, and manufactures every element to the exact dimensions of each space. The usual lead time for a complete villa fitting is 10 to 20 weeks from order to installation.
A villa nearing the end of construction or undergoing renovation presents a situation we encounter regularly on our sites: the rooms are beautiful, the volumes generous, but nothing has been installed yet — or everything needs replacing. The dimensions do not match commercial standards, the architect has planned precise niches, unusual ceiling heights, a corridor that must absorb an entire dressing room. This is where custom fittings make complete sense: not to fill space, but to adapt to it exactly, with materials and finishes that run coherently from room to room.
This guide explains how such a project is structured, which rooms are involved, which timber species and hardware are suited to a high-specification villa, and how the workshop coordinates everything with the architect or directly with the owner.
Why custom fittings are particularly well-suited to a villa
A detached villa combines several characteristics that catalogue furniture simply cannot accommodate. Ceiling heights often exceed 2.50 m — sometimes 2.80 m or more on the ground floor — which makes standard wardrobes immediately recognisable as such. The volumes are drawn by an architect with precise lines; introducing a generic element creates a visual discrepancy that the eye notices at once.
Added to this are the constraints specific to each room: a converted loft with a sloping roof, an under-stair space to make use of, an open-plan kitchen and living area that requires continuity of finish, narrow corridors where only sliding doors allow space to be gained. In all these cases, bespoke work is not a luxury — it is simply the only way to achieve a clean result.
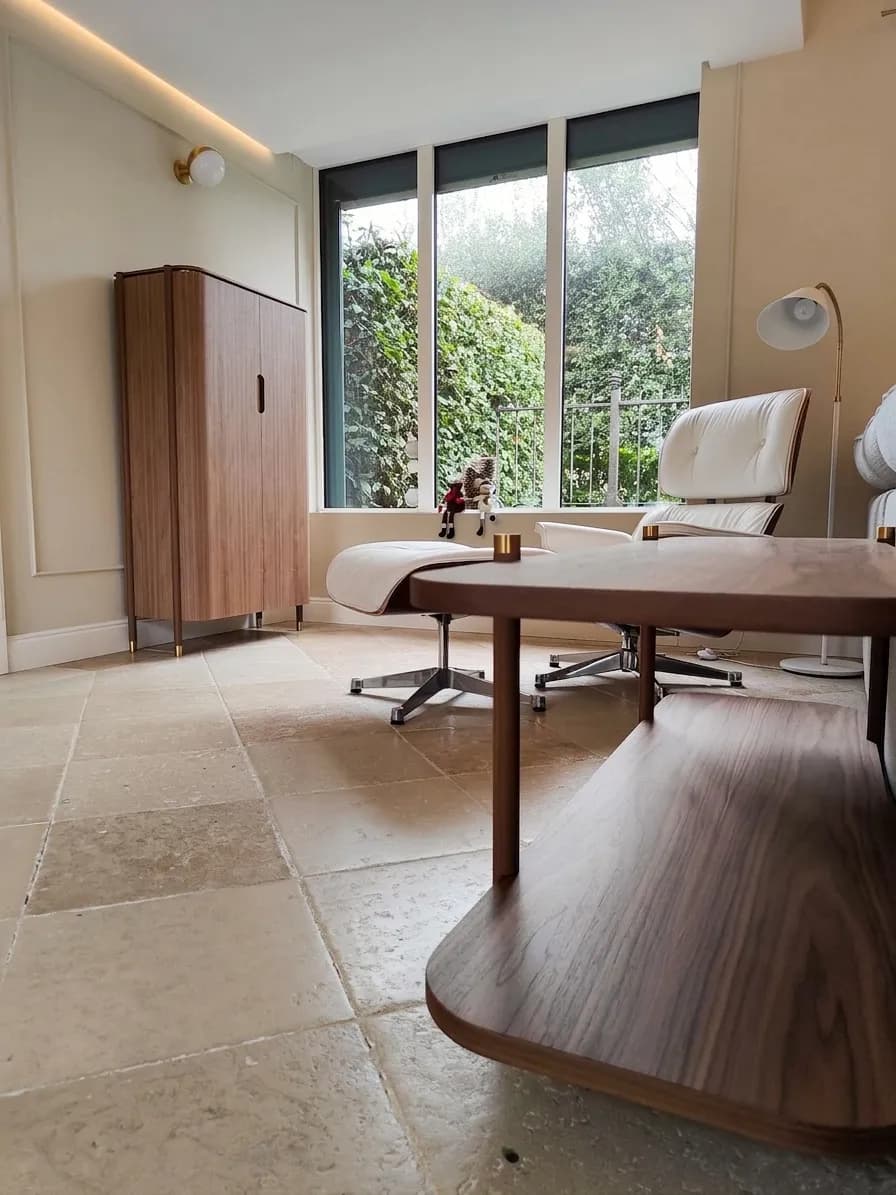
There is another practical advantage: when a workshop designs all the fittings for a villa in a single process, the materials and finishes are defined once and for all. The walnut used for the living room boiseries reappears on the kitchen cabinet fronts and the dressing room handles. This coherence is difficult to achieve when purchasing piece by piece from multiple suppliers.
The rooms involved in custom villa fittings
The entrance hall and corridors
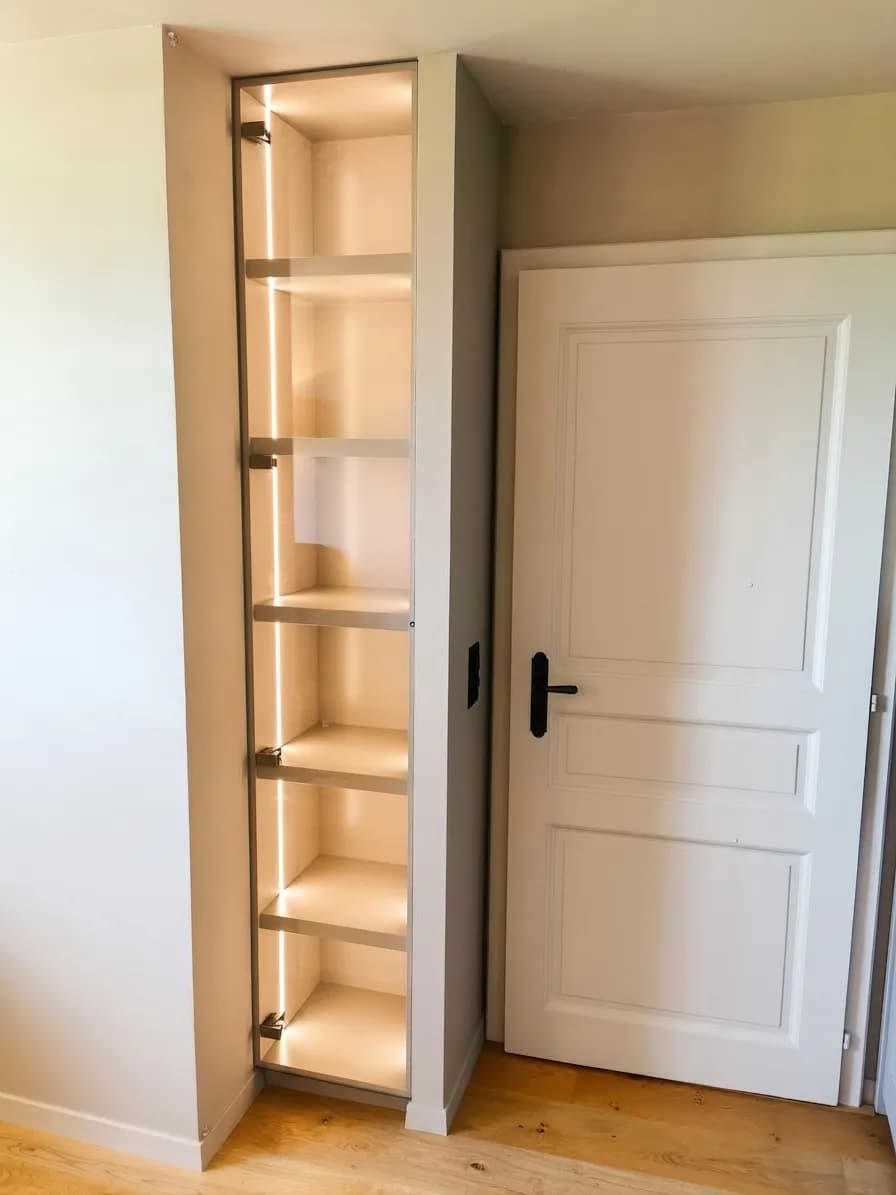
The entrance hall of a villa is often the first space to address: a shoe bench, coat cupboards, closed storage for coats and luggage. In a well-designed house, this space deserves furniture that belongs to it, not an afterthought. A wall cladding in European oak with Blum soft-close drawers and integrated LED lighting immediately transforms the perception of the space.
Dressing rooms and bedrooms
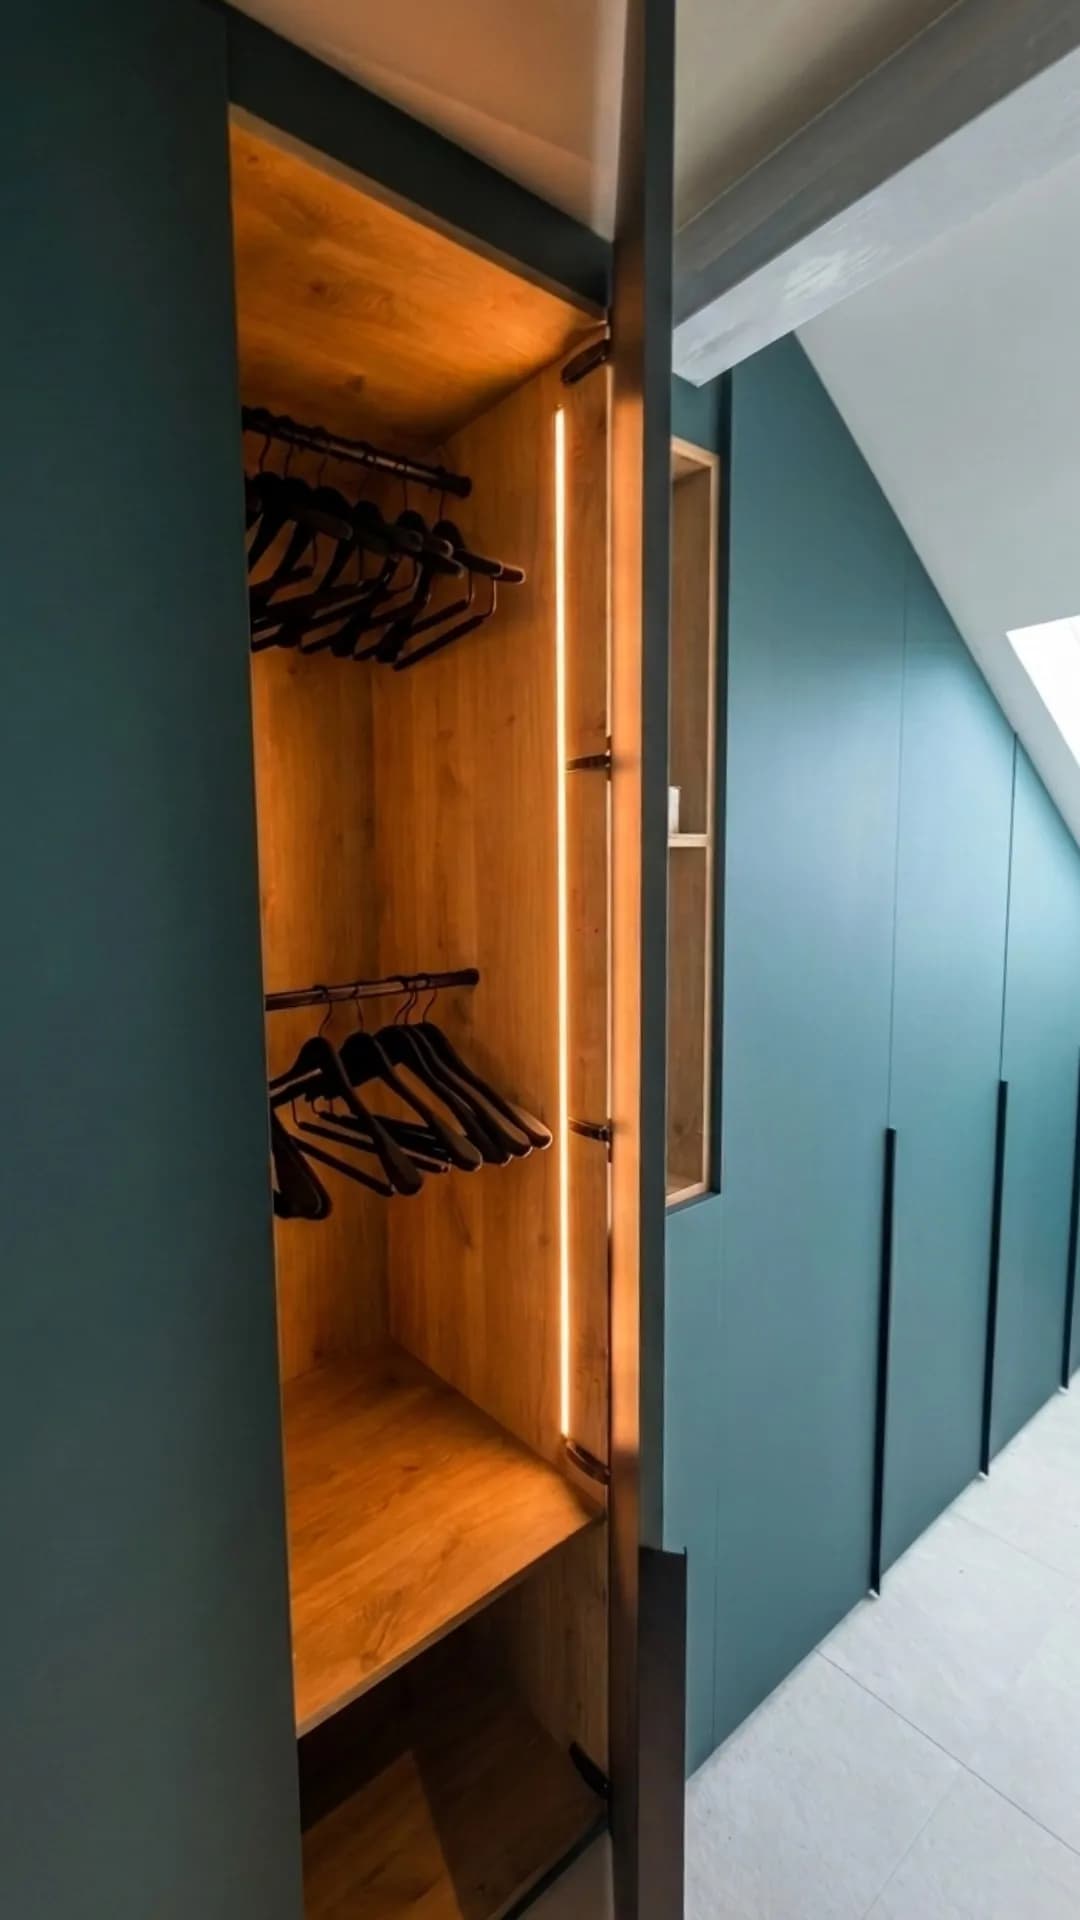
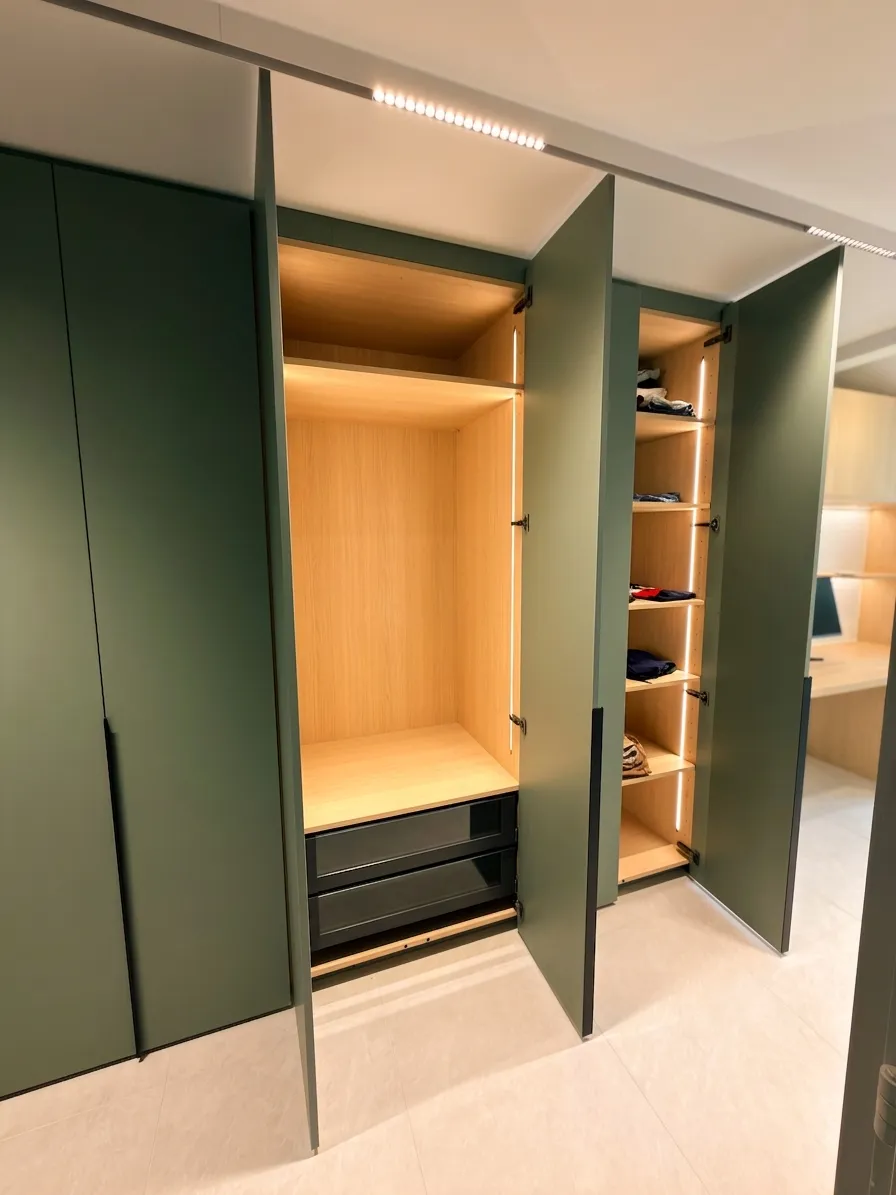
The dressing room is probably the space where bespoke work delivers the most immediate benefit. A villa bedroom often features a niche, a slope, or an unusual height. The factors that influence the price of a custom dressing room in Switzerland include the timber species, the hardware, the type of cabinet fronts, and the volume to be fitted — all elements the cabinetmaker prices from the drawings before any cutting takes place.
The living room: bookcases, boiseries, and furniture
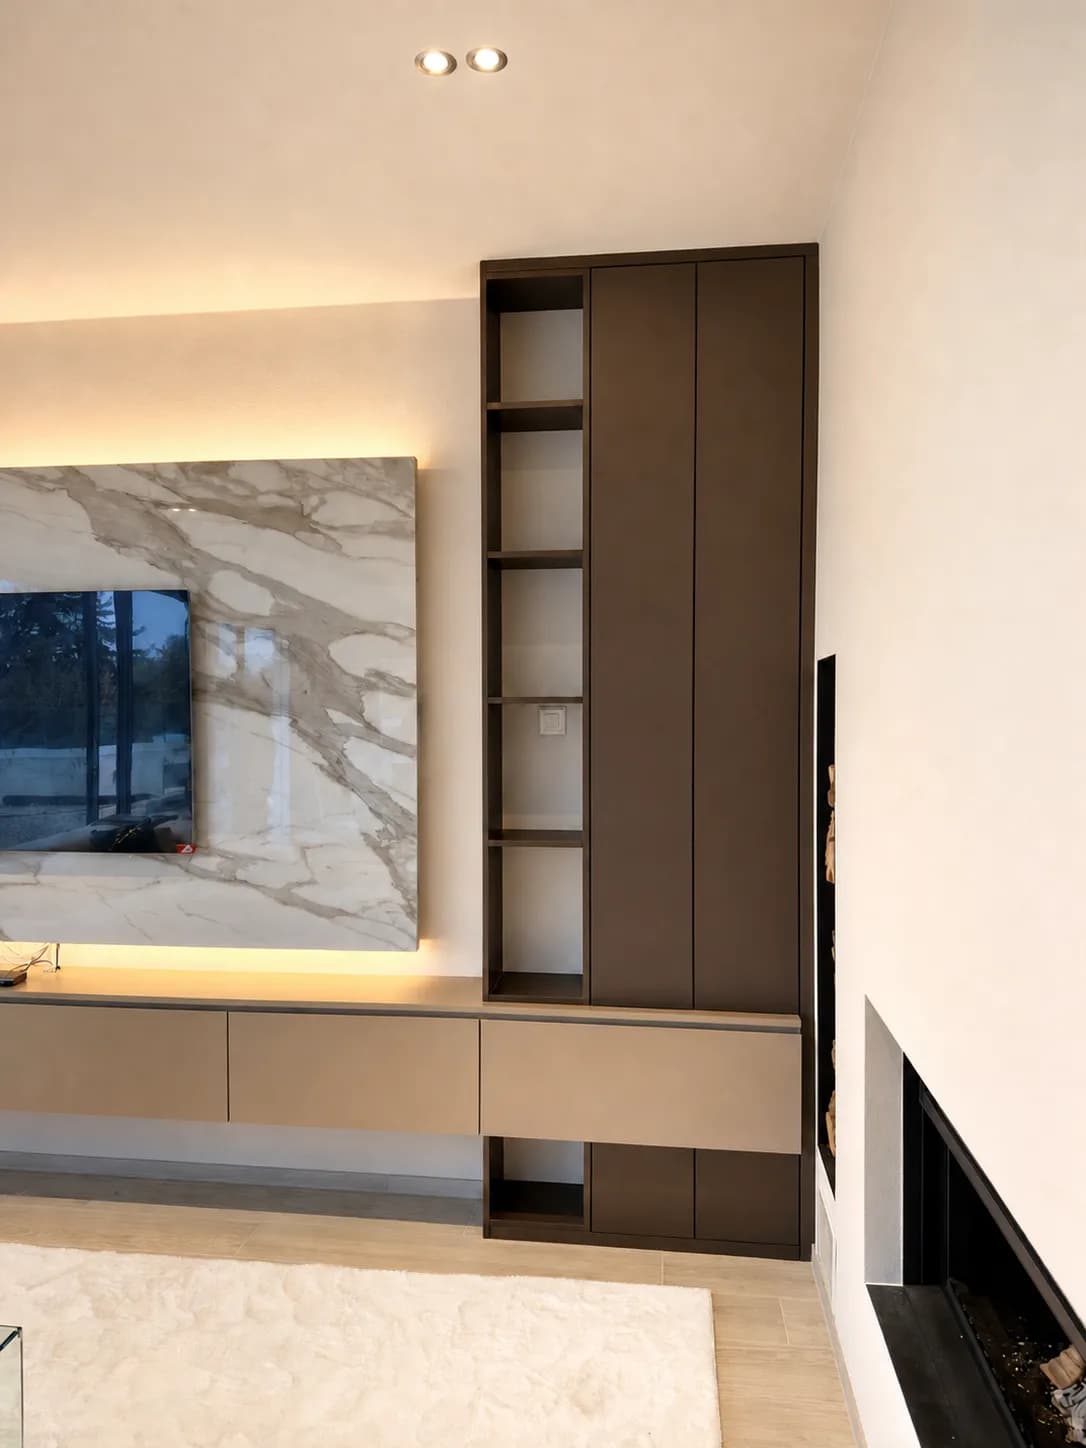
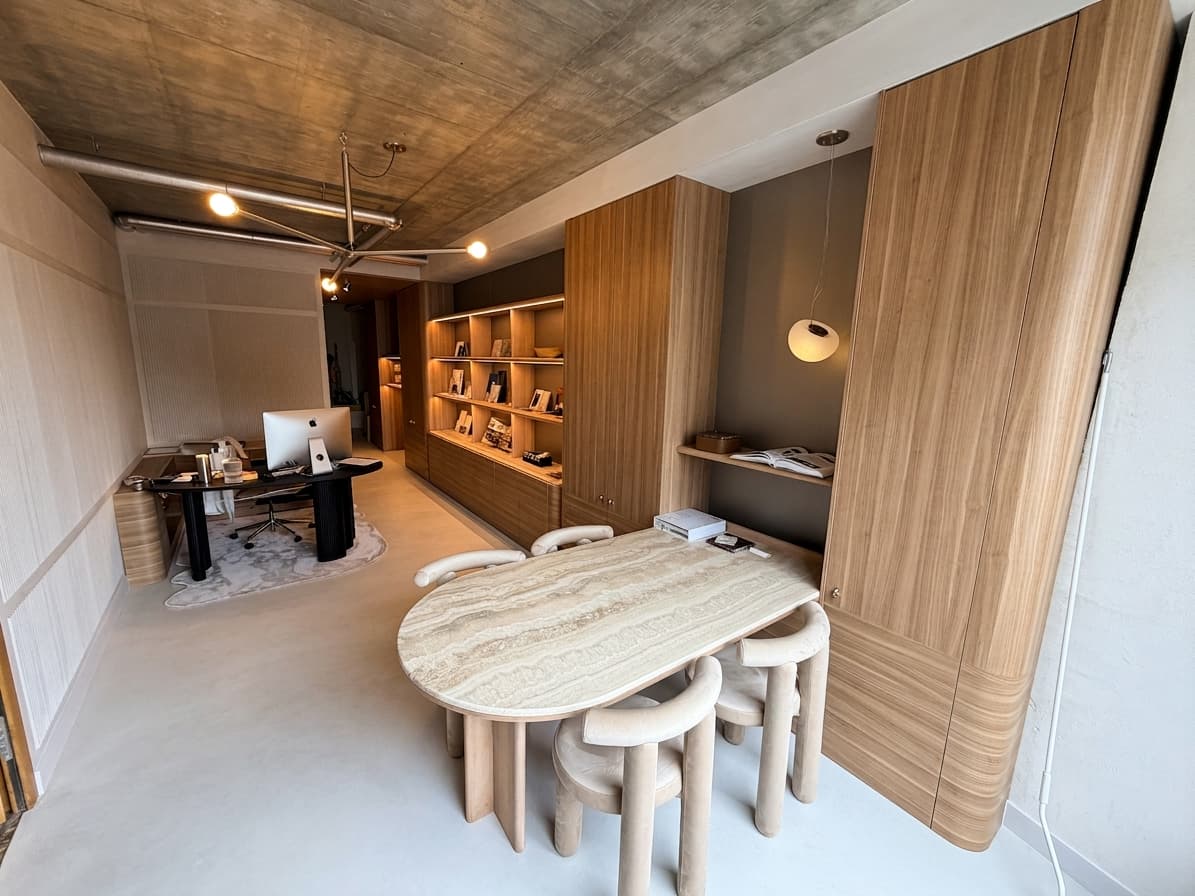
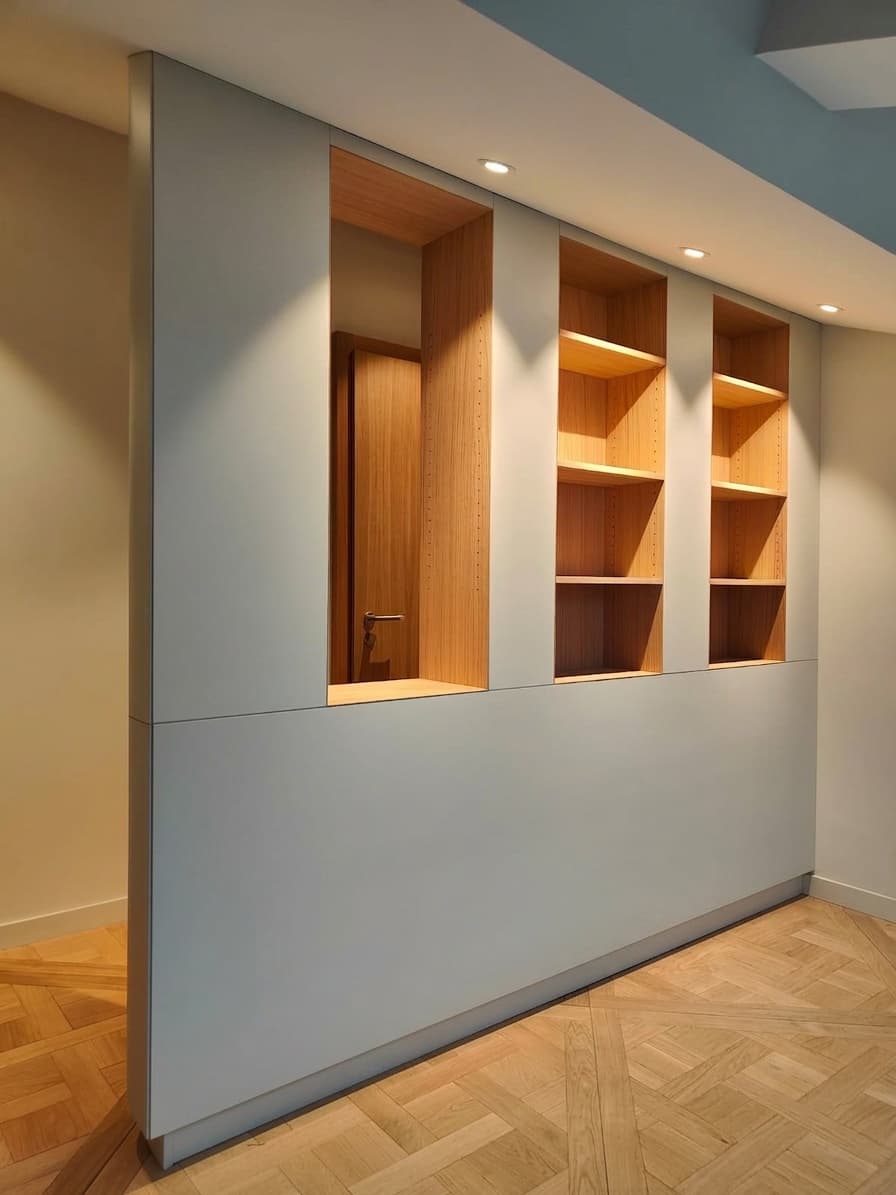
In a villa living room, integrated boiseries and storage define the character of the space. A floor-to-ceiling bookcase in olive ash, a panel of boiseries cladding a wall around a fireplace, a recessed TV unit with integrated cable management: these elements are designed on paper before being made. Our guide on bespoke bookcases details the choices of structure, shelving, and finishes.
The kitchen
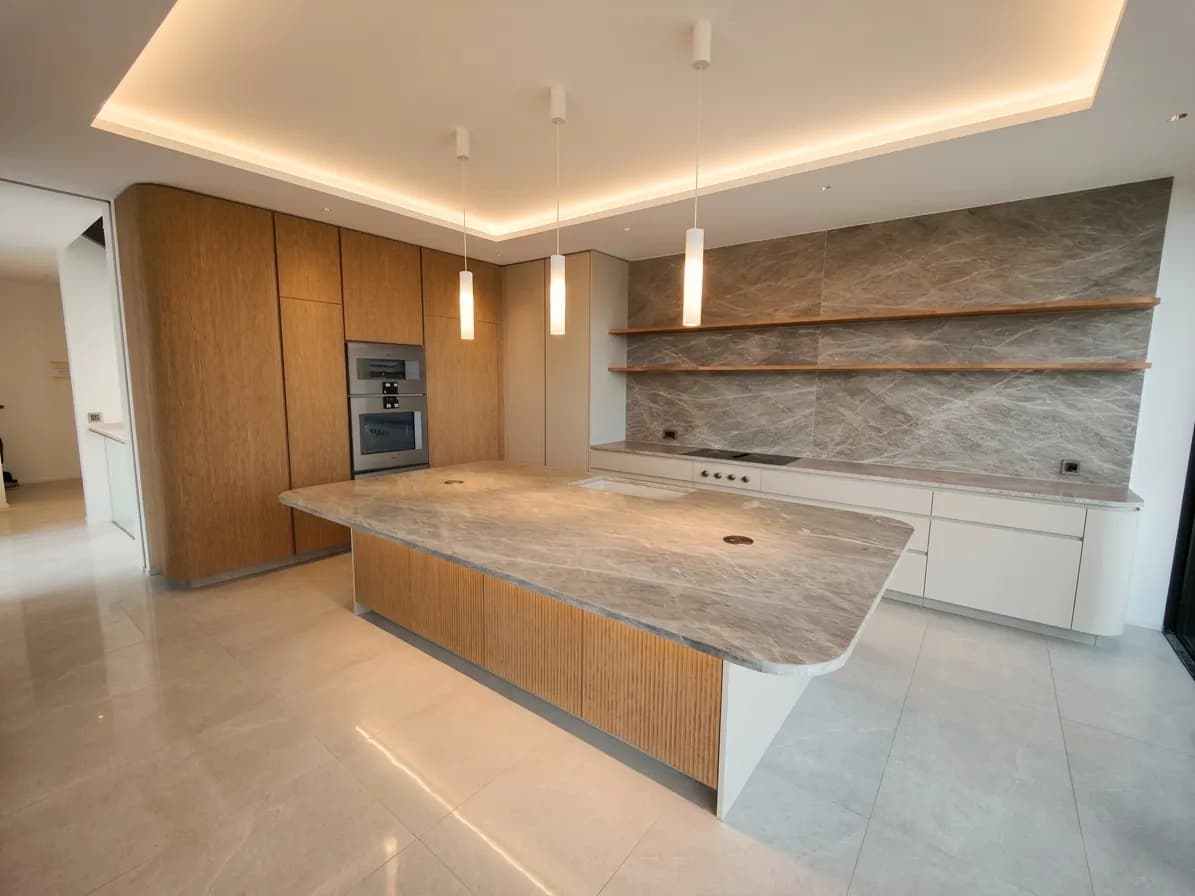
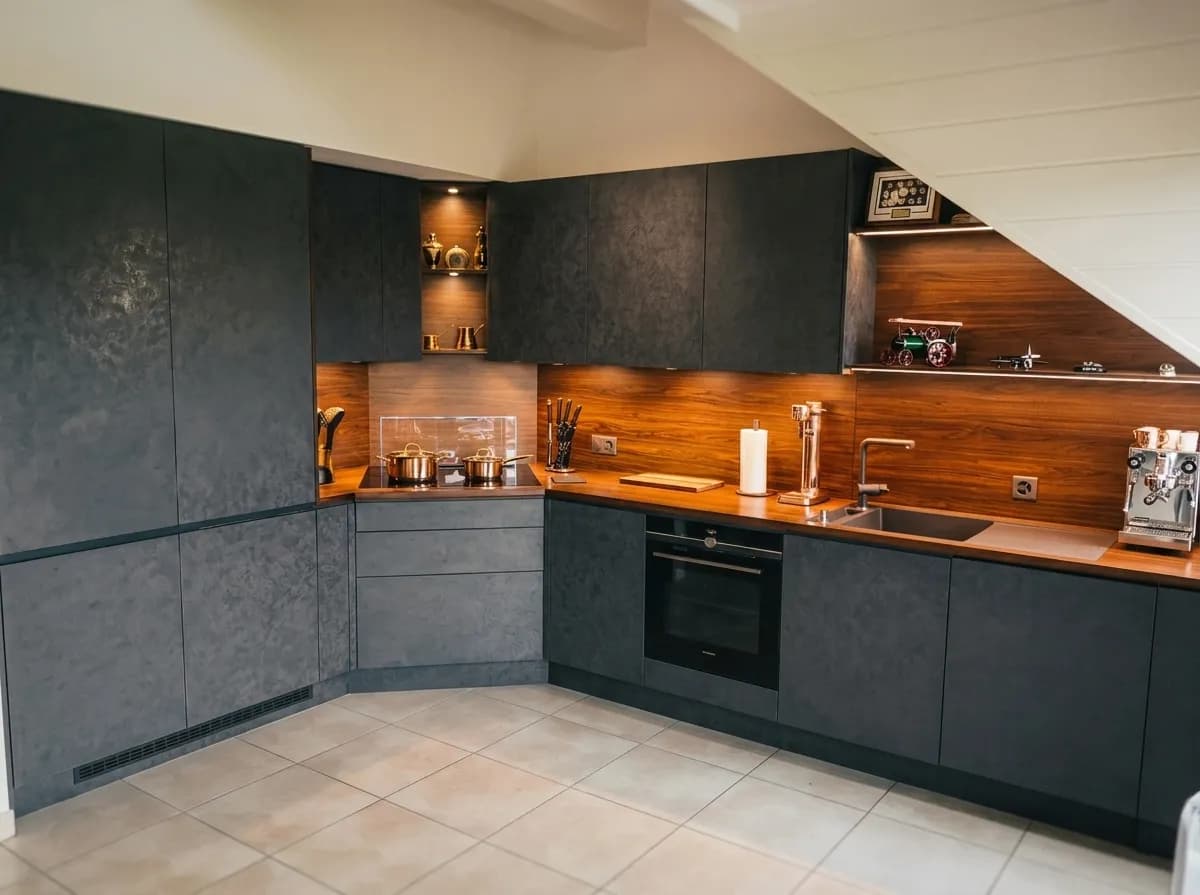
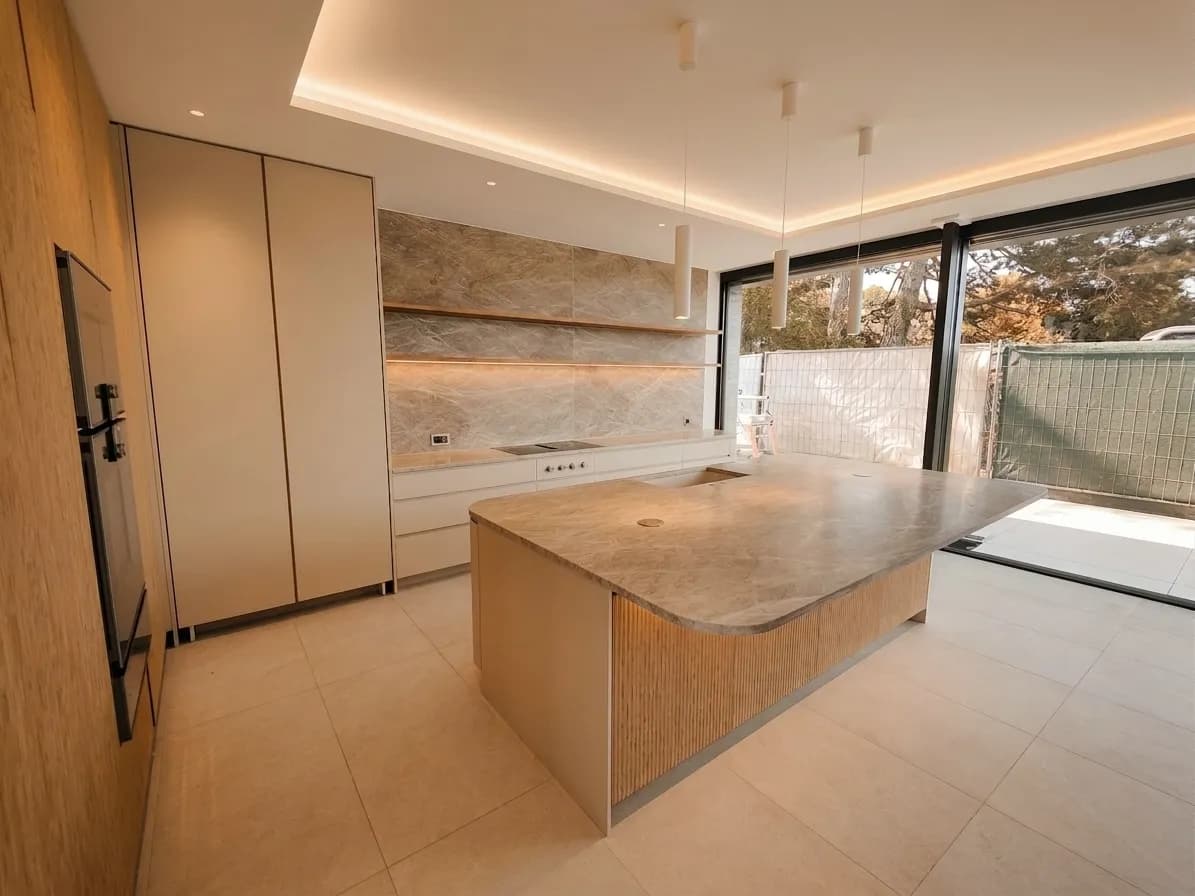
The kitchen of a high-specification villa is often open to the living area. It must therefore integrate visually with the whole whilst meeting precise functional requirements: a worktop suited to the users' height, integrated appliances, storage layouts conceived around actual cooking habits. Our cabinetmaker's guide to designing a custom kitchen covers these points in detail. The timber species and finish of the cabinet fronts are chosen to complement the rest of the villa.
Utility spaces and sloping areas
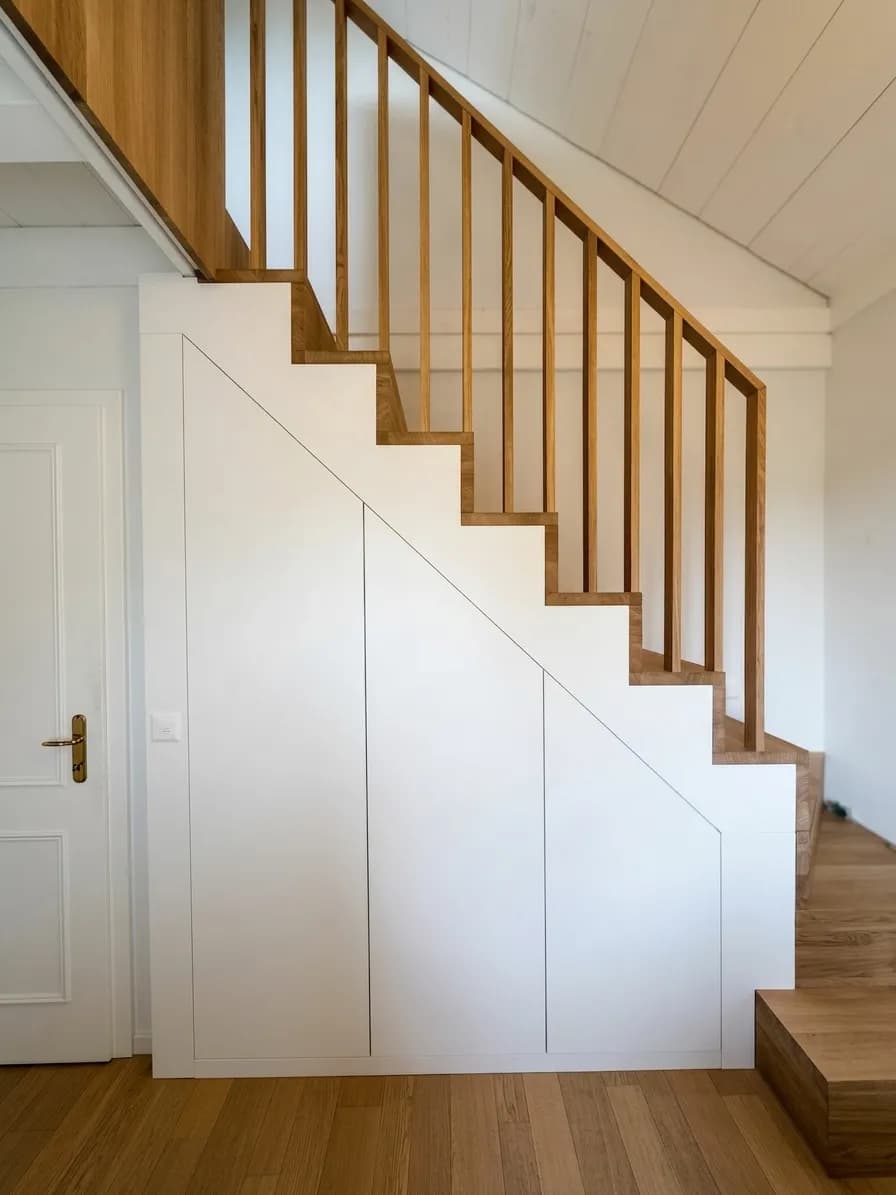
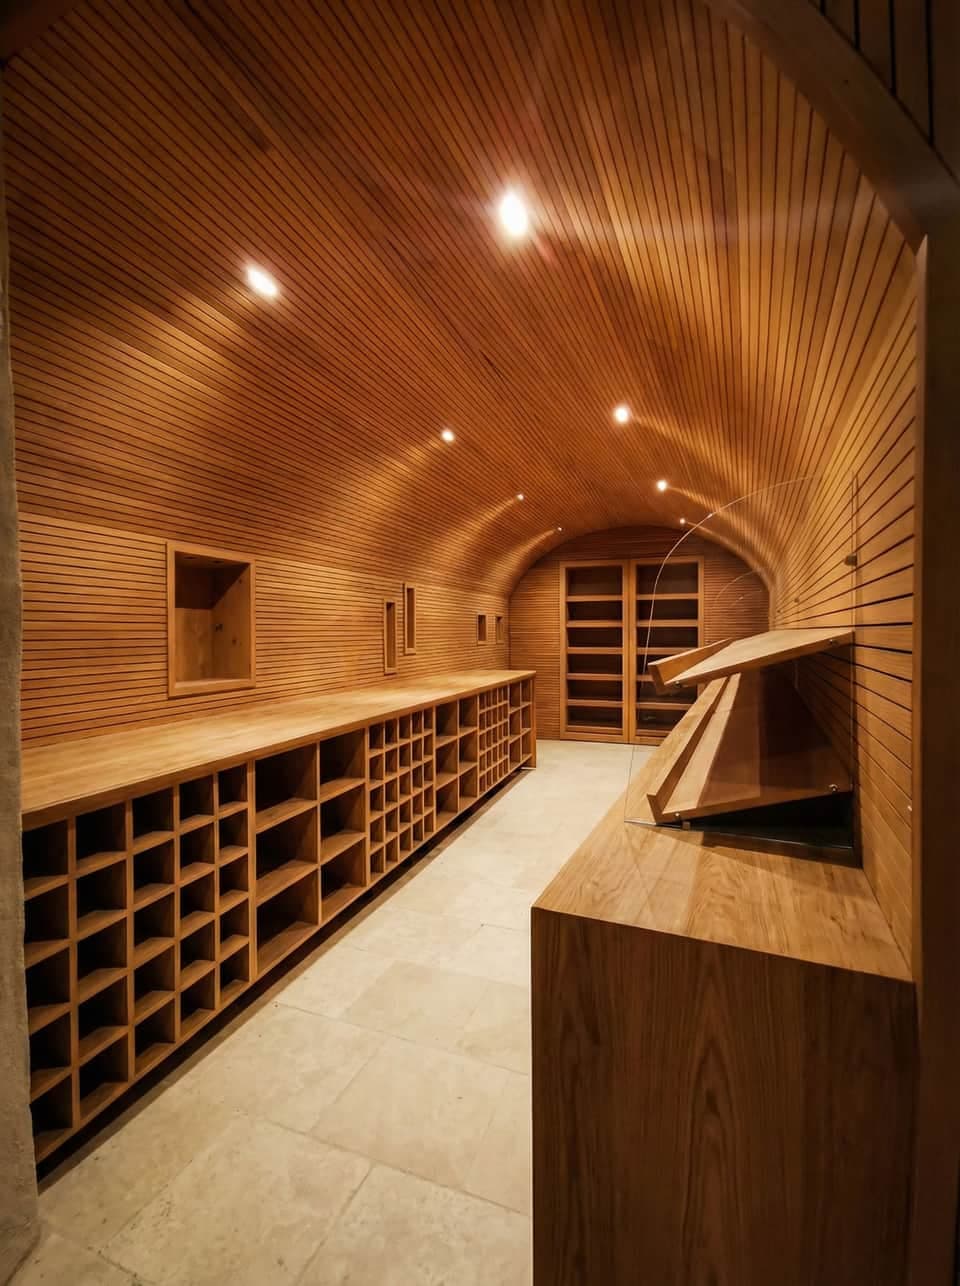
Converted lofts, under-stair spaces, utility rooms, wine cellars: a villa often offers secondary spaces to optimise. These atypical volumes are precisely those that bespoke work resolves most effectively. Fitting out a sloped ceiling area is the classic example: an off-the-shelf wardrobe is unusable there, while a piece designed from drawings exploits every centimetre.
 real project photo
Timber species and materials suited to a high-specification villa
The choice of timber species structures the entire project. In the villas we fit out, the most frequent requests are for:
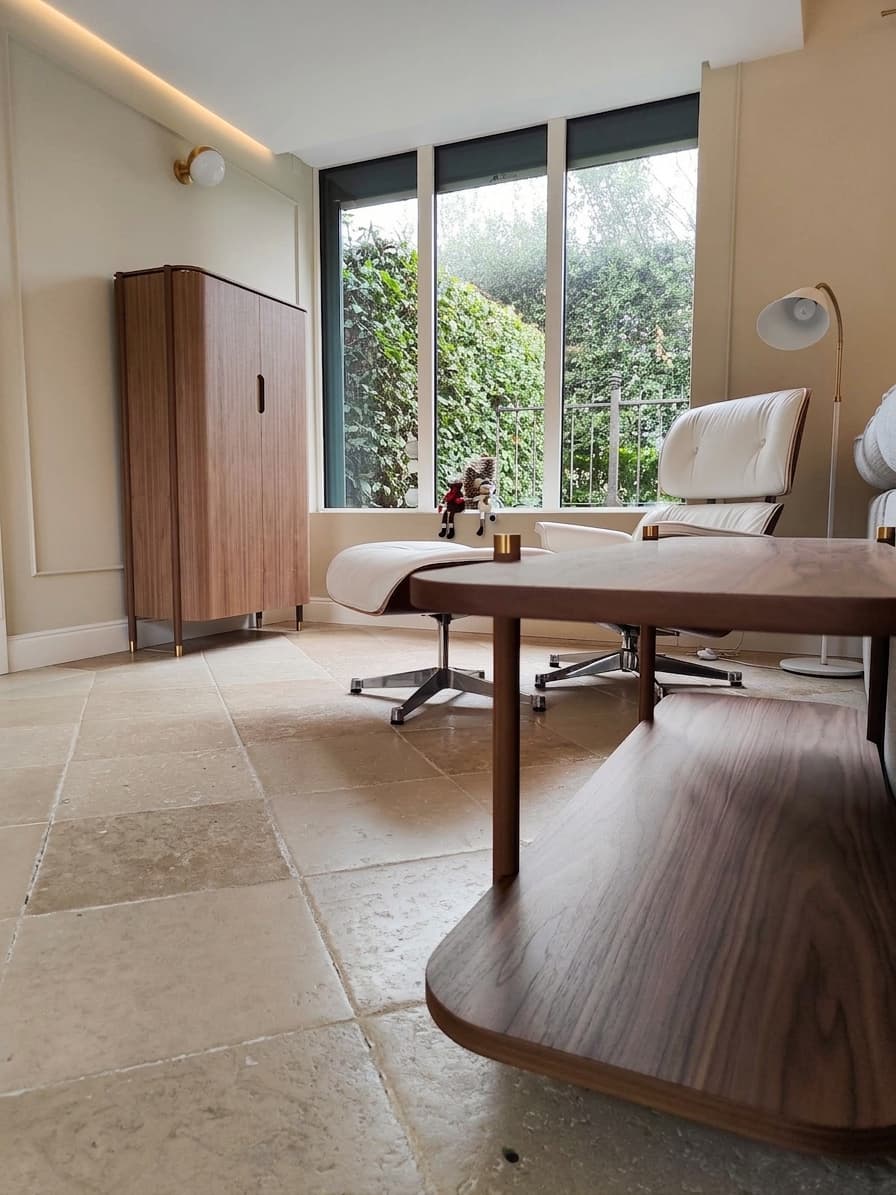
- American walnut: warm, with pronounced grain, it suits living rooms and dressing rooms. Its characteristics and uses are worth understanding well before making a choice.
- European oak: strong, stable in the varying humidity of the Romand climate, available as solid wood or as veneer on MDF or plywood panel. Equally suited to a kitchen or a bookcase.
- Olive ash: irregular figuring, a markedly natural appearance, sought after for boiseries and kitchen cabinet fronts.
- Maple: lighter in colour, fine grain, well suited to contemporary interiors or children's bedrooms.
For heavy-use rooms — kitchen, entrance hall, utility room — lacquered panels or Egger laminates offer greater durability than bare solid wood. Cabinet fronts are then lacquered in a spray booth, in a controlled environment, guaranteeing a uniform finish free of brush marks. The hardware specified is consistently Blum or Hettich for drawer runners and hinges: these systems carry manufacturer warranties and remain adjustable long after installation.
Surface finishes — oil, matt varnish, or lacquer — are discussed with the client according to the desired maintenance level and light exposure. A solid oak worktop finished with oil, for instance, mellows beautifully over time but requires annual maintenance; a compact laminate worktop demands nothing but does not age in the same way.
Working with an architect or without one
In a new-build villa or a major renovation, an architect is often already involved. The workshop integrates into this process naturally: we receive DXF or PDF drawings, take measurements on site during a visit, then produce our own working drawings and 3D renderings for the client to approve before any cutting takes place.
When there is no architect, our in-house design office — which includes an interior architect and draughtsperson — takes charge of the overall design. We propose coherent layouts, discuss circulation and proportions, and submit 3D drawings for approval. In every case, no timber is cut before the client has approved the plans.
For high-specification property projects — villa or apartment developments — we are involved from the design stage to propose finish levels suited to the project's positioning.
How a project is structured: from first visit to installation
A complete villa fitting follows a precise sequence, which we share with the client from the quotation stage:
- Initial contact and project description: a few lines are enough to obtain a first estimate or arrange a site visit.
- Site visit and measurements: the cabinetmaker comes to measure each room involved, note the constraints (cable runs, existing sockets, slopes, ceiling heights), and understand how the spaces will actually be used.
- Drawings and material selection: the design office produces detailed drawings and 3D renderings. The timber species, finishes, and hardware are selected at this stage.
- Approval and order: the client approves the drawings; the workshop schedule is shared at this point.
- Workshop manufacture: 4 to 6 weeks for a complete fitting, depending on complexity and the order book.
- Installation by the making cabinetmakers: the team that made the pieces comes to install them. Installing a complete villa fitting generally takes several days.
The overall lead time between order and completion of installation is usually 10 to 20 weeks for a complete villa, depending on the number of rooms and the complexity of each fitting. Our article on budgets and lead times gives more precise benchmarks by type of project.
What sets a villa fitting apart from a standard project
In a villa, coherence between rooms is a challenge that simply does not arise in a small flat. When the living room, kitchen, bedrooms, and entrance hall are fitted out by the same workshop, within the same project, using the same materials: the transitions are invisible, the proportions are considered together, and on-site surprises — a wall that is not perfectly square, a ceiling that drops slightly at the end of a room — are absorbed without a trace.
This is also what makes such a project more demanding to coordinate: phases overlap, some elements are installed before other trades, and delivery logistics on an active building site require organisation. In our workshop, a single point of contact follows the project from start to finish, which reduces miscommunication and unforeseen delays.
Key points to remember
Custom fittings for a villa are planned well in advance, with drawings approved before manufacture, materials chosen for the project as a whole, and installation carried out by the same cabinetmakers who made the pieces. The key points to bear in mind: allow 10 to 20 weeks between order and completion of installation for a complete project, choose the timber species once to maintain coherence across rooms, and involve the workshop from the drawing stage to avoid costly remedial work.
Discuss your project
Our workshop works by appointment, with a site visit to measure the rooms and understand how you use them. Describe your project in a few lines — the rooms involved, the current stage of the work, the timber species or style you have in mind — and we will respond within 48 hours with a first estimate or a proposed visit. Contact us via the form or call us directly on +41 79 367 26 99, Monday to Friday, 08:00 to 18:00.