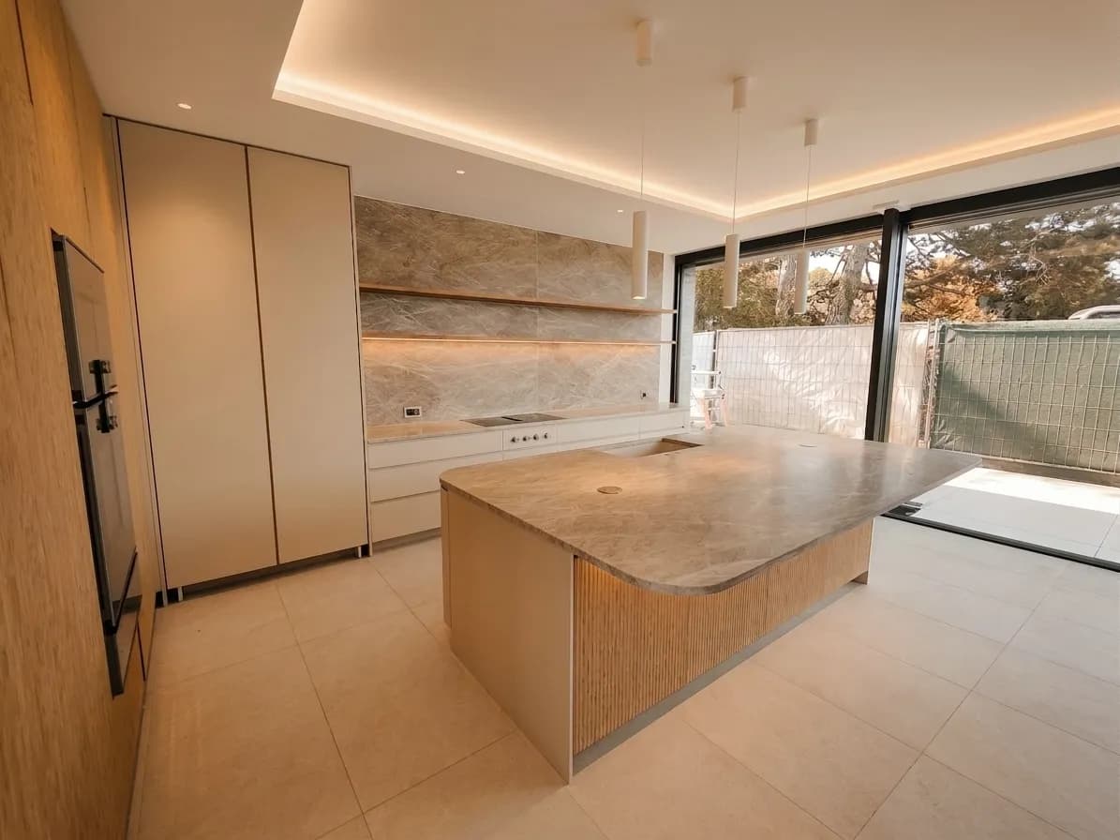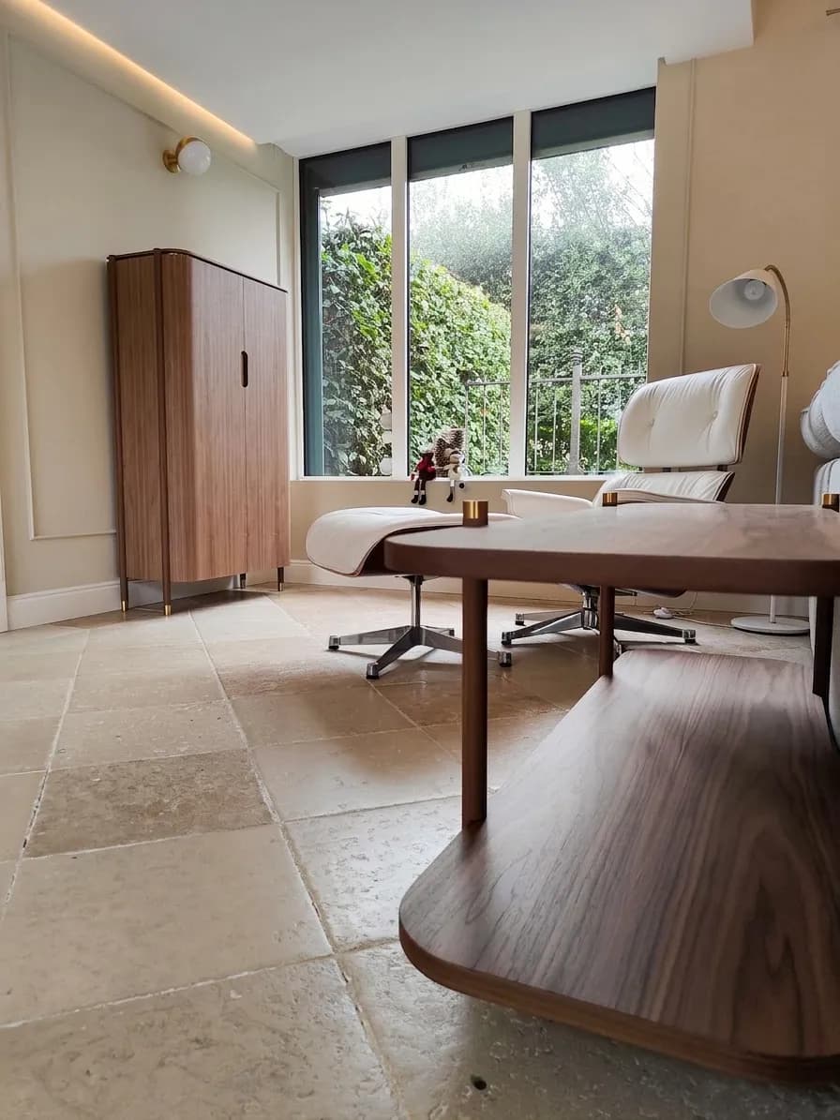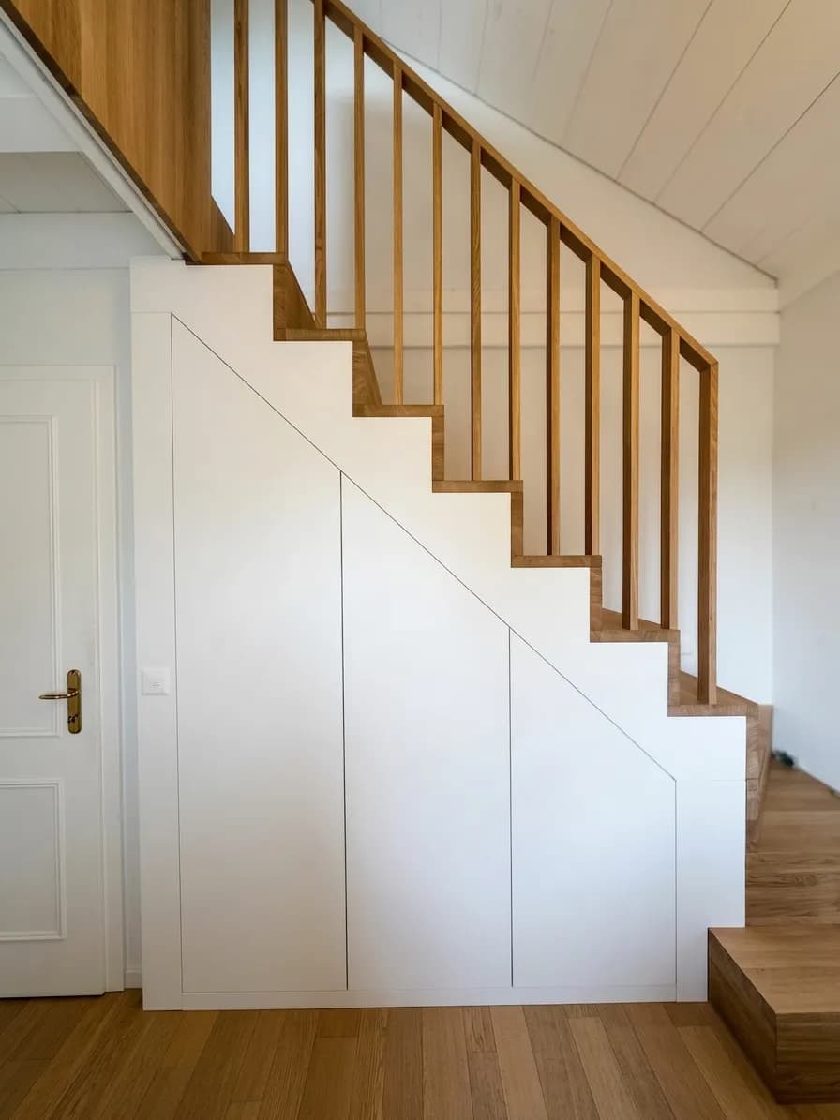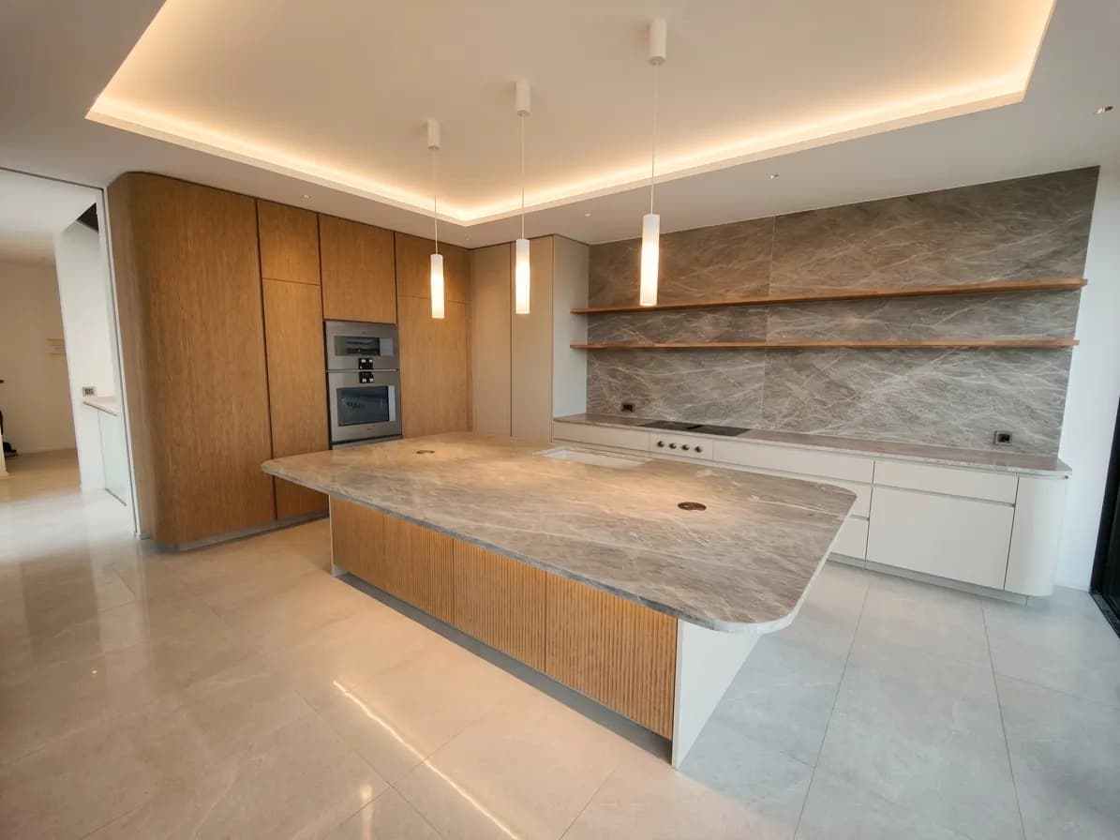
Summary: Bespoke fit-out for professional premises involves designing and making timber elements — counters, integrated storage, panelling, partitions — tailored to the exact dimensions of a space and the specific demands of the activity taking place within it. Unlike off-the-shelf furniture, every piece is drawn to the room's plans, validated in 3D before manufacture, then installed by the cabinetmakers who built it. The result is a functional, coherent space that can be repaired and maintained for years to come.
A medical practice in Nyon, a retail space in Rolle, a director's office in Geneva: in each of these premises, the fit-out determines both the day-to-day comfort of the occupants and the first impression left on visitors. Standard partitions and catalogue furniture rarely meet the real constraints of a professional space — suspended-ceiling heights, service ducts, circulation routes, visual identity. This is precisely where a cabinetmaking workshop comes in: designing pieces that follow the exact dimensions of the space, withstand intensive use, and remain consistent with the company's image.
From our workshop in Gingins, we work regularly in professional spaces across French-speaking Switzerland — surgeries, offices, hotels, retail spaces. What we observe on these sites is that decisions made early on — choice of materials, worktop heights, type of door fronts — determine the quality of the space for the next ten or twenty years.
What a professional fit-out covers
Fit-out is a broad term. In our practice, it covers very different realities depending on the nature of the activity:
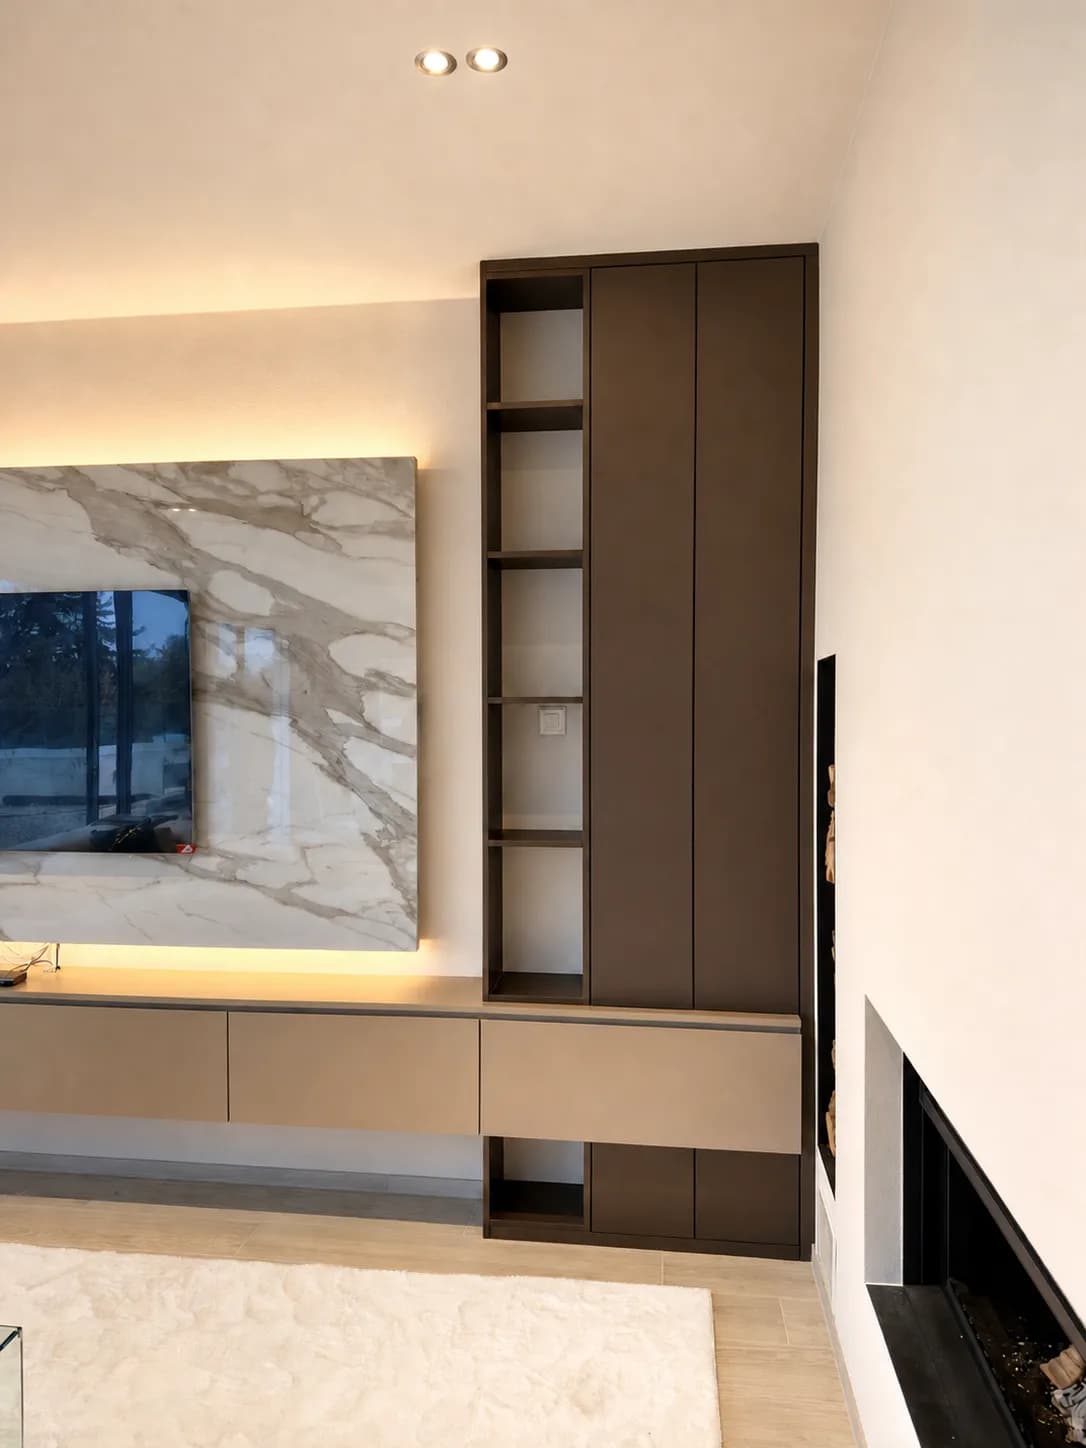
- Reception desks and counters: load-bearing structure with integrated storage, cable management, and heights suited to standing or seated use depending on the function.
- Storage and filing: bookcases, filing cabinets, wall-mounted storage with repositionable shelves or Blum drawer runners.
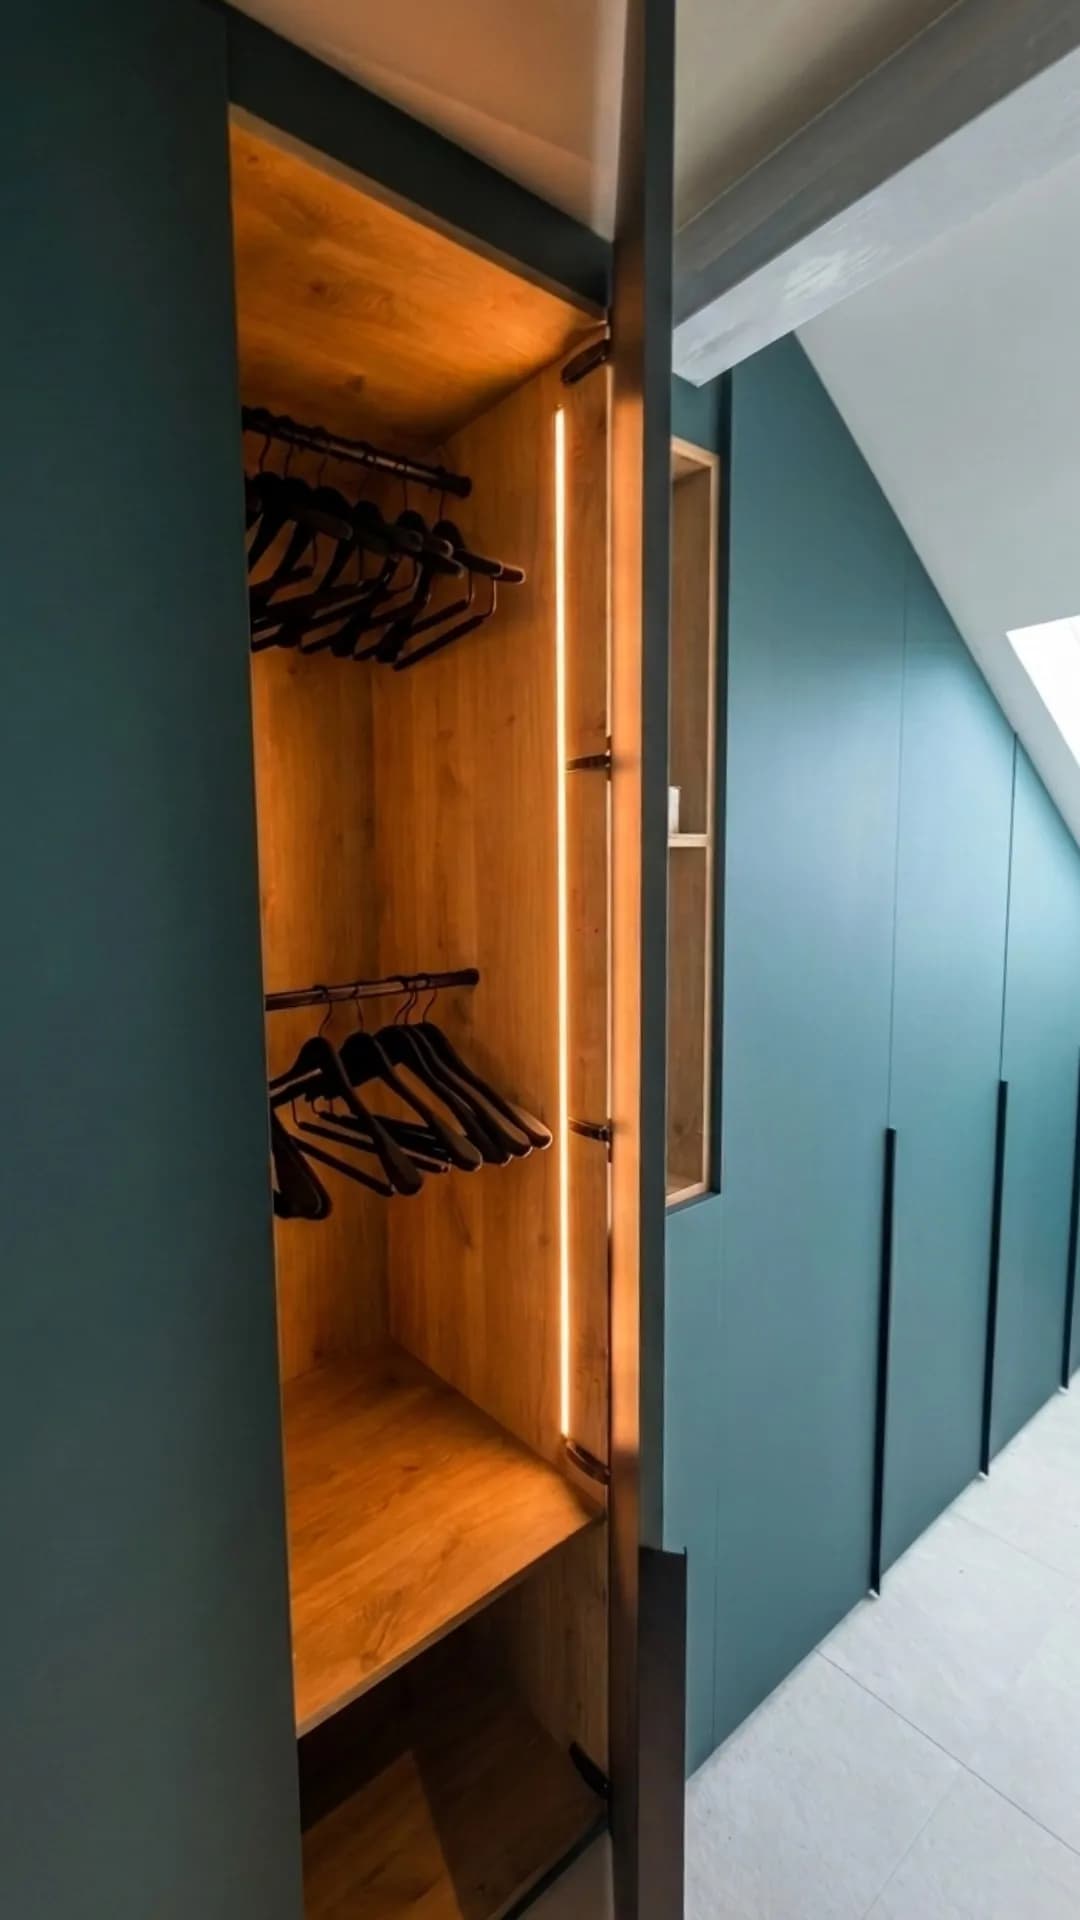
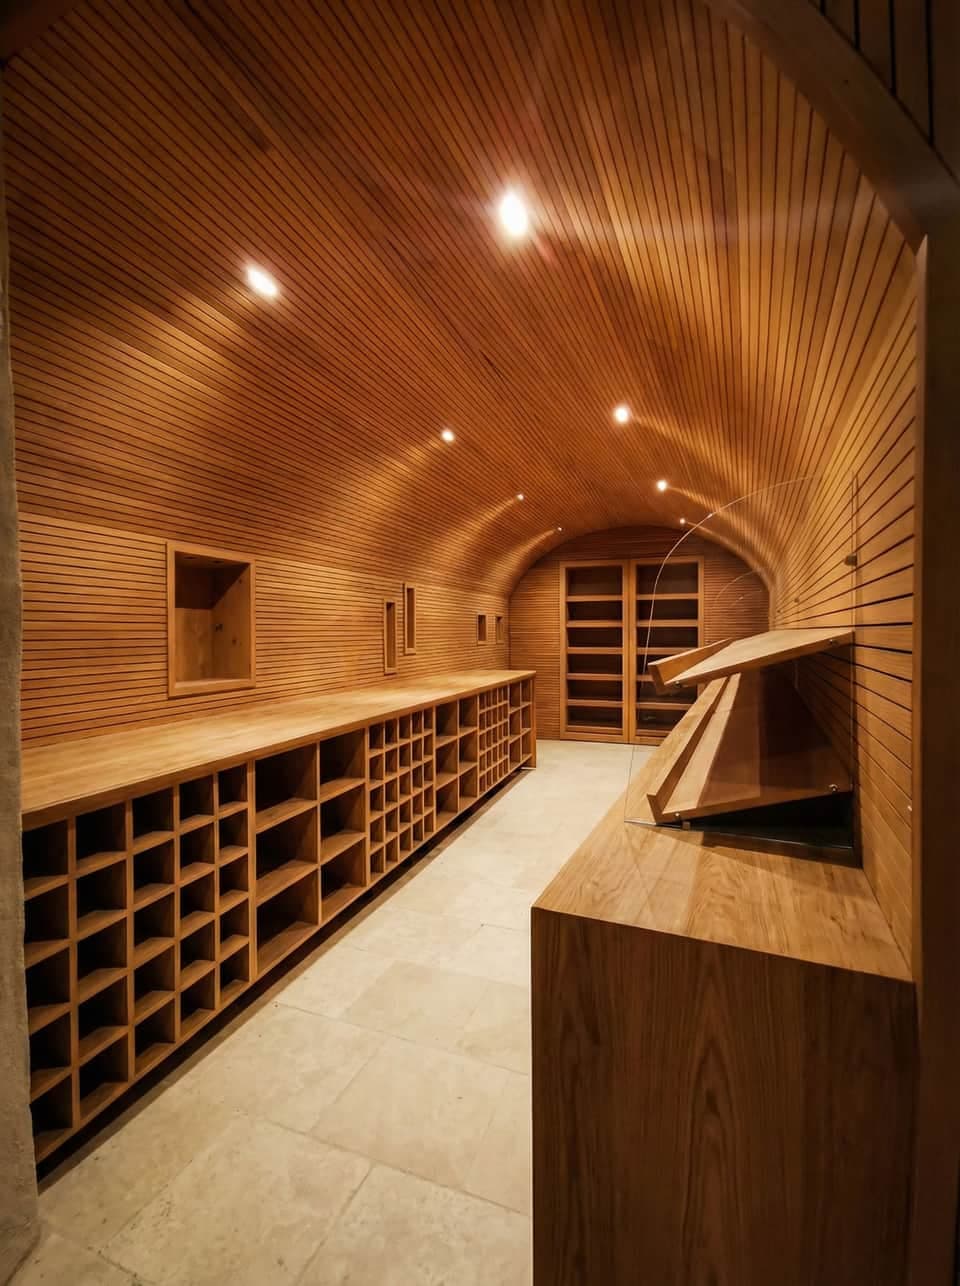
- Panelling and wall cladding: wainscoting, acoustic panels, lightweight partitions, door surrounds — to unify a space visually or improve its acoustics.
- Integrated workstations: corner or run desks, bespoke worktops, integrated cable management and power points.
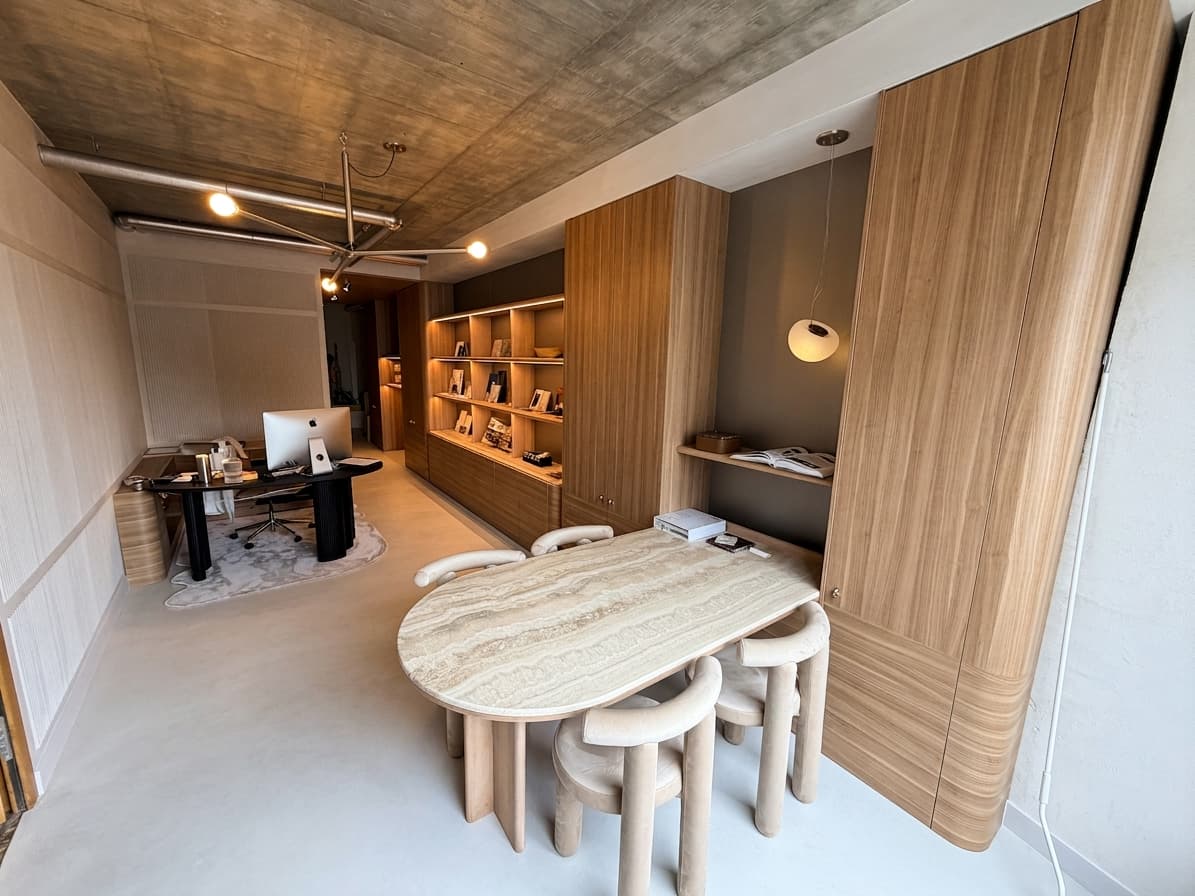
- Meeting spaces: solid-timber or veneered conference tables with metal or timber bases depending on the desired aesthetic.
- Retail and display spaces: display stands, showcases, gondolas, checkout counters, dividing partitions.
In every case, the starting point is the same: understanding how the space will be used, by whom, how often, and with what circulation constraints. A medical practice shared by three practitioners working in rotation has very different requirements from a director's office or a ready-to-wear boutique.
Materials chosen for professional use
The choice of materials in a professional space follows different criteria from those of a residential setting. Durability comes first, and maintenance must remain straightforward even under heavy footfall.
Panels and structures
Carcasses and structural elements are most often made from quality melamine-faced panels — Egger or Kronospan — whose surface resists knocks and repeated cleaning. The standard thickness for furniture carcasses is 18 or 19 mm; this rises to 25 mm for worktops or shelves subject to significant loads. The back is generally 3 mm HDF, sufficient for light storage units, or 8 mm melamine-faced board for pieces that must withstand mechanical stress.
Door fronts and finishes
The door fronts define the visual register of the space. Several options are possible depending on the budget and the atmosphere sought:
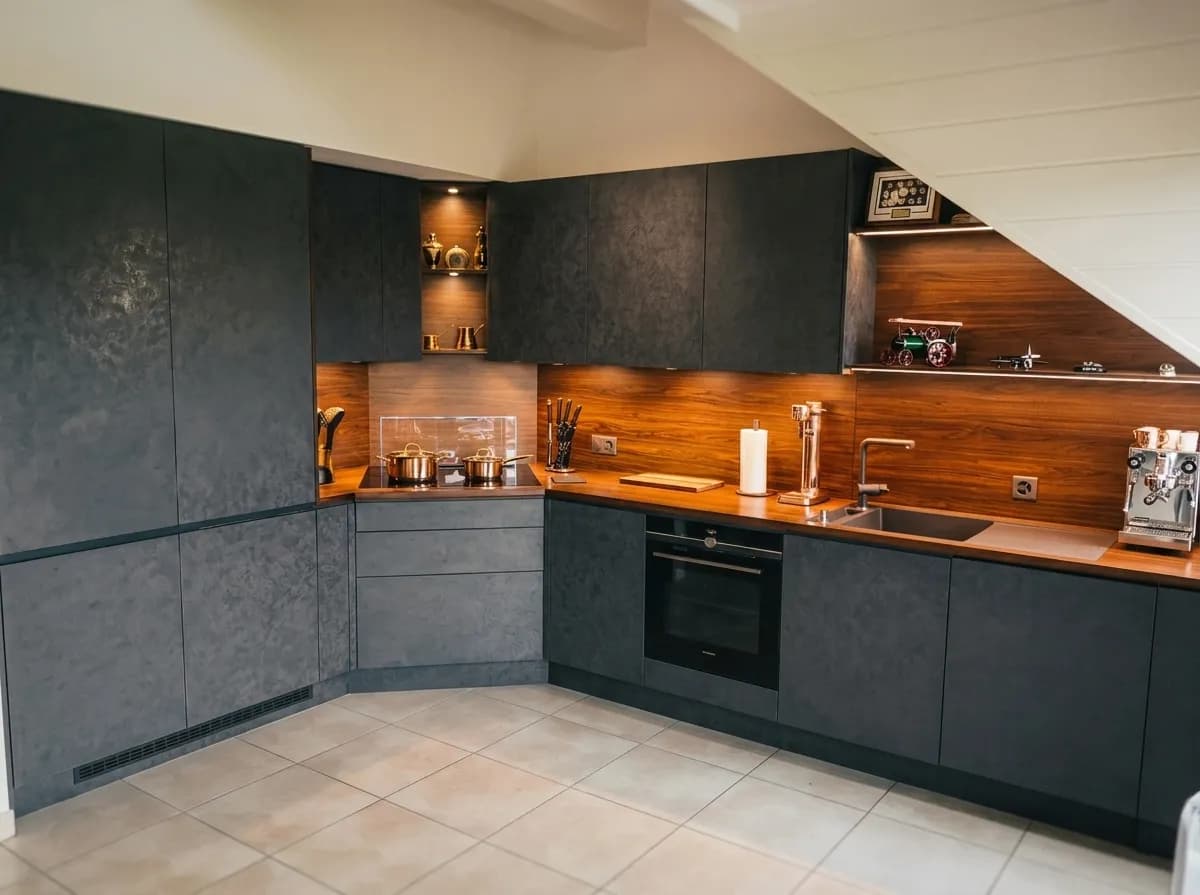
- Lacquered MDF: smooth surface, available across the full RAL palette, applied in a controlled spray booth. Durable, easy to maintain, understated or bold depending on the chosen colour.
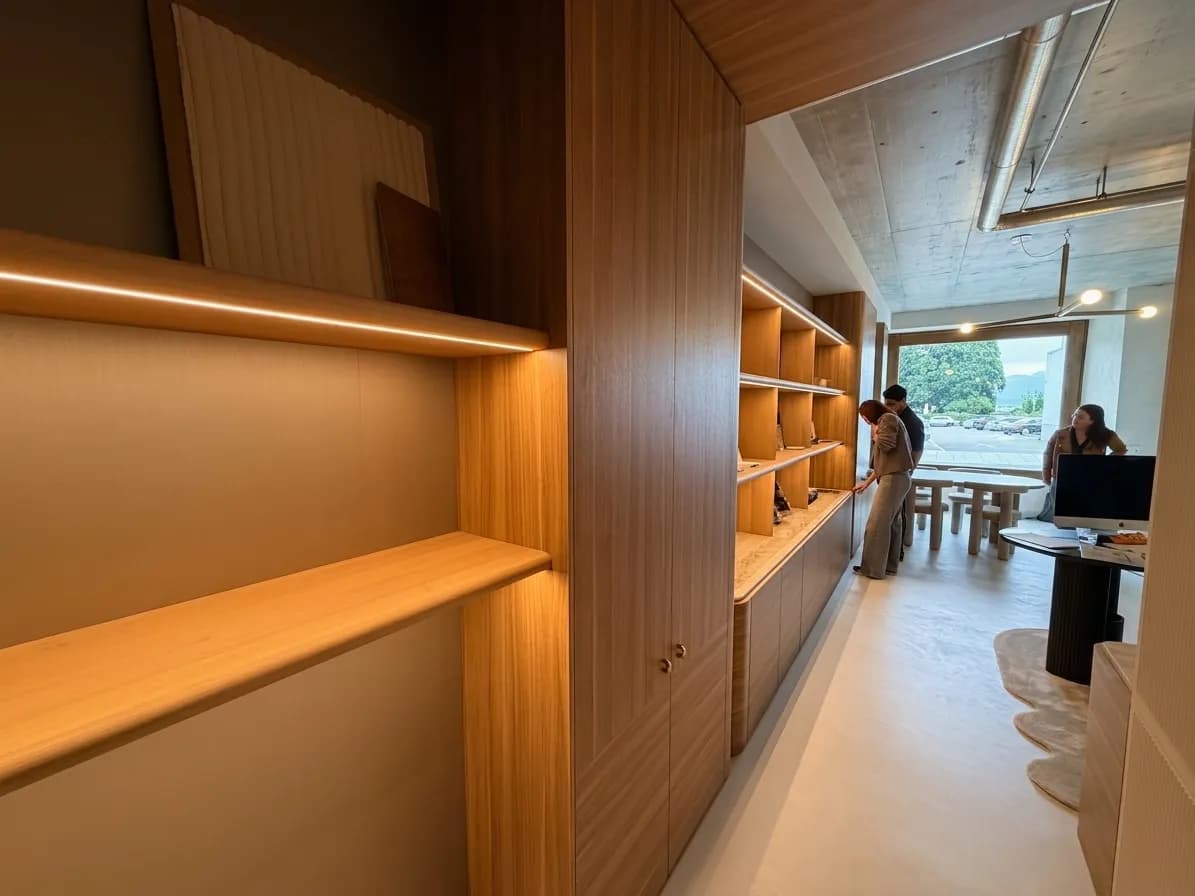
- Wood veneer: a real-wood face (oak, walnut, ash, maple) bonded onto an MDF substrate. Brings the warmth of timber without the cost of solid wood. Well suited to reception or meeting spaces where a "natural" feel is valued.
- Solid timber: reserved for visible pieces and elements of high representative value — reception counters, conference tables, oak or walnut wall cladding. More costly, but repairable and ages well.
Hardware
In a professional space, hardware is subjected to far greater use than in a domestic setting. We consistently use Blum ball-bearing drawer runners and hinges with integrated soft-close dampers: their service life is certified for several tens of thousands of cycles, equating to several years of intensive daily use. Ironmongery (cylinders, panic bars, door closers) falls outside our scope and is coordinated with the project's locksmith or architect.
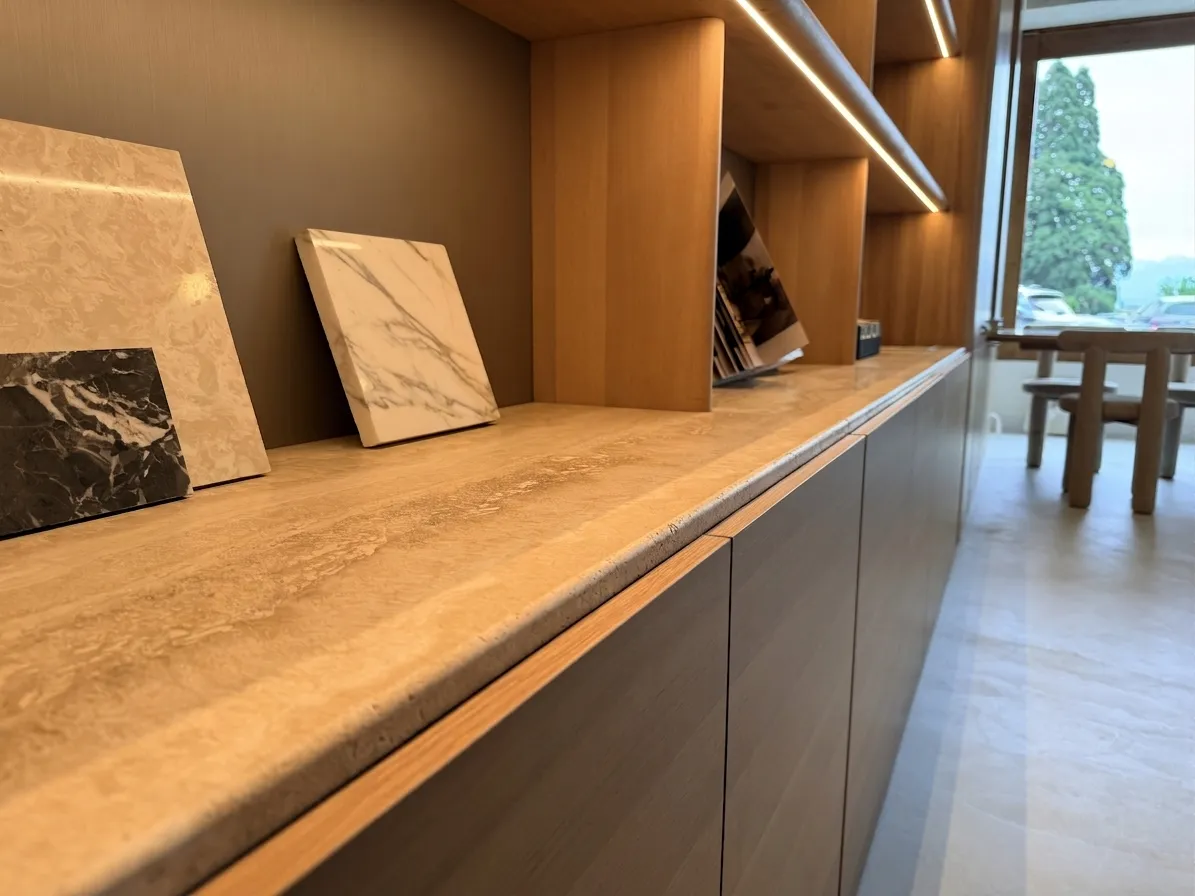 real project photo
Thinking through flows and uses before drawing anything
The most common mistake in fitting out premises is to start with the furniture rather than the circulation. Before putting a single line on paper, we seek to understand how people move through the space — clients, staff, delivery personnel — and where moments of concentration or interaction occur.
A concrete example: for the fit-out of an architect's studio in Rolle, the first discussion was not about furniture at all, but about the position of workstations relative to natural light, whether a partition between the reception area and the offices was necessary, and how many linear metres of filing would be needed in the short and medium term. Only once those questions were resolved did the drawing begin.
This approach avoids two classic pitfalls: a space cluttered with unnecessary storage (at the expense of circulation) and an under-equipped space that quickly generates visual disorder detrimental to a professional image.
To learn more about how we manage a fit-out project, see the dedicated page on bespoke fittings and furniture.
The architect's role and site coordination
In most professional projects, an architect or interior architect is already involved. Our role is then to translate the project's intentions into manufactured pieces, contributing our technical expertise on materials, joinery and construction details.
We work from existing plans — DWG or PDF — and produce our own manufacturing drawings, with cutting dimensions, material references and hardware details. These drawings are submitted for approval before any cutting begins, allowing a detail to be adjusted or a dimension corrected without remedial costs.
When no architect is involved, our in-house design office takes charge of the full design process: on-site measurement, 3D plans, material selection and client sign-off before manufacture. An interior architect and draughtswoman works within the workshop, allowing us to handle both sides — design and manufacture — through a single point of contact.
For larger projects, including fit-outs for property developments, we also coordinate with the client and the other trades on site.
Durability and maintenance: what changes between a commercial space and a home
Office or retail furniture is subject to mechanical and chemical stresses that domestic furniture never encounters: frequent cleaning with disinfectant products, repeated knocks on door fronts, heavy loads in storage units, humidity variations caused by ventilation or air-conditioning systems.
These parameters inform several technical choices:
- Panel edges are covered with ABS edging at least 1 mm thick (and 2 mm on highly exposed edges) to resist knocks and prevent moisture from penetrating the panel.
- Lacquered finishes are applied in a spray booth, in several coats with intermediate sanding, ensuring a superior result compared with lacquer applied in an open workshop or on site.
- Laminate worktops (Formica or equivalent) offer scratch and heat resistance suited to intensive use; natural stone or Dekton tops are an alternative for spaces with high representative value.
- Joints are reinforced on pieces subject to significant loads: timber grounds, lamello biscuits, recessed metal brackets.
A well-designed and well-made piece can last twenty years in a professional space with routine maintenance. Repairability is also a criterion: a scratched door front or a faulty runner should be replaceable without dismantling the entire fit-out.
Timescales and how a fit-out project unfolds
A professional project follows the same stages as a residential one, with a few specificities related to site coordination and the operational requirements of the premises.
As a general guide, the following timescales apply:
- 2 to 3 weeks for the design phase: measurement, plans, material selection, approval.
- 4 to 6 weeks of workshop manufacture, depending on complexity and the order book.
- 1 to 5 days for installation, depending on the volume and technical complexity of the work.
Installation is carried out by the cabinetmakers who built the piece. This avoids misunderstandings associated with subcontracting the installation and ensures that any adjustments are handled directly by the people who know the project in detail.
For occupied premises, we schedule installation outside opening hours or in phases, to minimise disruption to the business. This arrangement is discussed from the moment the quote is drawn up, with a shared programme agreed in advance.
For a broader overview of timescales and budgets for a furniture project, the article Budget and timescales: everything you need to know about a bespoke furniture project provides useful reference points.
Examples of completed professional fit-outs
A few completed projects illustrate the range of configurations we encounter:
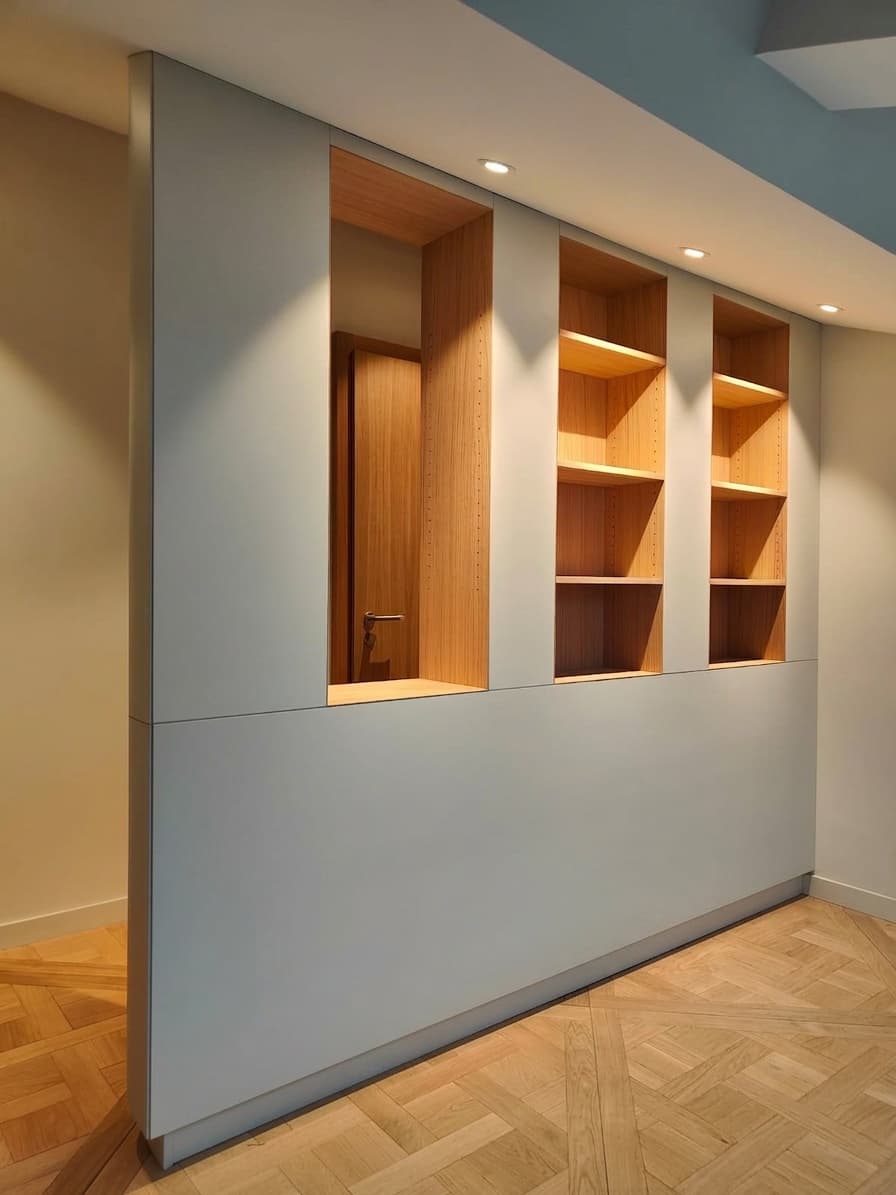
- Architect's studio in Rolle: run desks, suspended storage, dividing partition with integrated glazing. White melamine structure, natural oiled oak fronts, light grey laminate worktop. Installation carried out over a weekend to avoid disrupting the practice.
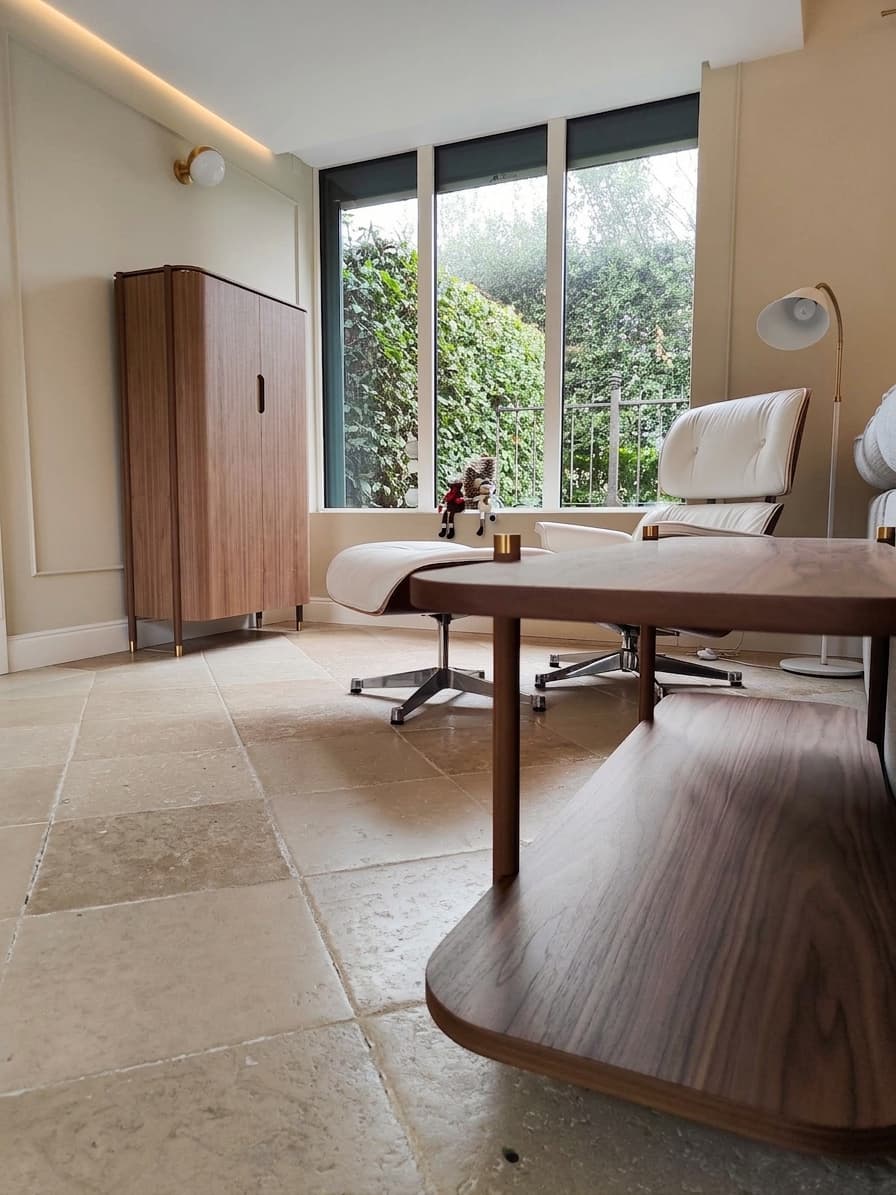
- Furniture and panelling suite in American walnut in Mies: wall cladding, director's desk and bookcase in matching timber, for a private practice. American walnut was chosen for its warm tone and stability in a climate-controlled space.
- Retail space: reception counter, display stands and pull-out storage, matt lacquered finish in the brand's graphic-identity colour.
These projects can be viewed in our project gallery.
Key points to remember
A successful fit-out begins well before the first panel goes in: it starts with a thorough analysis of how the space will be used, how people will move through it, and what the technical constraints are. Materials and joinery must be sized for intensive use, timescales coordinated around the existing activity, and finishes chosen to last. What we bring is manufacture carried out entirely in our workshop in Gingins, 3D plan approval before any cutting begins, and installation by the cabinetmakers who built every piece.
Tell us about your project
Are you planning to fit out a professional space — office, surgery, retail premises or otherwise — and looking for someone able to take the project from design to installation? Describe your space in a few lines: floor area, type of activity, particular constraints and intended timeline. We will respond within 48 hours with a first estimate or a proposal to visit the site and take measurements. Contact us via the contact form or call us on +41 79 367 26 99, Monday to Friday, 08:00 to 18:00.